
1010 E Millbert Ave S, Millcreek, UT 84106
Local realty services provided by:Better Homes and Gardens Real Estate Momentum
Listed by: adam kirkham
Office: summit sotheby's international realty
MLS#:2173532
Source:SL
Price summary
- Price:$650,000
- Price per sq. ft.:$257.22
About this home
This is a well cared for brick rambler on a corner lot in the heart of Millcreek, tucked away on a quiet, low traffic street. The main floor offers a functional layout with a formal living room, a spacious family room addition, and a covered front porch that's perfect for relaxing. The walkout basement is set up perfect for a future mother-in-law apartment, while the home's solid condition provides the opportunity to enjoy it as is or update and expand its value over time. There is a good storage room and sizable two car garage attached to home with a breeze way.
Outside, the corner lot is encased in a charming wood fence that leads to a large fully fenced backyard with plenty of room to entertain, play, garden, entertain, or simply enjoy.
We really love this location and so will you Ideally located within walking distance of shopping, Millcreek Gardens, and the new Millcreek Town Center, yet just minutes from I-80 and I-215 with quick access to downtown Salt Lake City, the airport, Park City, and the surrounding canyons, this home offers the perfect blend of neighborhood charm, convenience, and opportunity....
Contact an agent
Home facts
- Year built:1953
- Subdivision & Development:RENSMANN SUB AMD & EXT
- Listing ID #:2173532
- Added:21 day(s) ago
- Updated:August 20, 2026 at 07:52 AM
Rooms and interior
- Bedrooms:5
- Total bathrooms:2
- Full bathrooms:1
- Rooms Total:13
- Flooring:Carpet, Concrete, Laminate, Tile
- Kitchen Description:Disposal, Range Hood, Range/Oven: Free Stdng., Refrigerator
- Basement Description:Entrance, Full
- Living area:2,527 sq. ft.
Heating and cooling
- Cooling:Central Air
- Heating:Forced Air, Gas: Central
Structure and exterior
- Roof:Asphalt
- Year built:1953
- Building area:2,527 sq. ft.
- Lot area:0.21 Acres
- Lot Features:Corner Lot, Fenced: Full, Flat, Sprinkler: Auto-Full
- Architectural Style:Rambler/Ranch
- Construction Materials:Brick
- Exterior Features:Basement Entrance, Porch: Open
- Levels:2 Story
Schools
- High school:Olympus
- Middle school:Evergreen
- Elementary school:Lincoln
Utilities
- Water:Culinary, Water Connected
- Sewer:Sewer Connected, Sewer: Connected
Finances and disclosures
- Price:$650,000
- Price per sq. ft.:$257.22
- Tax amount:$3,785
Features and amenities
- Laundry features:Dryer, Electric Dryer Hookups, Washer
- Amenities:Gas Logs, Window Coverings
Parking
- Total parking spaces:6
- Parking description:2 Car Garage, Attached Garage
- Garage spaces:2
New listings near 1010 E Millbert Ave S
- New
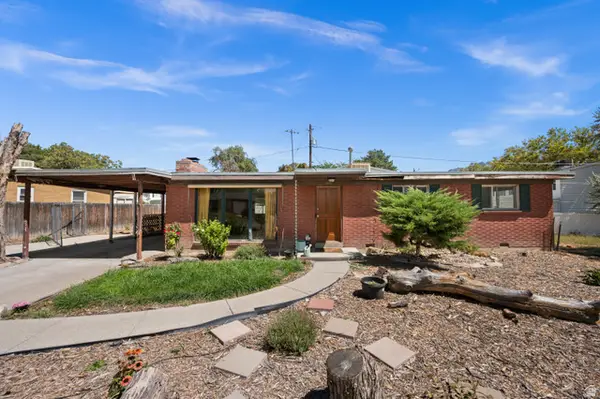 $425,000Active3 beds 2 baths1,100 sq. ft.
4025 S 565 E, Salt Lake City, UT 84107
MLS# 2180323Listed by: WINDERMERE REAL ESTATE (9TH & 9TH) - Open Sat, 12 to 2pmNew
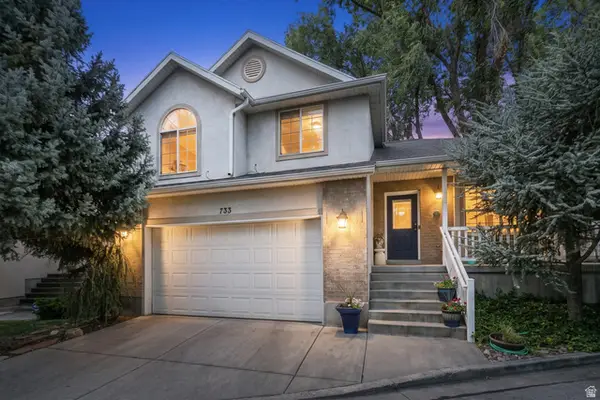 $675,000Active4 beds 3 baths2,013 sq. ft.
733 E Millcreek Cir, Salt Lake City, UT 84106
MLS# 2180262Listed by: BERKSHIRE HATHAWAY HOMESERVICES UTAH PROPERTIES (SALT LAKE) - New
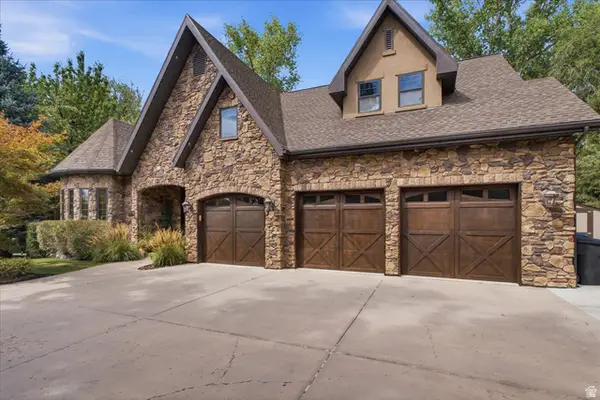 $2,095,000Active5 beds 5 baths5,379 sq. ft.
3501 S Kirk Cir, Salt Lake City, UT 84106
MLS# 2180263Listed by: KW UTAH REALTORS KELLER WILLIAMS - Open Sun, 10am to 1pmNew
 $699,000Active2 beds 2 baths1,528 sq. ft.
3185 E Gregson Ave, Millcreek, UT 84109
MLS# 2180223Listed by: ALIGN COMPLETE REAL ESTATE SERVICES LLC - New
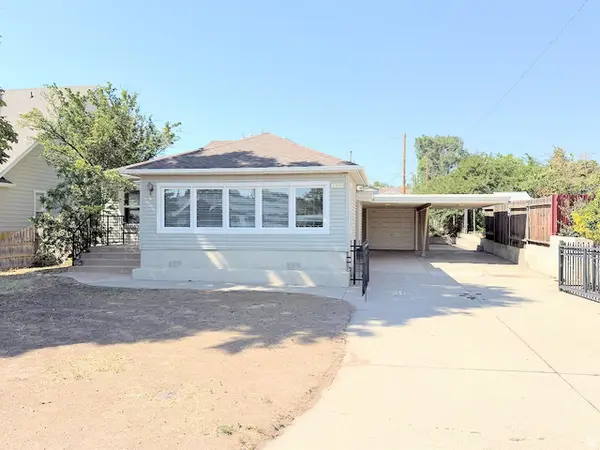 $574,900Active5 beds 2 baths1,506 sq. ft.
2381 E Lakeview Dr, Millcreek, UT 84109
MLS# 2180224Listed by: ULRICH REALTORS, INC. - New
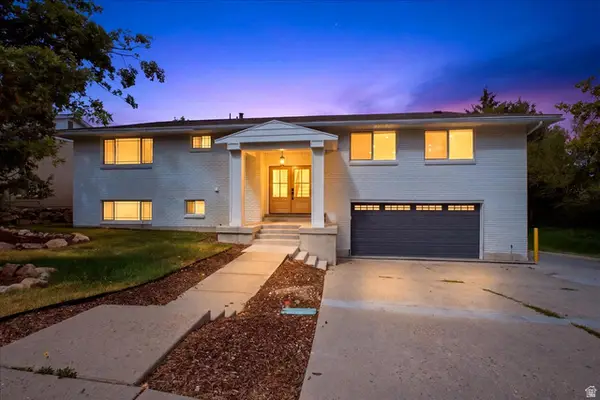 $1,350,000Active5 beds 3 baths2,785 sq. ft.
4314 S Jupiter Dr, Salt Lake City, UT 84124
MLS# 2180051Listed by: URBAN UTAH HOMES & ESTATES, LLC - New
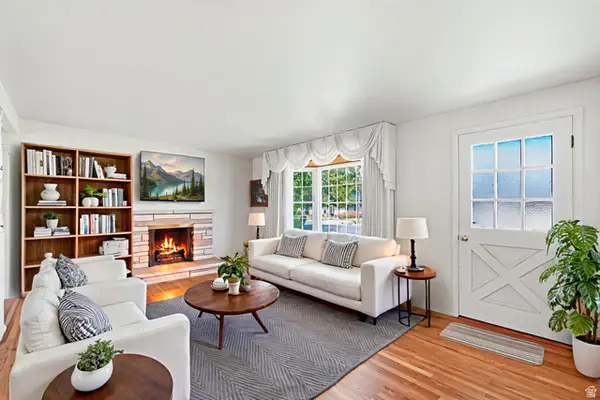 $575,000Active4 beds 3 baths2,064 sq. ft.
972 E Sagehill Dr, Millcreek, UT 84124
MLS# 2179950Listed by: REALTYPATH LLC (PLATINUM) - Open Sat, 11am to 1pmNew
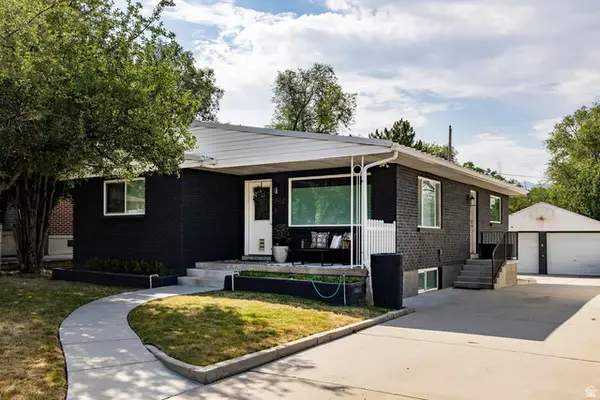 $825,000Active4 beds 3 baths2,356 sq. ft.
2562 E 3210 S, Salt Lake City, UT 84109
MLS# 2179720Listed by: SUMMIT SOTHEBY'S INTERNATIONAL REALTY 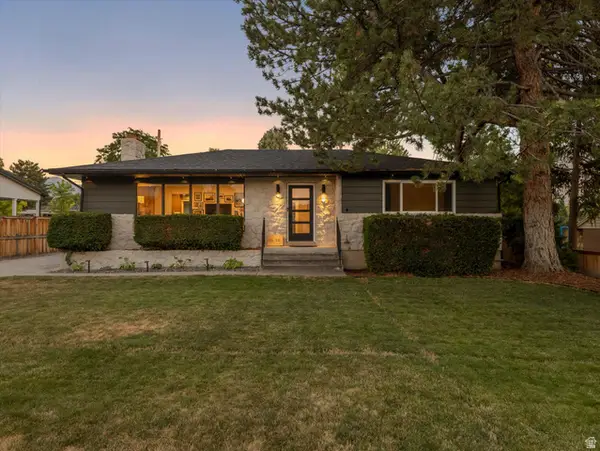 $950,000Pending4 beds 3 baths2,796 sq. ft.
1550 E Tree View Dr S, Millcreek, UT 84124
MLS# 2179667Listed by: WINDERMERE REAL ESTATE (9TH & 9TH)- New
 $385,000Active2 beds 2 baths1,196 sq. ft.
3403 S Pioneer St, Millcreek, UT 84109
MLS# 2175686Listed by: NANCY BELL & ASSOCIATES REAL ESTATE


Protect your home and budget from life's surprises with an Assurant Home Warranty, backed by a partner that supports you through every step of homeownership. Explore Plans.
© 2026 Better Homes and Gardens Real Estate LLC. An Anywhere Real Estate company. All rights reserved. Better Homes and Gardens® Real Estate is a registered trademark owned by Meredith Operations Corporation, licensed to Better Homes and Gardens Real Estate LLC and used with permission. Better Homes and Gardens Real Estate LLC fully supports the principles of the Fair Housing Act and the Equal Opportunity Act. Listing information is deemed reliable but is not guaranteed accurate.
Each office is independently owned and operated.
Any services or products provided by third parties are not provided by, affiliated with or related to Better Homes and Gardens Real Estate LLC, or its affiliated companies.