
1968 E 3375 S, Millcreek, UT 84106
Local realty services provided by:Better Homes and Gardens Real Estate Momentum
Upcoming open houses
- Sat, Sep 2610:00 am - 12:00 pm
Listed by: carolyn kirkham, ryan kirkham
Office: summit sotheby's international realty
MLS#:2148811
Source:SL
Price summary
- Price:$699,900
- Price per sq. ft.:$206.46
About this home
Nestled in the heart of Millcreek, this inviting home offers the perfect blend of charm, comfort, and opportunity. A beautiful new roof adds curb appeal, value, and peace of mind for the next owner. Rich brushed white oak hardwood flooring extends throughout the main living areas, creating warmth and timeless appeal. The spacious family room is ideal for everyday living and entertaining. Clean, well maintained, and move-in ready, the home also offers excellent potential for future updates. The primary suite features a well-appointed bath with elegant Calcutta marble finishes. Outside, enjoy a large, private, fully fenced backyard and additional off-street parking alongside the one-car garage. Quietly situated near shopping, dining, parks, and schools, this home combines location, comfort, and potential.
Contact an agent
Home facts
- Year built:1942
- Subdivision & Development:EAST MILL CREEK SUB
- Listing ID #:2148811
- Added:166 day(s) ago
- Updated:September 21, 2026 at 08:20 PM
Rooms and interior
- Bedrooms:4
- Total bathrooms:2
- Full bathrooms:1
- Rooms Total:12
- Flooring:Carpet, Hardwood, Tile
- Kitchen Description:Disposal, Range Hood, Range: Gas, Refrigerator
- Basement Description:Partial
- Living area:3,390 sq. ft.
Heating and cooling
- Cooling:Central Air, Evaporative Cooling
- Heating:Forced Air, Gas: Central
Structure and exterior
- Roof:Asphalt
- Year built:1942
- Building area:3,390 sq. ft.
- Lot area:0.28 Acres
- Lot Features:Curb & Gutter, Fenced: Full, Flat, Sprinkler: Auto-Full
- Architectural Style:Rambler/Ranch
- Construction Materials:Cedar
- Exterior Features:Bay Box Windows, Entry (Foyer)
- Levels:2 Story
Schools
- High school:Olympus
- Middle school:Evergreen
- Elementary school:William Penn
Utilities
- Water:Culinary, Water Connected
- Sewer:Sewer Connected, Sewer: Connected, Sewer: Public
Finances and disclosures
- Price:$699,900
- Price per sq. ft.:$206.46
- Tax amount:$4,128
Features and amenities
- Laundry features:Dryer, Gas Dryer Hookups, Washer
- Amenities:Ceiling Fan, Closet: Walk-In, Den/Office, Window Coverings
Parking
- Total parking spaces:3
- Parking description:1 Car Garage, Attached, Attached Garage
- Garage spaces:1
New listings near 1968 E 3375 S
- New
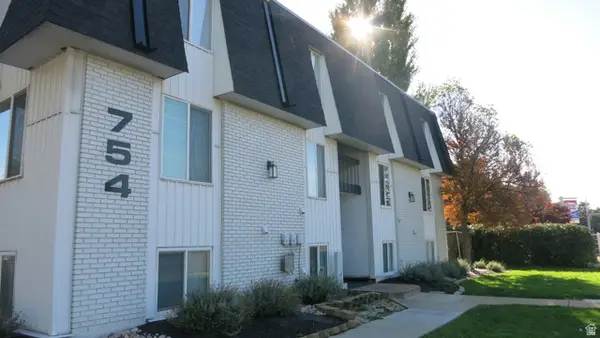 $260,000Active2 beds 1 baths860 sq. ft.
754 E 3900 S #23, Millcreek, UT 84107
MLS# 2186529Listed by: KW SUCCESS KELLER WILLIAMS REALTY - New
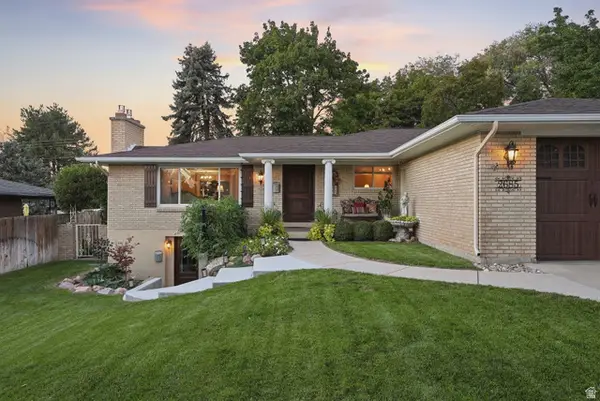 $1,085,000Active6 beds 4 baths3,078 sq. ft.
2685 E Craig Dr, Salt Lake City, UT 84109
MLS# 2186373Listed by: PRESIDIO REAL ESTATE (SOUTH VALLEY) - New
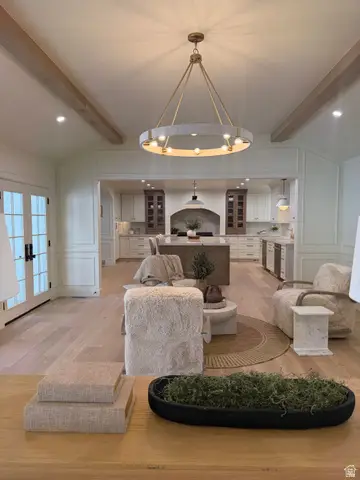 $3,299,900Active6 beds 5 baths5,394 sq. ft.
1772 E Countryside Dr, Millcreek, UT 84106
MLS# 2180508Listed by: REAL ESTATE ESSENTIALS - New
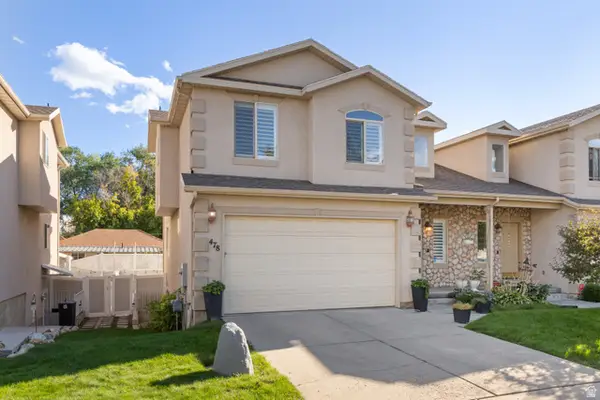 $589,000Active3 beds 3 baths2,675 sq. ft.
478 E Aspen Ct #478, Murray, UT 84107
MLS# 2186298Listed by: EQUITY REAL ESTATE - New
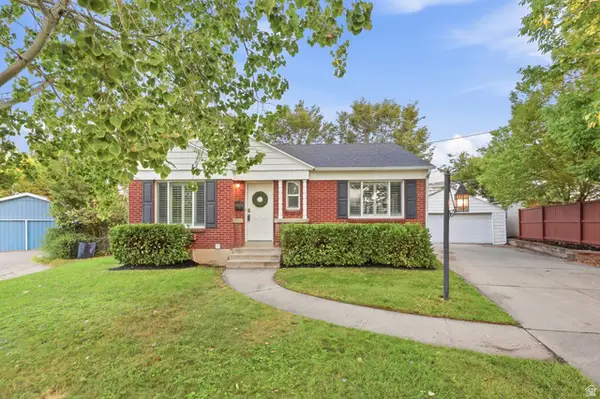 $599,900Active4 beds 2 baths1,740 sq. ft.
1147 E Ridgedale Cir, Millcreek, UT 84106
MLS# 2186304Listed by: CHAPMAN-RICHARDS & ASSOCIATES, INC. - Open Sat, 1 to 3pmNew
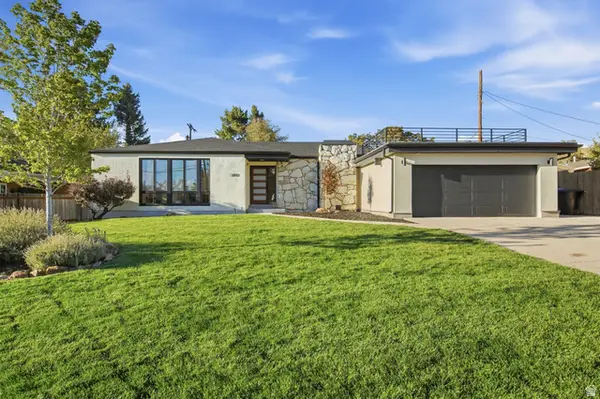 $1,600,000Active6 beds 5 baths3,623 sq. ft.
3197 E Millcreek Rd S, Millcreek, UT 84109
MLS# 2186309Listed by: KW SOUTH VALLEY KELLER WILLIAMS - New
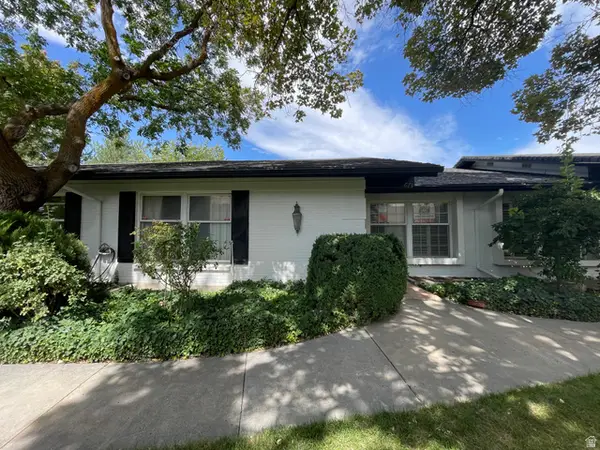 $455,000Active3 beds 3 baths2,800 sq. ft.
671 E 4149 S, Millcreek, UT 84107
MLS# 2186129Listed by: REALTY HQ - New
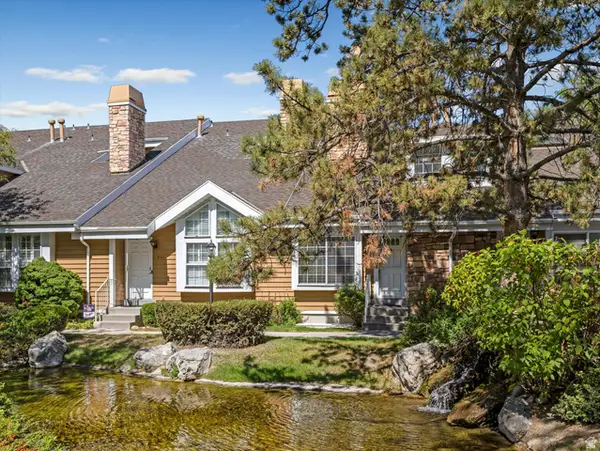 $475,000Active3 beds 3 baths1,644 sq. ft.
823 E Shady Lake Dr S, Salt Lake City, UT 84106
MLS# 2186074Listed by: EXP REALTY, LLC - New
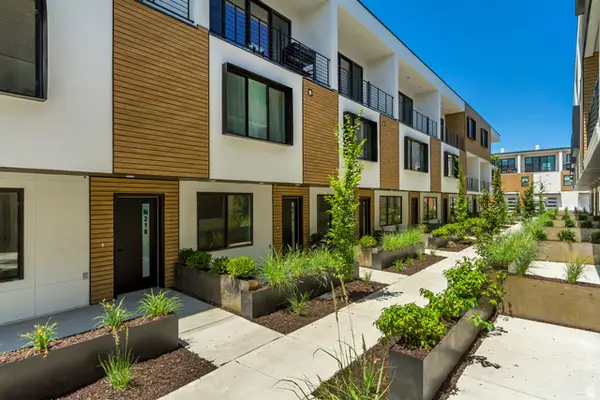 $534,900Active3 beds 4 baths1,830 sq. ft.
4147 S Scarlett Fire Ln #L-308, Millcreek, UT 84107
MLS# 2185961Listed by: LATITUDE 40 PROPERTIES, LLC - New
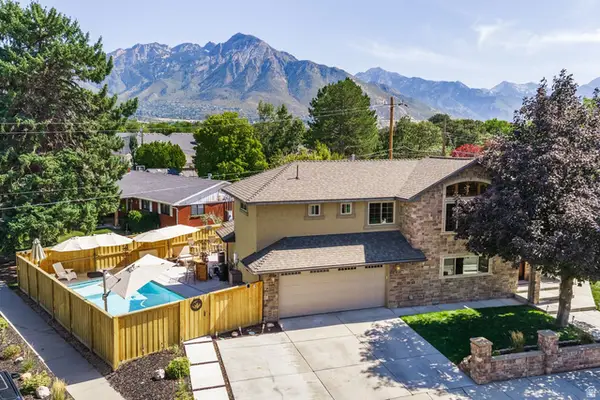 $1,495,000Active5 beds 4 baths3,312 sq. ft.
3711 S Le Corbusier Cir, Millcreek, UT 84106
MLS# 2185975Listed by: SUMMIT SOTHEBY'S INTERNATIONAL REALTY


Protect your home and budget from life's surprises with an Assurant Home Warranty, backed by a partner that supports you through every step of homeownership. Explore Plans.
© 2026 Better Homes and Gardens Real Estate LLC. An Anywhere Real Estate company. All rights reserved. Better Homes and Gardens® Real Estate is a registered trademark owned by Meredith Operations Corporation, licensed to Better Homes and Gardens Real Estate LLC and used with permission. Better Homes and Gardens Real Estate LLC fully supports the principles of the Fair Housing Act and the Equal Opportunity Act. Listing information is deemed reliable but is not guaranteed accurate.
Each office is independently owned and operated.
Any services or products provided by third parties are not provided by, affiliated with or related to Better Homes and Gardens Real Estate LLC, or its affiliated companies.