
2381 E Lakeview Dr, Millcreek, UT 84109
Local realty services provided by:Better Homes and Gardens Real Estate Momentum
2381 E Lakeview Dr,Millcreek, UT 84109
$574,900
- 5 Beds
- 2 Baths
- 1,506 sq. ft.
- Single family
- Active
Listed by: mike ulrich, allan d argueta
Office: ulrich realtors, inc.
MLS#:2180224
Source:SL
Price summary
- Price:$574,900
- Price per sq. ft.:$381.74
About this home
New Stainless Steel Electric Glass Top Range. Double Pane Vinyl Windows. High Efficient Furnace & Central Air. Large Stamped Concrete Front Porch. Large 2 Car Carport & 1 Car Garage plus RV Parking. Vegetable Garden Going strong in the back yard that is producing. HUGE Dining Room. Fridge, Washer & Dryer are included. Great neighborhood & quiet street. Chicken Coop & Shed in back yard. Owner/Agent. Any furnishings can stay upon request. Large covered back patio. Fenced in Driveway. Separate side entrance for basement.
Contact an agent
Home facts
- Year built:1942
- Subdivision & Development:VIEW HEIGHTS
- Listing ID #:2180224
- Added:5 day(s) ago
- Updated:August 26, 2026 at 11:26 AM
Rooms and interior
- Bedrooms:5
- Total bathrooms:2
- Full bathrooms:1
- Rooms Total:13
- Flooring:Carpet, Laminate, Linoleum
- Kitchen Description:Microwave, Oven: Wall, Refrigerator
- Basement Description:Full
- Living area:1,506 sq. ft.
Heating and cooling
- Cooling:Central Air
- Heating:Forced Air, Gas: Central
Structure and exterior
- Roof:Asphalt
- Year built:1942
- Building area:1,506 sq. ft.
- Lot area:0.22 Acres
- Lot Features:Curb & Gutter, Fenced: Full
- Architectural Style:Rambler/Ranch
- Exterior Features:Basement Entrance, Bay Box Windows, Covered, Lighting, Out Buildings, Patio: Covered
- Levels:2 Story
Schools
- High school:Olympus
- Middle school:Evergreen
- Elementary school:Rosecrest
Utilities
- Water:Culinary, Water Connected
- Sewer:Sewer Connected, Sewer: Connected, Sewer: Public
Finances and disclosures
- Price:$574,900
- Price per sq. ft.:$381.74
- Tax amount:$3,329
Features and amenities
- Laundry features:Dryer, Washer
- Amenities:Den/Office
Parking
- Total parking spaces:7
- Parking description:1 Car Garage, Covered, Rv Parking, Secured, Secured Parking
- Garage spaces:1
- Carport spaces:2
New listings near 2381 E Lakeview Dr
 $600,000Pending4 beds 3 baths2,073 sq. ft.
3783 E Grape Ivy Ct S #101, Millcreek, UT 84106
MLS# 2166012Listed by: COLE WEST REAL ESTATE, LLC- New
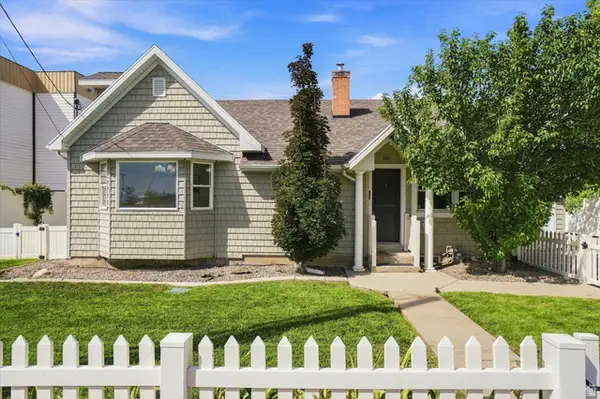 $749,900Active5 beds 3 baths3,100 sq. ft.
1411 E Woodland Ave S, Salt Lake City, UT 84106
MLS# 2180965Listed by: RE/MAX ASSOCIATES - New
 $395,000Active3 beds 2 baths1,416 sq. ft.
4340 S Highland Dr E #314, Salt Lake City, UT 84124
MLS# 2180436Listed by: EQUITY REAL ESTATE (ADVANTAGE) - New
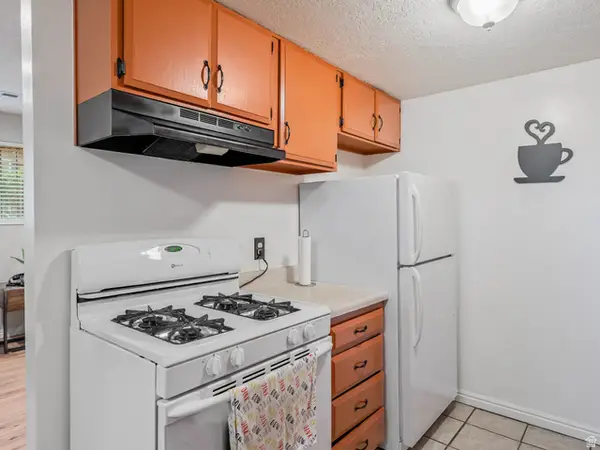 $299,900Active2 beds 2 baths1,022 sq. ft.
722 E 3720 S, Salt Lake City, UT 84106
MLS# 2180704Listed by: IN DEPTH REALTY - New
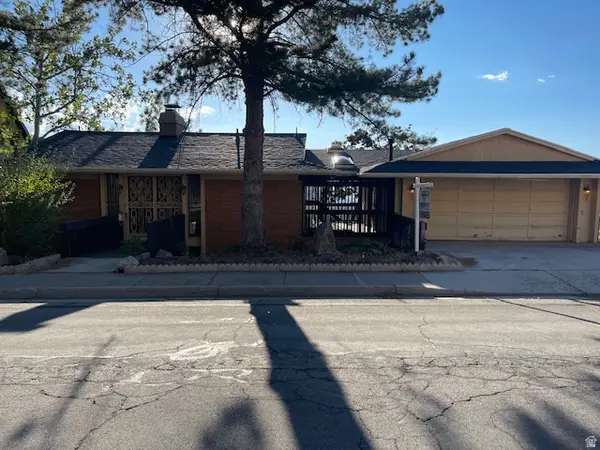 $825,000Active3 beds 3 baths2,470 sq. ft.
3292 S Monte Verde Dr, Millcreek, UT 84109
MLS# 2179320Listed by: DIMENSION REALTY SERVICES - New
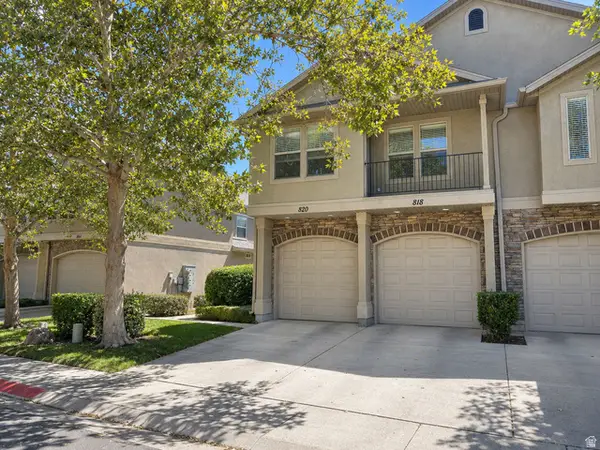 $412,000Active2 beds 2 baths1,070 sq. ft.
820 E Red Sage Ln, Millcreek, UT 84107
MLS# 2180552Listed by: NANCY BELL & ASSOCIATES REAL ESTATE - New
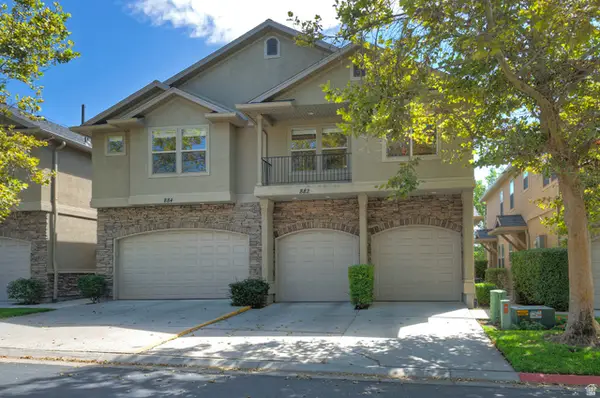 $415,000Active2 beds 2 baths1,270 sq. ft.
880 E Red Sage Ln, Millcreek, UT 84107
MLS# 2180468Listed by: UTAH REAL ESTATE PC - Open Sat, 1 to 3pmNew
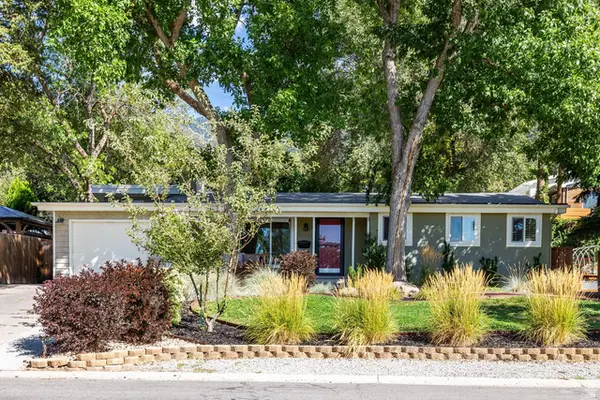 $950,000Active5 beds 2 baths2,406 sq. ft.
4221 S Fortuna Way, Salt Lake City, UT 84124
MLS# 2180489Listed by: SUMMIT SOTHEBY'S INTERNATIONAL REALTY - New
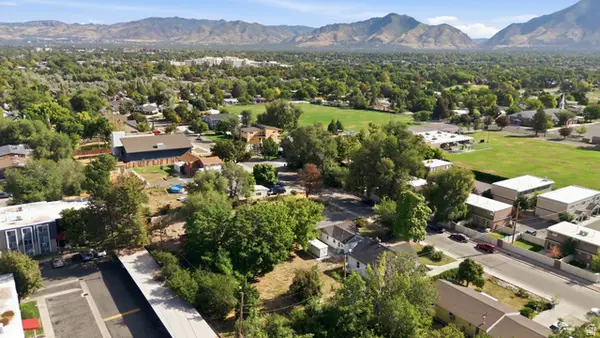 $279,000Active0.17 Acres
4412 S Garden Dr #27C, Millcreek, UT 84124
MLS# 2180512Listed by: KW UTAH REALTORS KELLER WILLIAMS - New
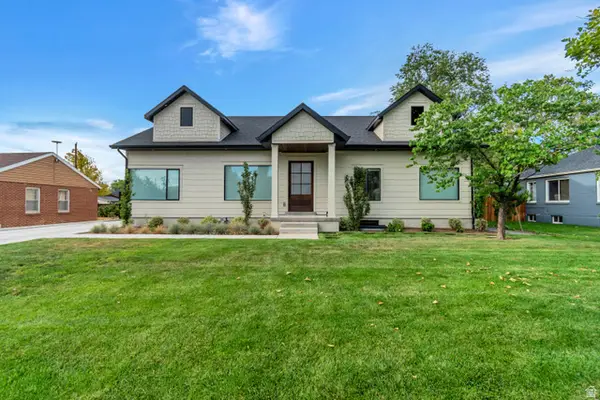 $1,349,000Active4 beds 3 baths3,327 sq. ft.
3231 E Marie Ave, Millcreek, UT 84109
MLS# 2180521Listed by: EAST AVENUE REAL ESTATE, LLC


Protect your home and budget from life's surprises with an Assurant Home Warranty, backed by a partner that supports you through every step of homeownership. Explore Plans.
© 2026 Better Homes and Gardens Real Estate LLC. An Anywhere Real Estate company. All rights reserved. Better Homes and Gardens® Real Estate is a registered trademark owned by Meredith Operations Corporation, licensed to Better Homes and Gardens Real Estate LLC and used with permission. Better Homes and Gardens Real Estate LLC fully supports the principles of the Fair Housing Act and the Equal Opportunity Act. Listing information is deemed reliable but is not guaranteed accurate.
Each office is independently owned and operated.
Any services or products provided by third parties are not provided by, affiliated with or related to Better Homes and Gardens Real Estate LLC, or its affiliated companies.