
3377 S El Rancho Rd E, Millcreek, UT 84109
Local realty services provided by:Better Homes and Gardens Real Estate Momentum
3377 S El Rancho Rd E,Millcreek, UT 84109
$1,499,000
- 5 Beds
- 3 Baths
- 3,275 sq. ft.
- Single family
- Pending
Listed by: doyle m johnson
Office: koen johnson realty
MLS#:2161060
Source:SL
Price summary
- Price:$1,499,000
- Price per sq. ft.:$457.71
About this home
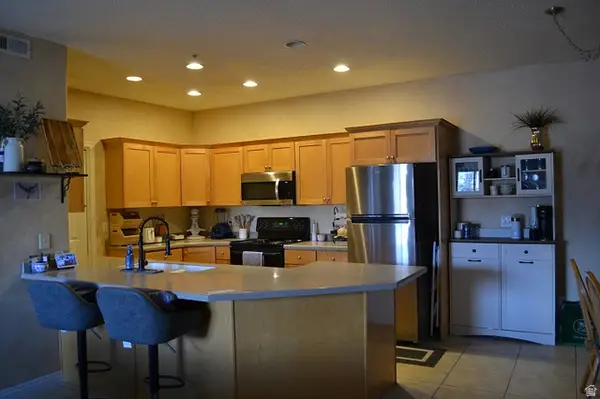
Fully remodeled contemporary in Millcreek 15 minutes to downtown Salt Lake City & SLC Airport Completely remodeled in 2017, Home features all-new plumbing, new water main, updated electrical, two furnaces, two A/C units, tankless water heater, energy-efficient dual-pane windows throughout. A newer roof completes the mechanical package. Designer bathrooms and a professional-grade kitchen set the tone. Wet bar w/beverage cooler, striking new fireplace. The primary suite offers a true spa-caliber retreat with panoramic views throughout. Outside, over $50K was invested in professionally terraced xeriscape landscaping, with low-maintenance, water-wise grounds. Mount Olympus Cove is one of the most highly sought-after neighborhoods in the Salt Lake Valley, Sweeping Panoramic Views & convenient Trail Access: The neighborhood sits just minutes from major local trailheads, located directly between Parleys Canyon and Millcreek Canyon, pet-friendly hiking, mountain biking, Skiing: World-class resorts in Big Cottonwood Canyon (like Alta, Snowbird, Solitude) and the Park City area are all reachable in under 45 minutes. mountain-sanctuary feel,yet well-connected to major transit corridors. Rare luxury for a mountain-bench neighborhood....
Contact an agent
Home facts
- Year built:1956
- Listing ID #:2161060
- Added:76 day(s) ago
- Updated:August 07, 2026 at 08:40 AM
Rooms and interior
- Bedrooms:5
- Total bathrooms:3
- Full bathrooms:2
- Rooms Total:15
- Flooring:Carpet, Hardwood, Tile
- Bathrooms Description:Bath: Sep. Tub/Shower
- Kitchen Description:Disposal, Kitchen: Updated, Range/Oven: Free Stdng., Range: Gas
- Basement Description:Daylight, Entrance, Full
- Living area:3,275 sq. ft.
Heating and cooling
- Cooling:Central Air
- Heating:Forced Air
Structure and exterior
- Roof:Asphalt
- Year built:1956
- Building area:3,275 sq. ft.
- Lot area:0.22 Acres
- Lot Features:Fenced: Full, Sprinkler: Auto-Full, Terrain: Hilly
- Construction Materials:Brick, Stucco
- Exterior Features:Balcony, Basement Entrance, Entry (Foyer), Lighting, Patio: Open, Walkout
- Levels:3 Story
Schools
- High school:Skyline
- Middle school:Churchill
- Elementary school:Eastwood
Utilities
- Water:Culinary, Water Connected
- Sewer:Sewer Connected, Sewer: Connected, Sewer: Public
Finances and disclosures
- Price:$1,499,000
- Price per sq. ft.:$457.71
- Tax amount:$8,356
Features and amenities
- Laundry features:Electric Dryer Hookups
- Amenities:Closet: Walk-In, Instantaneous Hot Water, Vaulted Ceilings
Parking
- Total parking spaces:5
- Parking description:2 Car Garage, Attached Garage
- Garage spaces:2
New listings near 3377 S El Rancho Rd E
- New
 $1,499,000Active4 beds 4 baths4,641 sq. ft.
4755 S Mountain Ln, Millcreek, UT 84124
MLS# 2178349Listed by: SUMMIT SOTHEBY'S INTERNATIONAL REALTY - Open Sat, 11am to 2pmNew
 $374,900Active3 beds 2 baths1,143 sq. ft.
1174 E 3300 S #318, Salt Lake City, UT 84106
MLS# 2178268Listed by: RE/MAX ASSOCIATES - New
 $659,900Active6 beds 3 baths3,640 sq. ft.
1624 E Maple Ave S, Millcreek, UT 84106
MLS# 2178130Listed by: SIMPLE CHOICE REAL ESTATE - Open Sat, 10am to 1pmNew
 $1,650,000Active4 beds 4 baths4,566 sq. ft.
4469 S Enclave Vista Ln, Millcreek, UT 84124
MLS# 2178110Listed by: AMERICAN STAR REALTY, LLC - Open Sat, 2 to 4pmNew
 $535,000Active3 beds 3 baths1,524 sq. ft.
862 E Brookshade Ln S #106, Murray, UT 84107
MLS# 2177879Listed by: BRIGHTON REALTY LLC - New
 $480,000Active3 beds 2 baths1,160 sq. ft.
357 E 4090 S, Murray, UT 84107
MLS# 2177796Listed by: ECCLES HENLINE LLC - New
 $415,000Active3 beds 2 baths1,523 sq. ft.
5012 S Timber Way Way E #310, Holladay, UT 84117
MLS# 2177727Listed by: IN DEPTH REALTY - New
 $615,000Active4 beds 2 baths1,800 sq. ft.
815 E Whitemaple Way, Millcreek, UT 84106
MLS# 2177695Listed by: KW UTAH REALTORS KELLER WILLIAMS - New
 $435,000Active3 beds 3 baths1,250 sq. ft.
4505 S Bella Verde Ct #35, Millcreek, UT 84107
MLS# 2177682Listed by: UPT REAL ESTATE - New
 $425,000Active2 beds 2 baths1,320 sq. ft.
660 E 4025 S #C, Murray, UT 84107
MLS# 2177549Listed by: EQUITY REAL ESTATE (PREMIER ELITE)


Protect your home and budget from life's surprises with an Assurant Home Warranty, backed by a partner that supports you through every step of homeownership. Explore Plans.
© 2026 Better Homes and Gardens Real Estate LLC. An Anywhere Real Estate company. All rights reserved. Better Homes and Gardens® Real Estate is a registered trademark owned by Meredith Operations Corporation, licensed to Better Homes and Gardens Real Estate LLC and used with permission. Better Homes and Gardens Real Estate LLC fully supports the principles of the Fair Housing Act and the Equal Opportunity Act. Listing information is deemed reliable but is not guaranteed accurate.
Each office is independently owned and operated.
Any services or products provided by third parties are not provided by, affiliated with or related to Better Homes and Gardens Real Estate LLC, or its affiliated companies.