
4755 S Mountain Ln, Millcreek, UT 84124
Local realty services provided by:Better Homes and Gardens Real Estate Momentum
Listed by: meredith sinclair
Office: summit sotheby's international realty
MLS#:2178349
Source:SL
Price summary
- Price:$1,499,000
- Price per sq. ft.:$322.99
- Monthly HOA dues:$237
About this home
Set in a beautiful gated community in Olympus Cove, this home offers stunning views of the Salt Lake Valley and Oquirrh Mountains. The main level features a spacious primary suite with a walk-in closet, providing comfortable single-level living. The kitchen and family room are filled with natural light and open to the outdoor spaces, making the home ideal for both everyday living and entertaining. The terraced backyard is a standout feature, with mature greenery, multiple areas for dining and relaxing, and a peaceful water feature that creates a private and inviting setting. The location is ideal for enjoying the outdoors, with easy access to Millcreek Canyon and a convenient position between Parley's Canyon and Big and Little Cottonwood Canyons. Trails, hiking, biking, and world-class skiing are all within easy reach. At the same time, the home is close to downtown Salt Lake City, making it easy to enjoy both mountain recreation and city amenities.
Contact an agent
Home facts
- Year built:1985
- Subdivision & Development:COVE MT OLYMPUS
- Listing ID #:2178349
- Added:46 day(s) ago
- Updated:September 28, 2026 at 12:22 PM
Rooms and interior
- Bedrooms:4
- Total bathrooms:4
- Full bathrooms:3
- Half bathrooms:1
- Rooms Total:17
- Flooring:Carpet, Hardwood, Stone
- Bathrooms Description:Bath: Sep. Tub/Shower, Jetted Tub
- Kitchen Description:Disposal, Oven: Double, Oven: Wall, Range: Countertop, Range: Down Vent
- Basement Description:Daylight, Entrance, Full, Walk-Out Access
- Living area:4,641 sq. ft.
Heating and cooling
- Cooling:Central Air, Heat Pump
- Heating:Forced Air, Gas: Central, Heat Pump
Structure and exterior
- Roof:Asphalt
- Year built:1985
- Building area:4,641 sq. ft.
- Lot area:0.21 Acres
- Lot Features:Fenced: Partial, Private, Road: Paved, Secluded, Sprinkler: Auto-Full, Terrain: Hilly, Wooded
- Architectural Style:Tri/Multi-Level
- Construction Materials:Frame, Stone
- Exterior Features:Basement Entrance, Deck: Covered, Entry (Foyer), Lighting, Patio: Open, Walkout
- Levels:3 Story
Schools
- High school:Skyline
- Middle school:Churchill
- Elementary school:Oakridge
Utilities
- Water:Culinary, Water Connected
- Sewer:Sewer Connected, Sewer: Connected, Sewer: Public
Finances and disclosures
- Price:$1,499,000
- Price per sq. ft.:$322.99
- Tax amount:$7,063
Features and amenities
- Laundry features:Electric Dryer Hookups
- Amenities:Bar: Wet, Central Vacuum, Closet: Walk-In, Controlled Access, Den/Office, Gas Logs, Gated, Jetted Tub, Pets Permitted, Smart Thermostat(s), Snow Removal, Vaulted Ceilings, Video Door Bell(s)
Parking
- Total parking spaces:8
- Parking description:2 Car Deep (Tandem), 4 Car Garage, Attached, Attached Garage, Built-In, Extra Length, Garage Door Opener, Heated Garage
- Garage spaces:4
New listings near 4755 S Mountain Ln
- New
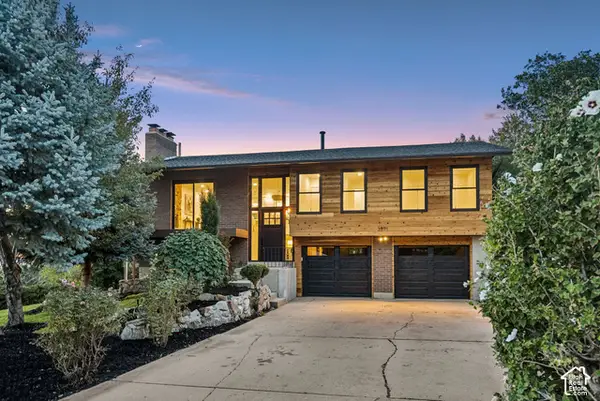 $1,195,000Active4 beds 2 baths2,024 sq. ft.
3571 E 3100 S, Salt Lake City, UT 84121
MLS# 2187712Listed by: EQUITY REAL ESTATE (PREMIER ELITE) - New
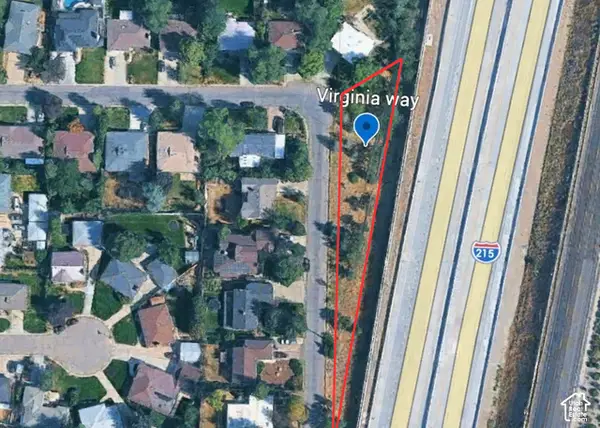 $420,000Active0.41 Acres
3475 S Virginia Way #19, Millcreek, UT 84109
MLS# 2187684Listed by: UNITY GROUP REAL ESTATE LLC - New
 $745,000Active4 beds 2 baths2,436 sq. ft.
2995 E Louise Ave, Salt Lake City, UT 84109
MLS# 2187674Listed by: UNITY GROUP REAL ESTATE LLC - New
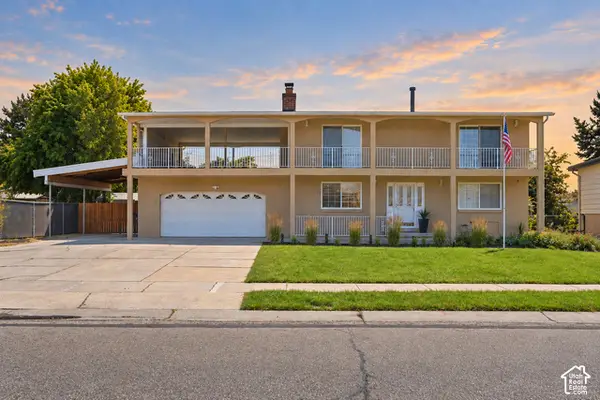 $599,900Active6 beds 4 baths2,797 sq. ft.
448 E Bridlewood Dr S, Millcreek, UT 84107
MLS# 2187633Listed by: EXP REALTY, LLC - Open Fri, 6 to 8pmNew
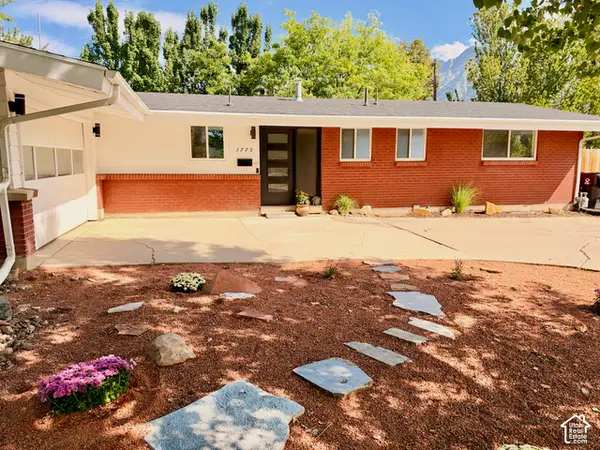 $775,000Active4 beds 3 baths2,583 sq. ft.
3779 S 2000 E, Salt Lake City, UT 84109
MLS# 2186672Listed by: REAL BROKER, LLC - New
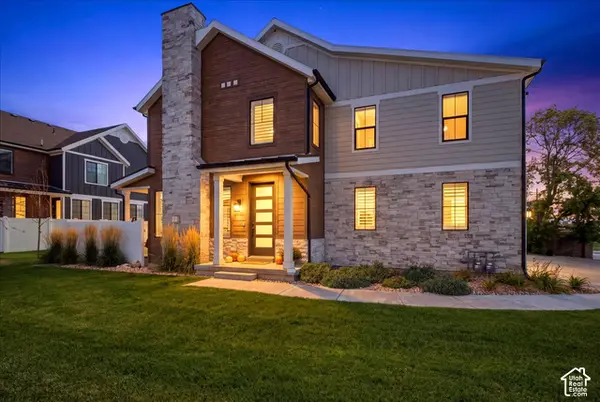 $675,000Active3 beds 3 baths2,343 sq. ft.
4263 S 1300 E #13, Millcreek, UT 84124
MLS# 2187534Listed by: REAL BROKER, LLC - New
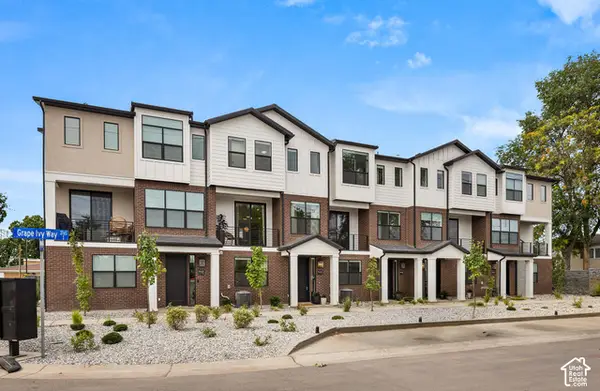 $499,900Active3 beds 3 baths1,622 sq. ft.
3783 S Grape Ivy Ct E #103-18, Millcreek, UT 84106
MLS# 2187465Listed by: COLE WEST REAL ESTATE, LLC - New
 $849,000Active4 beds 2 baths2,288 sq. ft.
3218 S 1575 E, Salt Lake City, UT 84106
MLS# 2187482Listed by: MARKET SOURCE REAL ESTATE LLC - New
 $580,000Active5 beds 2 baths2,064 sq. ft.
441 E Mary Rose Dr S, Murray, UT 84107
MLS# 2187389Listed by: EQUITY REAL ESTATE (SOLID) - New
 $800,000Active3 beds 4 baths2,324 sq. ft.
4266 S Mill Ln, Millcreek, UT 84124
MLS# 2187345Listed by: ODYSSEY REAL ESTATE


Protect your home and budget from life's surprises with an Assurant Home Warranty, backed by a partner that supports you through every step of homeownership. Explore Plans.
© 2026 Better Homes and Gardens Real Estate LLC. An Anywhere Real Estate company. All rights reserved. Better Homes and Gardens® Real Estate is a registered trademark owned by Meredith Operations Corporation, licensed to Better Homes and Gardens Real Estate LLC and used with permission. Better Homes and Gardens Real Estate LLC fully supports the principles of the Fair Housing Act and the Equal Opportunity Act. Listing information is deemed reliable but is not guaranteed accurate.
Each office is independently owned and operated.
Any services or products provided by third parties are not provided by, affiliated with or related to Better Homes and Gardens Real Estate LLC, or its affiliated companies.