
3632 S 2700 E, Millcreek, UT 84109
Local realty services provided by:Better Homes and Gardens Real Estate Momentum
3632 S 2700 E,Millcreek, UT 84109
$1,076,000
- 5 Beds
- 3 Baths
- 4,393 sq. ft.
- Single family
- Active
Listed by: richard j young
Office: realtypath llc. (home and family)
MLS#:2169192
Source:SL
Price summary
- Price:$1,076,000
- Price per sq. ft.:$244.94
About this home
The price just dropped on this East Millcreek charmer with endless possibilities. Nestled near the base of the Wasatch Mountains offering stunning views in this sought-after neighborhood. This well-maintained original family home offers 5 bedrooms, 2.5 bathrooms, formal living room with a wood burning fireplace, formal dining room, spacious family room with a gas fireplace, highlighting just some of the 4,000+ square feet of versatile living space. The home offers Millcreek charm with some modern updates. Natural light throughout with two bedrooms on the main level. The basement adds incredible flexibility with a second full kitchen, family room, one additional bedroom, laundry room, ample storage, and a separate entrance-making it ideal for multi-generational living, guests, or a potential mother-in-law apartment. The 1/4 turn drive gives ease to the home with a large detached 3 car garage, featuring a side door and even a built-in single-car garage. (4 garages total) The separate basement entrance is just off the multi car garage, and patio area. The large shop area is the perfect flex space and is included as basement square footage. The well maintained yard, two fireplaces, wood stove, as well as covered and open decks with patio areas are just the beginning of this homes gathering places. Conveniently close to top-highly rated schools, including Upland Terrace Elementary, Wasatch Junior High, and Skyline High School. Conveniently located near grocery, shopping, and dining locations. Outdoor enthusiasts will love the close proximity to hiking and biking trails just minutes away in Millcreek Canyon, as well as a short distance to Big and Little Cottonwood Canyons for world-class skiing, hiking, and biking. Don't miss this opportunity to own in East Millcreek. Square footage figures are provided as a courtesy estimate only and were obtained from County Assessor & using Cubi Casa. Buyer is advised to obtain an independent measurement...
Contact an agent
Home facts
- Year built:1947
- Subdivision & Development:CAMBROSE SUB
- Listing ID #:2169192
- Added:81 day(s) ago
- Updated:September 21, 2026 at 11:35 AM
Rooms and interior
- Bedrooms:5
- Total bathrooms:3
- Full bathrooms:2
- Rooms Total:19
- Flooring:Carpet, Tile
- Kitchen Description:Disposal, Kitchen: Second, Kitchen: Updated, Microwave, Range/Oven: Free Stdng., Refrigerator
- Basement Description:Daylight, Entrance, Full, Walk-Out Access
- Living area:4,393 sq. ft.
Heating and cooling
- Cooling:Central Air
- Heating:Forced Air, Gas: Central
Structure and exterior
- Roof:Asphalt
- Year built:1947
- Building area:4,393 sq. ft.
- Lot area:0.27 Acres
- Lot Features:Corner Lot, Curb & Gutter, Fenced: Partial, Road: Paved, Secluded, Sprinkler: Auto-Full, Terrain: Grad Slope
- Architectural Style:Rambler/Ranch
- Construction Materials:Brick, Stucco
- Exterior Features:Basement Entrance, Bay Box Windows, Covered, Deck: Covered, Entry (Foyer), Patio: Covered, Porch: Open, Walkout
- Levels:3 Story
Schools
- High school:Skyline
- Middle school:Wasatch
- Elementary school:Upland Terrace
Utilities
- Water:Culinary, Water Connected
- Sewer:Sewer Connected, Sewer: Connected
Finances and disclosures
- Price:$1,076,000
- Price per sq. ft.:$244.94
- Tax amount:$4,793
Features and amenities
- Laundry features:Laundry Chute
- Amenities:Accessory Apartment, Ceiling Fan, Gas Logs, Mother-In-Law Apartment, Wood Stove
Parking
- Total parking spaces:7
- Parking description:4 Car Garage, Built-In, Detached, Garage Door Opener, Parking: Uncovered, Workshop
- Garage spaces:4
New listings near 3632 S 2700 E
- New
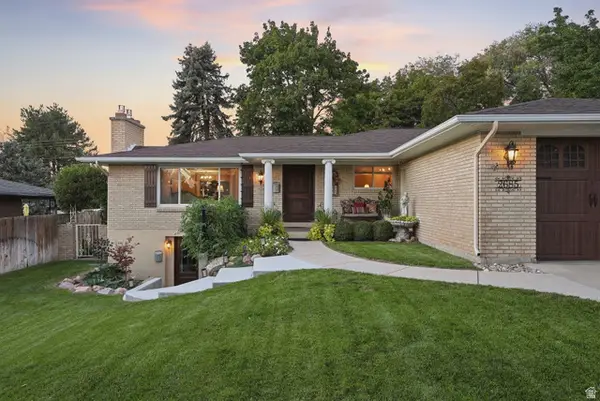 $1,085,000Active6 beds 4 baths3,078 sq. ft.
2685 E Craig Dr, Salt Lake City, UT 84109
MLS# 2186373Listed by: PRESIDIO REAL ESTATE (SOUTH VALLEY) - New
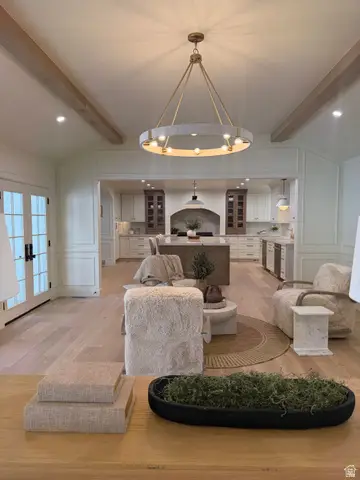 $3,299,900Active6 beds 5 baths5,394 sq. ft.
1772 E Countryside Dr, Millcreek, UT 84106
MLS# 2180508Listed by: REAL ESTATE ESSENTIALS - New
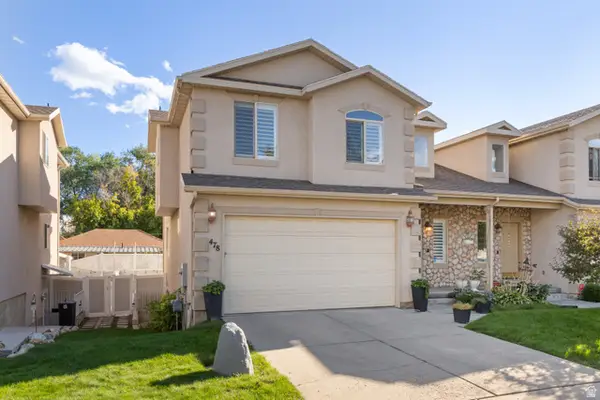 $589,000Active3 beds 3 baths2,675 sq. ft.
478 E Aspen Ct #478, Murray, UT 84107
MLS# 2186298Listed by: EQUITY REAL ESTATE - New
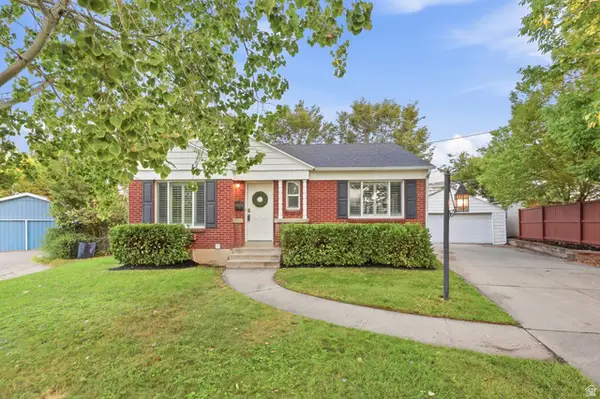 $599,900Active4 beds 2 baths1,740 sq. ft.
1147 E Ridgedale Cir, Millcreek, UT 84106
MLS# 2186304Listed by: CHAPMAN-RICHARDS & ASSOCIATES, INC. - Open Sat, 1 to 3pmNew
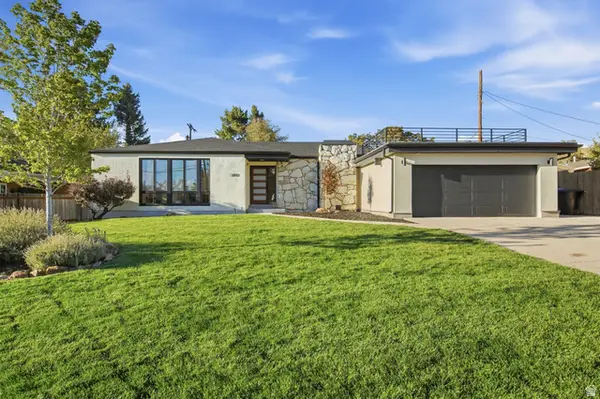 $1,600,000Active6 beds 5 baths3,623 sq. ft.
3197 E Millcreek Rd S, Millcreek, UT 84109
MLS# 2186309Listed by: KW SOUTH VALLEY KELLER WILLIAMS - New
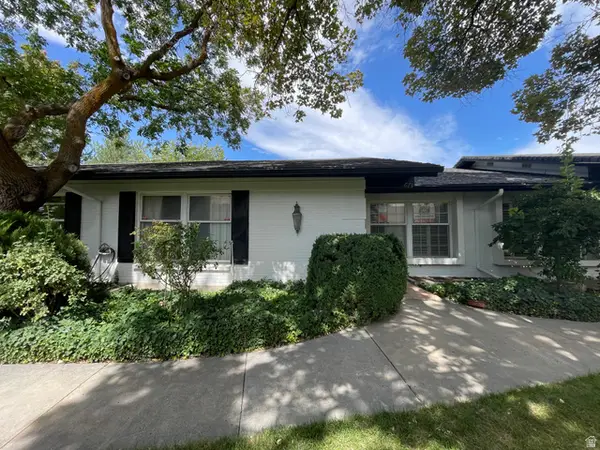 $455,000Active3 beds 3 baths2,800 sq. ft.
671 E 4149 S, Millcreek, UT 84107
MLS# 2186129Listed by: REALTY HQ - New
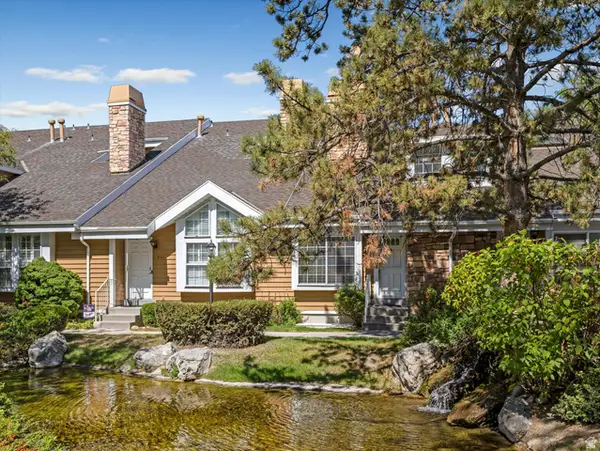 $475,000Active3 beds 3 baths1,644 sq. ft.
823 E Shady Lake Dr S, Salt Lake City, UT 84106
MLS# 2186074Listed by: EXP REALTY, LLC - New
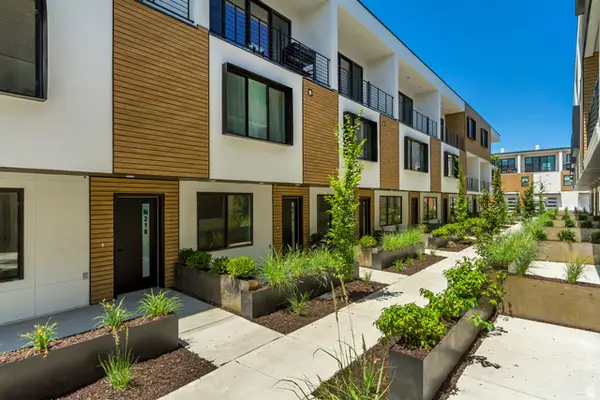 $534,900Active3 beds 4 baths1,830 sq. ft.
4147 S Scarlett Fire Ln #L-308, Millcreek, UT 84107
MLS# 2185961Listed by: LATITUDE 40 PROPERTIES, LLC - New
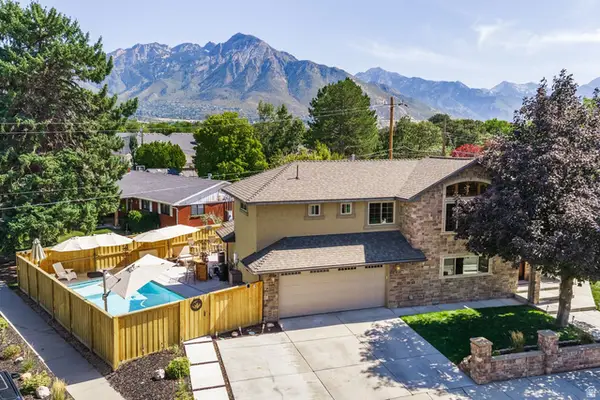 $1,495,000Active5 beds 4 baths3,312 sq. ft.
3711 S Le Corbusier Cir, Millcreek, UT 84106
MLS# 2185975Listed by: SUMMIT SOTHEBY'S INTERNATIONAL REALTY - New
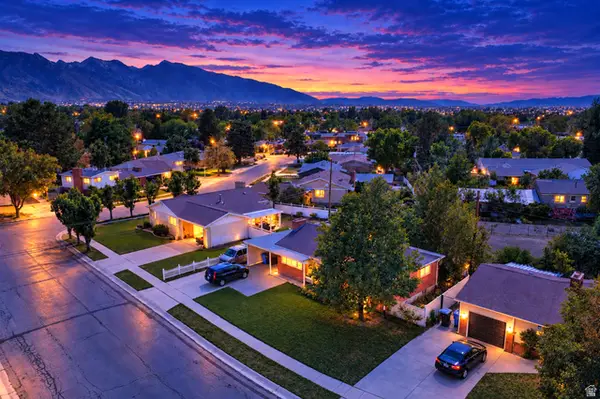 $659,700Active5 beds 3 baths2,336 sq. ft.
1344 E Mariposa Ave S, Millcreek, UT 84106
MLS# 2185866Listed by: COLDWELL BANKER REALTY (DAVIS COUNTY)


Protect your home and budget from life's surprises with an Assurant Home Warranty, backed by a partner that supports you through every step of homeownership. Explore Plans.
© 2026 Better Homes and Gardens Real Estate LLC. An Anywhere Real Estate company. All rights reserved. Better Homes and Gardens® Real Estate is a registered trademark owned by Meredith Operations Corporation, licensed to Better Homes and Gardens Real Estate LLC and used with permission. Better Homes and Gardens Real Estate LLC fully supports the principles of the Fair Housing Act and the Equal Opportunity Act. Listing information is deemed reliable but is not guaranteed accurate.
Each office is independently owned and operated.
Any services or products provided by third parties are not provided by, affiliated with or related to Better Homes and Gardens Real Estate LLC, or its affiliated companies.