
3792 S 2035 E, Millcreek, UT 84109
Local realty services provided by:Better Homes and Gardens Real Estate Momentum
Upcoming open houses
- Sat, Sep 2611:00 am - 01:00 pm
Listed by: jennifer gaskill
Office: the group real estate, llc.
MLS#:2186927
Source:SL
Price summary
- Price:$1,050,000
- Price per sq. ft.:$341.13
About this home
Millcreek distinction, mountain views and a backyard made for living. Set on a quiet street this wonderfully maintained rambler has been thoughtfully updated over the years and is packed with the kind of extras that make a home truly special. From the moment you arrive, you'll appreciate the care and comfort this home offers. The updated kitchen is impressive with brand-new GE Caf double ovens and GE dishwasher, while updated bathrooms bring a fresh, modern feel. Step outside and prepare to fall in love. The backyard was extensively transformed in 2024 with a covered Trex deck, ceiling fans, new fascia and rain gutters, vinyl fencing, cement patio and concrete curbing-a fabulous setup for morning relaxation, weekend entertaining or catching up around the gas firepit. Two large sheds provide abundant storage for all your extras. The upgrades continue with a 220-amp garage plug for EV charging, Vivint security system with camera, doorbell camera, thermostat, smoke alarms, Smart Hub and window sensors, plus a new electrical panel in 2018. Two furnaces and an A/C condenser were also installed in 2018. A new second driveway on the north side provides convenient access near the basement entrance and adds valuable off-street parking. The Samsung Frame TV in the living room and TV in the basement family room are included. Quiet street. Mountain views. Fabulous backyard. Extensive updates. Plenty of parking and storage. This is the kind of Millcreek home that checks all the boxes-and then surprises you with even more. Come see it for yourself! Square footage figures are provided as a courtesy estimate only. Buyer is advised to obtain an independent measurement....
Contact an agent
Home facts
- Year built:1963
- Subdivision & Development:JACKSON HEIGHTS
- Listing ID #:2186927
- Added:1 day(s) ago
- Updated:September 24, 2026 at 04:57 PM
Rooms and interior
- Bedrooms:4
- Total bathrooms:3
- Full bathrooms:2
- Rooms Total:14
- Flooring:Carpet, Tile
- Kitchen Description:Disposal, Kitchen: Updated, Microwave, Oven: Double, Range Hood, Range: Countertop, Range: Gas, Refrigerator, Trash Compactor
- Basement Description:Full
- Living area:3,078 sq. ft.
Heating and cooling
- Cooling:Central Air
- Heating:Forced Air, Gas: Central
Structure and exterior
- Roof:Asphalt
- Year built:1963
- Building area:3,078 sq. ft.
- Lot area:0.25 Acres
- Lot Features:Drip Irrigation, Fenced: Full, Flat, Road: Paved, Sidewalks, Sprinkler: Auto-Full
- Architectural Style:Rambler/Ranch
- Construction Materials:Brick
- Exterior Features:Basement Entrance, Deck: Covered, Entry (Foyer), Patio: Open
- Levels:2 Story
Schools
- High school:Olympus
- Middle school:Evergreen
- Elementary school:William Penn
Utilities
- Water:Culinary, Water Connected
- Sewer:Sewer Connected, Sewer: Connected
Finances and disclosures
- Price:$1,050,000
- Price per sq. ft.:$341.13
- Tax amount:$4,832
Features and amenities
- Laundry features:Electric Dryer Hookups
- Amenities:Alarm: Fire, Alarm: Security, Ceiling Fan, Smart Thermostat(s), Storage Shed(s), Video Camera(s), Video Door Bell(s), Window Coverings
Parking
- Total parking spaces:5
- Parking description:2 Car Garage, Attached, Attached Garage, Extra Length, Garage Door Opener, Parking: Uncovered
- Garage spaces:2
New listings near 3792 S 2035 E
- New
 $499,000Active3 beds 1 baths1,904 sq. ft.
855 E 4200 S, Millcreek, UT 84107
MLS# 2187171Listed by: ROCKY MOUNTAIN REALTY - New
 $265,000Active2 beds 2 baths1,100 sq. ft.
219 E Hill Ave #1, Salt Lake City, UT 84107
MLS# 2187041Listed by: OMADA REAL ESTATE - New
 $1,495,000Active4 beds 4 baths3,348 sq. ft.
1720 E Orchard Dr S, Millcreek, UT 84106
MLS# 2186922Listed by: CLARK & ASSOCIATES INC. / DAVID C. - New
 $1,720,000Active6 beds 4 baths4,837 sq. ft.
2520 E Evergreen Ave, Salt Lake City, UT 84109
MLS# 2186842Listed by: INTERMOUNTAIN PROPERTIES - New
 $875,000Active5 beds 2 baths3,035 sq. ft.
3669 S Kimbary Cir, Salt Lake City, UT 84109
MLS# 2186722Listed by: MASTERS UTAH REAL ESTATE - New
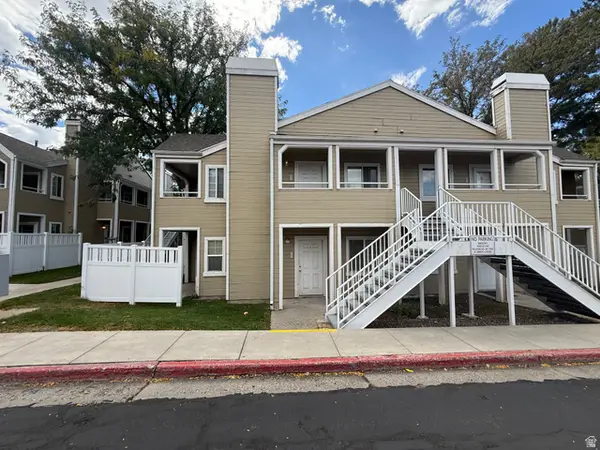 $78,750Active2 beds 2 baths881 sq. ft.
1486 E Foxboro Dr S #1, Salt Lake City, UT 84106
MLS# 2186682Listed by: WASATCH GROUP REAL ESTATE - New
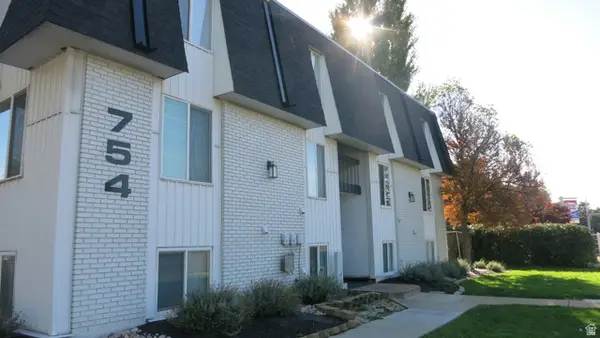 $260,000Active2 beds 1 baths860 sq. ft.
754 E 3900 S #23, Millcreek, UT 84107
MLS# 2186529Listed by: KW SUCCESS KELLER WILLIAMS REALTY - Open Sat, 11am to 1pmNew
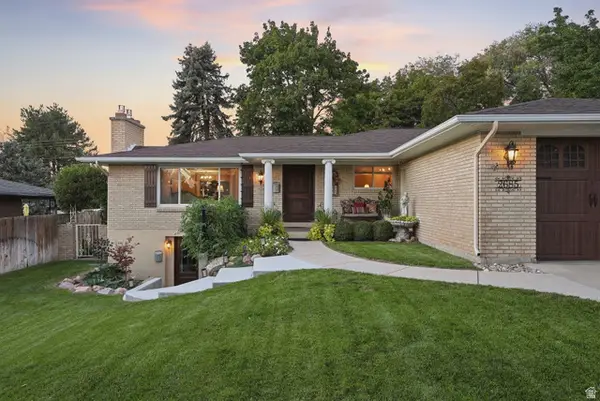 $1,085,000Active6 beds 4 baths3,078 sq. ft.
2685 E Craig Dr, Salt Lake City, UT 84109
MLS# 2186373Listed by: PRESIDIO REAL ESTATE (SOUTH VALLEY) - New
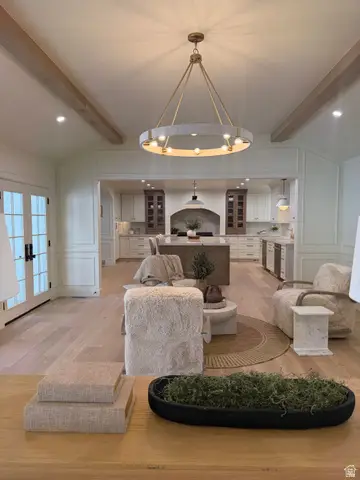 $3,299,900Active6 beds 5 baths5,394 sq. ft.
1772 E Countryside Dr, Millcreek, UT 84106
MLS# 2180508Listed by: REAL ESTATE ESSENTIALS


Protect your home and budget from life's surprises with an Assurant Home Warranty, backed by a partner that supports you through every step of homeownership. Explore Plans.
© 2026 Better Homes and Gardens Real Estate LLC. An Anywhere Real Estate company. All rights reserved. Better Homes and Gardens® Real Estate is a registered trademark owned by Meredith Operations Corporation, licensed to Better Homes and Gardens Real Estate LLC and used with permission. Better Homes and Gardens Real Estate LLC fully supports the principles of the Fair Housing Act and the Equal Opportunity Act. Listing information is deemed reliable but is not guaranteed accurate.
Each office is independently owned and operated.
Any services or products provided by third parties are not provided by, affiliated with or related to Better Homes and Gardens Real Estate LLC, or its affiliated companies.