
4434 S Covecrest Dr, Millcreek, UT 84124
Local realty services provided by:Better Homes and Gardens Real Estate Momentum
Listed by: craig e. voegeli, dallas g. eichers
Office: berkshire hathaway homeservices utah properties (salt lake)
MLS#:2179030
Source:SL
Price summary
- Price:$2,695,000
- Price per sq. ft.:$485.24
About this home
A view that inspires! Surrounded by mature trees and perched on the view side of the street on 0.34 acres in Olympus Cove, this gorgeous mid-century home at 4434 Covecrest Drive offers enviable privacy and luxury. At over 5,500 square feet, this home features an expansive, open-concept layout with living, dining, and kitchen entertaining spaces, and a nearly full-length deck, all boasting virtually unobstructed views of the valley, lake, and beyond. A stunning gourmet kitchen with high-end stainless-steel appliances and a large pantry greets you and your guests with an unparalleled welcome. The main-floor primary suite serves as a serene retreat featuring an en-suite bath, walk-in closet, and its own private deck access to enjoy the sunsets. A grand staircase leads to a lower walkout level with a second kitchen, more entertaining space, additional bedrooms, and another deck with a hot tub. The home also includes four rock fireplaces, an office, and a dedicated exercise room. Complete with a four-car garage with copper doors, copper gutters and trim, as well as a beautifully landscaped private yard, this property is perfect for large gatherings or simply a gracious place to come home to. Own a piece of Olympus Cove's history with this large, thoughtfully updated mid-century masterpiece. Don't miss out-call for your appointment today! Buyer to verify all....
Contact an agent
Home facts
- Year built:1970
- Subdivision & Development:MT OLYMPUS COVE
- Listing ID #:2179030
- Added:45 day(s) ago
- Updated:September 29, 2026 at 11:45 AM
Rooms and interior
- Bedrooms:5
- Total bathrooms:5
- Full bathrooms:2
- Half bathrooms:1
- Rooms Total:23
- Flooring:Carpet, Tile, Travertine
- Bathrooms Description:Bath: Sep. Tub/Shower
- Kitchen Description:Disposal, Kitchen: Second, Microwave, Oven: Double, Oven: Gas, Range Hood, Range/Oven: Built-In, Range: Gas, Refrigerator
- Basement Description:Daylight, Full, Walk-Out Access
- Living area:5,554 sq. ft.
Heating and cooling
- Cooling:Central Air
- Heating:Forced Air, Gas: Central
Structure and exterior
- Roof:Asphalt
- Year built:1970
- Building area:5,554 sq. ft.
- Lot area:0.34 Acres
- Lot Features:Cul-De-Sac, Cul-de-sac, Curb & Gutter, Fenced: Partial, Road: Paved, Secluded, Sidewalks, Sprinkler: Auto-Full, Terrain: Grad Slope
- Architectural Style:Rambler/Ranch
- Construction Materials:Brick, Stone
- Exterior Features:Balcony, Basement Entrance, Deck: Covered, Entry (Foyer), Patio: Open, Porch: Open, Walkout
- Levels:2 Story
Schools
- High school:Skyline
- Middle school:Churchill
- Elementary school:Oakridge
Utilities
- Water:Culinary, Water Connected
- Sewer:Sewer Connected, Sewer: Connected, Sewer: Public
Finances and disclosures
- Price:$2,695,000
- Price per sq. ft.:$485.24
- Tax amount:$10,314
Features and amenities
- Laundry features:Dryer, Electric Dryer Hookups, Washer
- Amenities:Closet: Walk-In, Gas Logs, Vaulted Ceilings, Window Coverings
Parking
- Total parking spaces:8
- Parking description:4 Car Garage, Attached, Attached Garage, Garage Door Opener, Heated Garage, Parking: Uncovered
- Garage spaces:4
New listings near 4434 S Covecrest Dr
- New
 $1,100,000Active3 beds 3 baths4,592 sq. ft.
3000 S Connor St #23, Salt Lake City, UT 84109
MLS# 2187892Listed by: SUMMIT SOTHEBY'S INTERNATIONAL REALTY - New
 $739,900Active3 beds 3 baths1,632 sq. ft.
3037 S 1640 E, Millcreek, UT 84106
MLS# 2187881Listed by: CAPITAL INVESTMENT REAL ESTATE LLC - New
 $369,000Active2 beds 2 baths1,320 sq. ft.
667 E 4025 S, Millcreek, UT 84107
MLS# 2187819Listed by: FORTE REAL ESTATE, LLC - New
 $1,195,000Active4 beds 2 baths2,024 sq. ft.
3571 E 3100 S, Salt Lake City, UT 84121
MLS# 2187712Listed by: EQUITY REAL ESTATE (PREMIER ELITE) - New
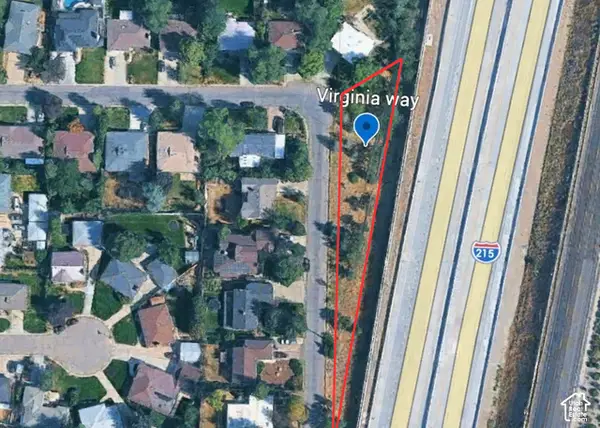 $420,000Active0.41 Acres
3475 S Virginia Way #19, Millcreek, UT 84109
MLS# 2187684Listed by: UNITY GROUP REAL ESTATE LLC - New
 $745,000Active4 beds 2 baths2,436 sq. ft.
2995 E Louise Ave, Salt Lake City, UT 84109
MLS# 2187674Listed by: UNITY GROUP REAL ESTATE LLC - New
 $599,900Active6 beds 4 baths2,797 sq. ft.
448 E Bridlewood Dr S, Millcreek, UT 84107
MLS# 2187633Listed by: EXP REALTY, LLC - Open Fri, 6 to 8pmNew
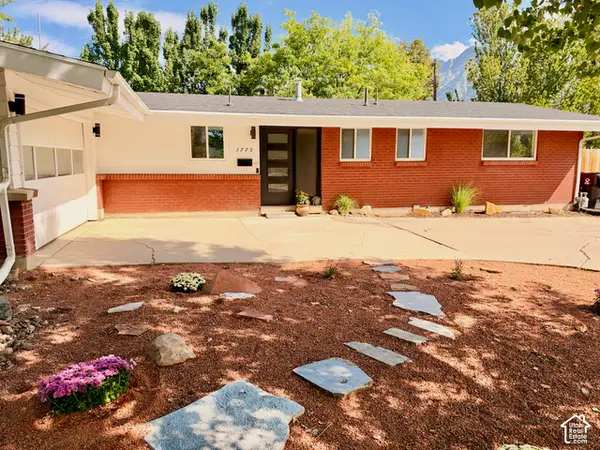 $775,000Active4 beds 3 baths2,583 sq. ft.
3779 S 2000 E, Salt Lake City, UT 84109
MLS# 2186672Listed by: REAL BROKER, LLC - New
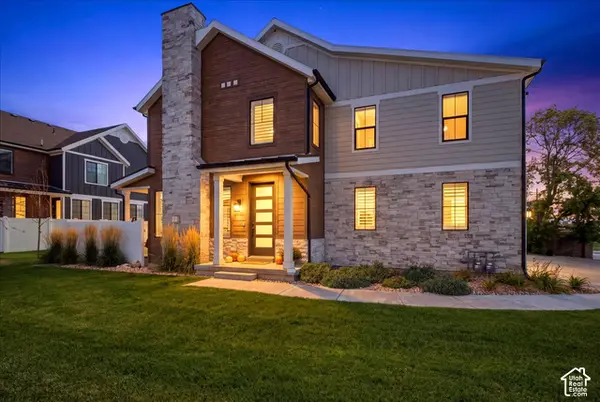 $675,000Active3 beds 3 baths2,343 sq. ft.
4263 S 1300 E #13, Millcreek, UT 84124
MLS# 2187534Listed by: REAL BROKER, LLC - New
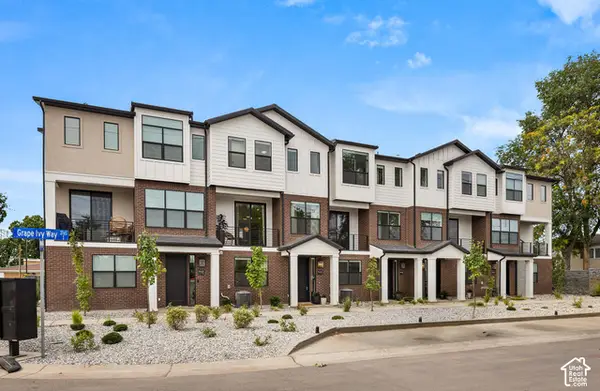 $499,900Active3 beds 3 baths1,622 sq. ft.
3783 S Grape Ivy Ct E #103-18, Millcreek, UT 84106
MLS# 2187465Listed by: COLE WEST REAL ESTATE, LLC


Protect your home and budget from life's surprises with an Assurant Home Warranty, backed by a partner that supports you through every step of homeownership. Explore Plans.
© 2026 Better Homes and Gardens Real Estate LLC. An Anywhere Real Estate company. All rights reserved. Better Homes and Gardens® Real Estate is a registered trademark owned by Meredith Operations Corporation, licensed to Better Homes and Gardens Real Estate LLC and used with permission. Better Homes and Gardens Real Estate LLC fully supports the principles of the Fair Housing Act and the Equal Opportunity Act. Listing information is deemed reliable but is not guaranteed accurate.
Each office is independently owned and operated.
Any services or products provided by third parties are not provided by, affiliated with or related to Better Homes and Gardens Real Estate LLC, or its affiliated companies.