
4595 S College Ridge Ct E, Millcreek, UT 84117
Local realty services provided by:Better Homes and Gardens Real Estate Momentum
4595 S College Ridge Ct E,Millcreek, UT 84117
$725,000
- 3 Beds
- 3 Baths
- 2,778 sq. ft.
- Single family
- Pending
Listed by: dj jones
Office: the agency salt lake city
MLS#:2161170
Source:SL
Price summary
- Price:$725,000
- Price per sq. ft.:$260.98
About this home
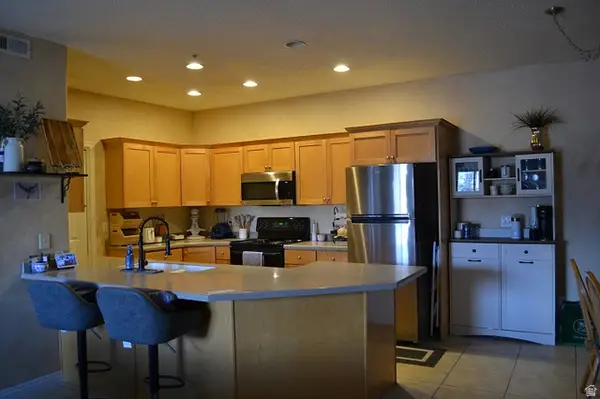
Here's your chance for some instant equity! This home appraised at $752k just before listing. Welcome home to this modern 3-bed, 2.5-bath Millcreek home with 9ft ceilings on the main floor, a huge primary suite, and a private yard. This house is smart-home ready with voice-controlled SONOS (throughout the home), lights, and even automatic shades. This Garbett Homes design puts a heavy emphasis on efficiency and is even already wired for you to install solar! It also features a large 2 car garage with an 8 ft garage door and an unfinished basement ready for a 4th bed, bath, and family room. On top of that you have a fantastic location AND no HOA! Walk to local restaurants, groceries, and shopping. Enjoy being just 4 minutes from Big Cottonwood Regional Park and minutes from canyon access. No need to worry about value either, this house JUST appraised at slightly above list price! Check out that 3D tour and then call for your private tour.
Contact an agent
Home facts
- Year built:2018
- Listing ID #:2161170
- Added:76 day(s) ago
- Updated:August 13, 2026 at 08:41 AM
Rooms and interior
- Bedrooms:3
- Total bathrooms:3
- Full bathrooms:2
- Half bathrooms:1
- Rooms Total:11
- Flooring:Carpet, Tile
- Bathrooms Description:Bath: Sep. Tub/Shower
- Kitchen Description:Microwave, Oven: Wall, Range: Gas, Refrigerator
- Basement Description:Full
- Living area:2,778 sq. ft.
Heating and cooling
- Cooling:Central Air
- Heating:Forced Air, Gas: Central
Structure and exterior
- Roof:Asphalt
- Year built:2018
- Building area:2,778 sq. ft.
- Lot area:0.09 Acres
- Lot Features:Cul-De-Sac, Cul-de-sac, Fenced: Full, Flat, Road: Paved, Sprinkler: Auto-Full
- Construction Materials:Brick, Clapboard/Masonite, Stucco
- Exterior Features:Covered, Patio: Covered
- Levels:3 Story
Schools
- High school:Cottonwood
- Middle school:Bonneville
- Elementary school:Twin Peaks
Utilities
- Water:Culinary, Water Connected
- Sewer:Sewer Connected, Sewer: Connected
Finances and disclosures
- Price:$725,000
- Price per sq. ft.:$260.98
- Tax amount:$4,780
Features and amenities
- Laundry features:Dryer, Electric Dryer Hookups, Gas Dryer Hookups, Washer
- Amenities:Alarm: Fire, Closet: Walk-In, Smart Thermostat(s), Video Door Bell(s), Window Coverings
- Smart home:Yes
Parking
- Total parking spaces:4
- Parking description:2 Car Garage, Attached Garage
- Garage spaces:2
New listings near 4595 S College Ridge Ct E
- New
 $1,499,000Active4 beds 4 baths4,641 sq. ft.
4755 S Mountain Ln, Millcreek, UT 84124
MLS# 2178349Listed by: SUMMIT SOTHEBY'S INTERNATIONAL REALTY - Open Sat, 11am to 2pmNew
 $374,900Active3 beds 2 baths1,143 sq. ft.
1174 E 3300 S #318, Salt Lake City, UT 84106
MLS# 2178268Listed by: RE/MAX ASSOCIATES - New
 $659,900Active6 beds 3 baths3,640 sq. ft.
1624 E Maple Ave S, Millcreek, UT 84106
MLS# 2178130Listed by: SIMPLE CHOICE REAL ESTATE - Open Sat, 10am to 1pmNew
 $1,650,000Active4 beds 4 baths4,566 sq. ft.
4469 S Enclave Vista Ln, Millcreek, UT 84124
MLS# 2178110Listed by: AMERICAN STAR REALTY, LLC - Open Sat, 2 to 4pmNew
 $535,000Active3 beds 3 baths1,524 sq. ft.
862 E Brookshade Ln S #106, Murray, UT 84107
MLS# 2177879Listed by: BRIGHTON REALTY LLC - New
 $480,000Active3 beds 2 baths1,160 sq. ft.
357 E 4090 S, Murray, UT 84107
MLS# 2177796Listed by: ECCLES HENLINE LLC - New
 $415,000Active3 beds 2 baths1,523 sq. ft.
5012 S Timber Way Way E #310, Holladay, UT 84117
MLS# 2177727Listed by: IN DEPTH REALTY - New
 $615,000Active4 beds 2 baths1,800 sq. ft.
815 E Whitemaple Way, Millcreek, UT 84106
MLS# 2177695Listed by: KW UTAH REALTORS KELLER WILLIAMS - New
 $435,000Active3 beds 3 baths1,250 sq. ft.
4505 S Bella Verde Ct #35, Millcreek, UT 84107
MLS# 2177682Listed by: UPT REAL ESTATE - New
 $425,000Active2 beds 2 baths1,320 sq. ft.
660 E 4025 S #C, Murray, UT 84107
MLS# 2177549Listed by: EQUITY REAL ESTATE (PREMIER ELITE)


Protect your home and budget from life's surprises with an Assurant Home Warranty, backed by a partner that supports you through every step of homeownership. Explore Plans.
© 2026 Better Homes and Gardens Real Estate LLC. An Anywhere Real Estate company. All rights reserved. Better Homes and Gardens® Real Estate is a registered trademark owned by Meredith Operations Corporation, licensed to Better Homes and Gardens Real Estate LLC and used with permission. Better Homes and Gardens Real Estate LLC fully supports the principles of the Fair Housing Act and the Equal Opportunity Act. Listing information is deemed reliable but is not guaranteed accurate.
Each office is independently owned and operated.
Any services or products provided by third parties are not provided by, affiliated with or related to Better Homes and Gardens Real Estate LLC, or its affiliated companies.