
4238 N Sego Lily Rd, Morgan, UT 84050
Local realty services provided by:Better Homes and Gardens Real Estate Momentum
4238 N Sego Lily Rd,Morgan, UT 84050
$1,250,000
- 5 Beds
- 4 Baths
- 4,512 sq. ft.
- Single family
- Active
Listed by: amanda schleininger, erin moore
Office: real broker, llc.
MLS#:2177075
Source:SL
Price summary
- Price:$1,250,000
- Price per sq. ft.:$277.04
- Monthly HOA dues:$30
About this home
Set on 1.63 acres in Morgan's sought-after Summer Ridge community, this 2003 custom rambler was designed to take full advantage of its setting, with sweeping mountain and valley views and no backyard neighbors and breathe in the fresh mountain air on the amazingly relaxing front porch or back deck. The main level lives like a true one-story home, with three bedrooms including the primary suite, vaulted ceilings, abundant natural light, and spacious living areas designed for both everyday comfort and entertaining. The finished walkout basement adds two additional bedrooms, a theater/bonus room, wet bar, and plenty of room to gather, relax, or host. Outside, mature trees and landscaping complement the privacy of the expansive lot, while a covered patio creates the perfect place to enjoy the surrounding views. An oversized four-car garage with extra height, RV parking, and direct access to neighborhood hiking and horse trails add exceptional function to the property. Located within the Mountain Green school boundaries and offering the space and tranquility of country living within an established community. HOA is just $30/month. Buyer and buyer's agent to verify all information. Please include a pre-approval letter or proof of funds with all offers....
Contact an agent
Home facts
- Year built:2003
- Subdivision & Development:SUMMER RIDGE
- Listing ID #:2177075
- Added:52 day(s) ago
- Updated:September 28, 2026 at 12:21 PM
Rooms and interior
- Bedrooms:5
- Total bathrooms:4
- Full bathrooms:2
- Half bathrooms:1
- Rooms Total:15
- Flooring:Carpet, Tile
- Bathrooms Description:Bath: Sep. Tub/Shower, Jetted Tub
- Kitchen Description:Disposal, Kitchen: Second, Oven: Gas, Range: Gas, Refrigerator
- Basement Description:Entrance, Full
- Living area:4,512 sq. ft.
Heating and cooling
- Cooling:Central Air
- Heating:Gas: Central
Structure and exterior
- Roof:Asphalt
- Year built:2003
- Building area:4,512 sq. ft.
- Lot area:1.63 Acres
- Lot Features:Cul-De-Sac, Cul-de-sac, Road: Paved, Sprinkler: Auto-Full, Terrain: Grad Slope
- Architectural Style:Rambler/Ranch
- Construction Materials:Brick, Stone, Stucco
- Exterior Features:Basement Entrance, Covered, Entry (Foyer), Patio: Covered, Patio: Open
- Levels:2 Story
Schools
- High school:Morgan
- Middle school:Morgan
- Elementary school:Mountain Green
Utilities
- Water:Culinary, Water Connected
- Sewer:Septic Tank, Sewer Connected, Sewer: Connected, Sewer: Private, Sewer: Septic Tank
Finances and disclosures
- Price:$1,250,000
- Price per sq. ft.:$277.04
- Tax amount:$5,270
Features and amenities
- Laundry features:Electric Dryer Hookups, Gas Dryer Hookups
- Amenities:Bar: Wet, Closet: Walk-In, Floor Drains, French Doors, Gas Logs, Hiking Trails, Jetted Tub, Pets Permitted, Snow Removal, Theater Room, Vaulted Ceilings, Water Softener Owned
Parking
- Total parking spaces:6
- Parking description:4 Car Garage, Built-In, Extra Height, Garage Door Opener, Parking: Uncovered, Rv Parking
- Garage spaces:4
New listings near 4238 N Sego Lily Rd
- New
 $419,000Active4 beds 4 baths2,237 sq. ft.
846 N Sapphire St, Morgan, UT 84050
MLS# 2187656Listed by: THE SUMMIT GROUP - New
 $409,500Active4 beds 3 baths2,208 sq. ft.
838 N Sapphire St, Morgan, UT 84050
MLS# 2187601Listed by: OVERLAND HOMES INC - New
 $750,000Active4 beds 2 baths2,121 sq. ft.
212 W 200 N, Morgan, UT 84050
MLS# 2187506Listed by: ADAMS COMPANY/THE - New
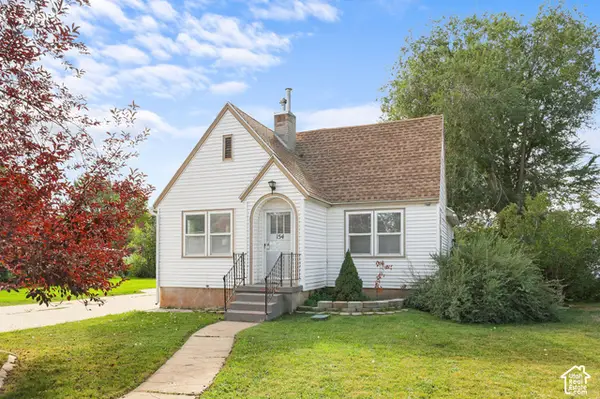 $500,000Active4 beds 2 baths1,952 sq. ft.
154 S State St, Morgan, UT 84050
MLS# 2187228Listed by: CORNERSTONE REAL ESTATE GROUP - New
 $1,850,000Active6 beds 6 baths5,085 sq. ft.
5258 W Frontier Dr N, Morgan, UT 84050
MLS# 2187061Listed by: KW SOUTH VALLEY KELLER WILLIAMS - New
 $780,000Active4 beds 3 baths3,102 sq. ft.
764 N Sunset Dr, Morgan, UT 84050
MLS# 2186724Listed by: INTERMOUNTAIN PROPERTIES  $2,400,000Active4 beds 3 baths4,651 sq. ft.
1956 Patterson Dr, Morgan, UT 84050
MLS# 2185569Listed by: WINDERMERE REAL ESTATE (LAYTON BRANCH)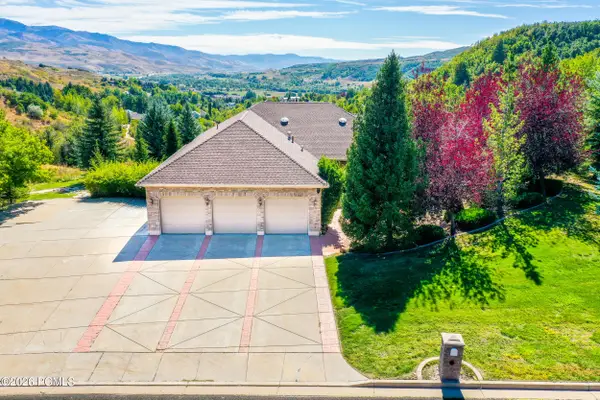 $1,550,000Active5 beds 4 baths5,196 sq. ft.
6001 Wasatch Drive #6001, Morgan, UT 84050
MLS# 12604180Listed by: BHHS UTAH PROPERTIES - SV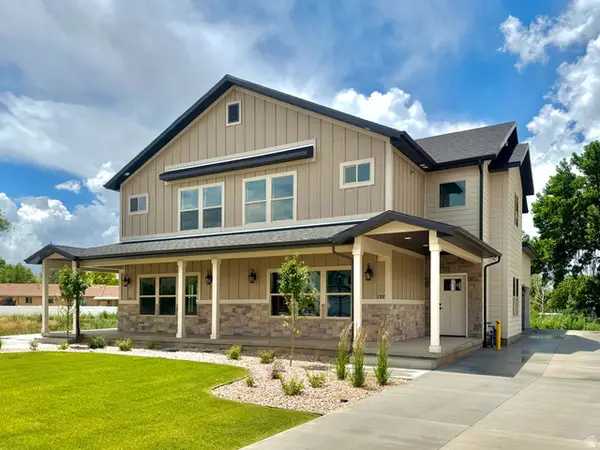 $549,000Active4 beds 3 baths2,246 sq. ft.
197 N 300 E, Morgan, UT 84050
MLS# 2183594Listed by: CENTURY 21 EVEREST (CENTERVILLE)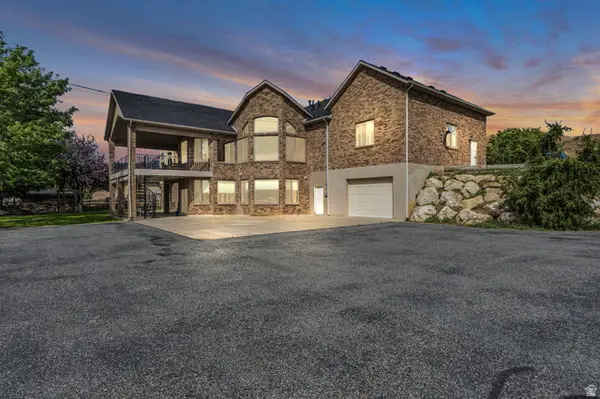 $2,595,000Active5 beds 6 baths7,648 sq. ft.
1236 S Highway 66, Morgan, UT 84050
MLS# 2183329Listed by: ENGEL & VOLKERS PARK CITY


Protect your home and budget from life's surprises with an Assurant Home Warranty, backed by a partner that supports you through every step of homeownership. Explore Plans.
© 2026 Better Homes and Gardens Real Estate LLC. An Anywhere Real Estate company. All rights reserved. Better Homes and Gardens® Real Estate is a registered trademark owned by Meredith Operations Corporation, licensed to Better Homes and Gardens Real Estate LLC and used with permission. Better Homes and Gardens Real Estate LLC fully supports the principles of the Fair Housing Act and the Equal Opportunity Act. Listing information is deemed reliable but is not guaranteed accurate.
Each office is independently owned and operated.
Any services or products provided by third parties are not provided by, affiliated with or related to Better Homes and Gardens Real Estate LLC, or its affiliated companies.