
6778 N Frontier Dr, Mountain Green, UT 84050
Local realty services provided by:Better Homes and Gardens Real Estate Momentum
6778 N Frontier Dr,Mountain Green, UT 84050
$2,699,900
- 4 Beds
- 5 Baths
- 6,943 sq. ft.
- Single family
- Active
Upcoming open houses
- Sat, Oct 1012:00 pm - 04:00 pm
Listed by: wesley jackson
Office: bravo realty services, llc.
MLS#:2160137
Source:SL
Price summary
- Price:$2,699,900
- Price per sq. ft.:$388.87
About this home
LOT#9 in Frontier Estates, one of Mountain Green's newest communities, nestled in the foothills of Snowbasin, a world-class ski resort. Built by renowned local builder, Symphony Homes, known for excellent craftsmanship and interior design. This home is currently under construction and estimated completion is August 2026. Beautiful curb appeal with a European Romantic elevation. True 4-car garage (two 2-car doors) will be finished to paint with epoxy floors. Walkout basement. 30'x14' covered deck. Gourmet galley kitchen with a 48" dual fuel range and built-in column fridge and freezer. Large butler's pantry with beverage fridge. Raised ceiling heights throughout and 13' ceiling in family room will have a stain-grade beam ceiling. Large dining nook. Impressive Owner's Suite features a fireplace, decorative beam ceiling, spa-like bathroom with a large walk-in tile shower, oversized free-standing tub, separate vanities, and huge wardrobe room with washer/dryer hookup for convenience. Huge suspended slab basement can be an ADU with its own separate entrance direct from the garage or from the covered patio, featuring 11' basement ceilings, a full kitchen, laundry room, 3 bedrooms (two of them with own en-suite bathrooms and walk-in closets), and also has a finished gym and a theater room. List price includes 150k in full yard landscaping. Also equipped with active radon system and upgraded insulation....
Contact an agent
Home facts
- Year built:2026
- Subdivision & Development:FRONTIER ESTATES
- Listing ID #:2160137
- Added:140 day(s) ago
- Updated:October 10, 2026 at 11:18 AM
Rooms and interior
- Bedrooms:4
- Total bathrooms:5
- Full bathrooms:2
- Half bathrooms:1
- Rooms Total:22
- Flooring:Carpet, Tile
- Bathrooms Description:Bath: Sep. Tub/Shower
- Kitchen Description:Disposal, Freezer, Microwave, Oven: Double, Oven: Wall, Range Hood, Range: Countertop, Range: Gas, Refrigerator
- Basement Description:Daylight, Entrance, Full, Walk-Out Access
- Living area:6,943 sq. ft.
Heating and cooling
- Cooling:Central Air
- Heating:Forced Air, Gas: Central
Structure and exterior
- Roof:Asphalt
- Year built:2026
- Building area:6,943 sq. ft.
- Lot area:0.46 Acres
- Lot Features:Corner Lot, Curb & Gutter, Flat, Road: Paved, Sidewalks, Sprinkler: Auto-Full, Terrain: Grad Slope
- Architectural Style:Rambler/Ranch
- Construction Materials:Brick, Cement Siding
- Exterior Features:Basement Entrance, Covered, Deck: Covered, Lighting, Patio: Covered, Porch: Open, Walkout
- Levels:2 Story
Schools
- High school:Morgan
- Middle school:Mountain Green Middle School
- Elementary school:Mountain Green
Utilities
- Water:Culinary, Secondary, Water Connected
- Sewer:Sewer Connected, Sewer: Connected, Sewer: Public
Finances and disclosures
- Price:$2,699,900
- Price per sq. ft.:$388.87
- Tax amount:$1
Features and amenities
- Laundry features:Electric Dryer Hookups
- Amenities:Bar: Dry, Bar: Wet, Ceiling Fan, Closet: Walk-In, Den/Office, Floor Drains, Gas Logs, Vaulted Ceilings
Parking
- Total parking spaces:10
- Parking description:4 Car Garage, Attached, Attached Garage, Extra Height, Extra Length, Garage Door Opener
- Garage spaces:4
New listings near 6778 N Frontier Dr
- New
 $1,575,000Active8 beds 5 baths5,588 sq. ft.
5943 N Robinson Ln W, Mountain Green, UT 84050
MLS# 2188838Listed by: BERKSHIRE HATHAWAY HOMESERVICES UTAH PROPERTIES (SALT LAKE) - Open Sat, 5 to 6pmNew
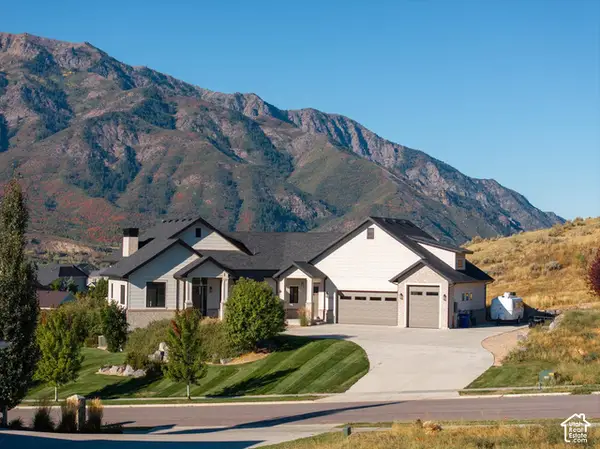 $1,845,000Active4 beds 5 baths4,978 sq. ft.
6127 N Lariat Ln, Mountain Green, UT 84050
MLS# 2188398Listed by: CRAFTSMAN REAL ESTATE SERVICES LLC  $650,000Pending3 beds 4 baths1,629 sq. ft.
5057 W Snow Canyon Rd, Mountain Green, UT 84050
MLS# 2187351Listed by: COLDWELL BANKER REALTY (SOUTH OGDEN) $1,850,000Active5 beds 4 baths5,085 sq. ft.
5258 W Frontier Dr N, Morgan, UT 84050
MLS# 2187061Listed by: KW SOUTH VALLEY KELLER WILLIAMS $669,999Active3 beds 3 baths1,743 sq. ft.
5204 N Hayti Ave. Ave #27, Mountain Green, UT 84050
MLS# 2185680Listed by: REALTYPATH LLC (CORPORATE) $669,999Active3 beds 3 baths1,743 sq. ft.
5882 N Elle Ln #28, Mountain Green, UT 84050
MLS# 2185691Listed by: REALTYPATH LLC (CORPORATE)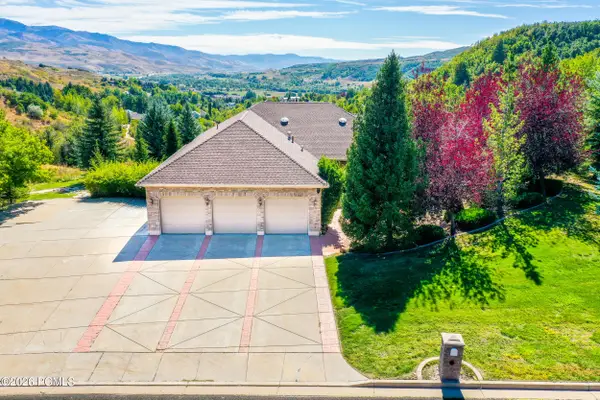 $1,550,000Active5 beds 4 baths5,196 sq. ft.
6001 Wasatch Drive #6001, Morgan, UT 84050
MLS# 12604180Listed by: BHHS UTAH PROPERTIES - SV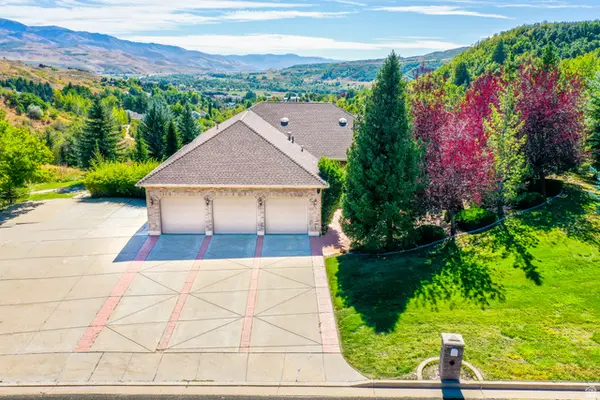 $1,550,000Active5 beds 4 baths5,196 sq. ft.
6001 Wasatch Dr, Mountain Green, UT 84050
MLS# 2184892Listed by: BERKSHIRE HATHAWAY HOMESERVICES UTAH PROPERTIES (SO OGDEN) $700,000Active2.39 Acres
6689 N De Moisy Peak Cir #207, Mountain Green, UT 84050
MLS# 2184671Listed by: COLE WEST REAL ESTATE, LLC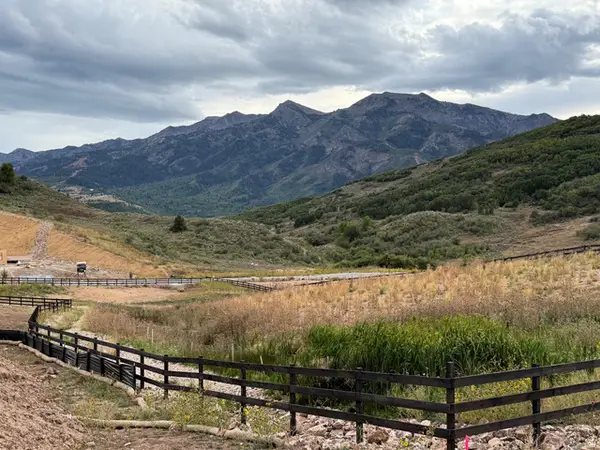 $600,000Active0.51 Acres
5209 Aberdeen Cir #109, Mountain Green, UT 84050
MLS# 2183980Listed by: COLE WEST REAL ESTATE, LLC


Protect your home and budget from life's surprises with an Assurant Home Warranty, backed by a partner that supports you through every step of homeownership. Explore Plans.
© 2026 Better Homes and Gardens Real Estate LLC. An Anywhere Real Estate company. All rights reserved. Better Homes and Gardens® Real Estate is a registered trademark owned by Meredith Operations Corporation, licensed to Better Homes and Gardens Real Estate LLC and used with permission. Better Homes and Gardens Real Estate LLC fully supports the principles of the Fair Housing Act and the Equal Opportunity Act. Listing information is deemed reliable but is not guaranteed accurate.
Each office is independently owned and operated.
Any services or products provided by third parties are not provided by, affiliated with or related to Better Homes and Gardens Real Estate LLC, or its affiliated companies.