
1358 E Heatherton Cir, Murray, UT 84121
Local realty services provided by:Better Homes and Gardens Real Estate Momentum
1358 E Heatherton Cir,Murray, UT 84121
$850,000
- 6 Beds
- 4 Baths
- 4,144 sq. ft.
- Single family
- Active
Listed by: joel hair
Office: ulrich realtors, inc.
MLS#:2173432
Source:SL
Price summary
- Price:$850,000
- Price per sq. ft.:$205.12
- Monthly HOA dues:$8
About this home
INCREDIBLE 2-STORY IN EAST MURRAY! Custom Built Home w/ Brick & Stucco Exterior, Solar Panels (power bill is $5-$7/month), Quiet Cul-de-sac, Updated Dual-Paned Vinyl Windows, Updated Kitchen w/ Granite Countertops w/ Travertine Backsplash, Tile Floors, Gas Range, Refrigerator, Formal Dining Room, Front Office w/ Built-in Cabinets. Radiant Heat on all Floors, 2 Central Air Conditioners, Gas Fireplace, Built-in Cabinets in Family Room. Upstairs has 4 Bedrooms & Grand Master Bath w/ Double Vanities. The Basement was Completed in 2022 w/ a Wet Bar, Huge Family Room, and Big Laundry Room w/ Sink, Cabinets & Quartz Countertops. Garage is Painted w/ Epoxy Floors. Basement has a Gun Save Built-in the Cold Storage Room. Manicured Yard has a Stamped Concrete Patio & A Water Feature. This Home Has It All! SHOWS A PERFECT 10!
Contact an agent
Home facts
- Year built:1984
- Subdivision & Development:WOODS
- Listing ID #:2173432
- Added:37 day(s) ago
- Updated:August 28, 2026 at 01:46 PM
Rooms and interior
- Bedrooms:6
- Total bathrooms:4
- Full bathrooms:3
- Half bathrooms:1
- Rooms Total:20
- Flooring:Carpet, Tile
- Bathrooms Description:Bath: Sep. Tub/Shower
- Kitchen Description:Disposal, Kitchen: Updated, Microwave, Range/Oven: Free Stdng., Range: Gas, Refrigerator
- Basement Description:Full
- Living area:4,144 sq. ft.
Heating and cooling
- Cooling:Central Air
- Heating:Gas: Radiant, Hot Water, Radiant Floor
Structure and exterior
- Roof:Asphalt
- Year built:1984
- Building area:4,144 sq. ft.
- Lot area:0.15 Acres
- Lot Features:Cul-De-Sac, Cul-de-sac, Curb & Gutter, Fenced: Full, Flat, Road: Paved, Sidewalks, Sprinkler: Auto-Full
- Construction Materials:Brick, Stucco
- Exterior Features:Patio: Open
- Levels:3 Story
Schools
- High school:Cottonwood
- Middle school:Bonneville
- Elementary school:Woodstock
Utilities
- Water:Culinary, Water Connected
- Sewer:Sewer Connected, Sewer: Connected, Sewer: Public
Finances and disclosures
- Price:$850,000
- Price per sq. ft.:$205.12
- Tax amount:$4,300
Features and amenities
- Laundry features:Gas Dryer Hookups, Laundry Chute
- Amenities:Closet: Walk-In, Gas Logs, Intercom, Pet Rules, Water Softener Owned, Window Coverings
Parking
- Total parking spaces:2
- Parking description:2 Car Garage
- Garage spaces:2
New listings near 1358 E Heatherton Cir
- New
 $620,888Active5 beds 2 baths2,133 sq. ft.
1096 E 5190 S, Murray, UT 84117
MLS# 2179372Listed by: BLACK DIAMOND REALTY - New
 $699,000Active5 beds 3 baths2,952 sq. ft.
6354 S Clay Park Dr, Murray, UT 84107
MLS# 2181578Listed by: INTERMOUNTAIN PROPERTIES - New
 $499,900Active4 beds 2 baths2,030 sq. ft.
1244 E Greenfield Cir, Murray, UT 84121
MLS# 2181690Listed by: GOOD NEIGHBOR REAL ESTATE & DEVELOPMENT, LLC - New
 $415,000Active3 beds 2 baths1,125 sq. ft.
565 W 5465 S, Murray, UT 84123
MLS# 2181550Listed by: RE/MAX ASSOCIATES - New
 $325,000Active2 beds 2 baths1,083 sq. ft.
5772 S Waterbury Way E #C, Salt Lake City, UT 84121
MLS# 2181488Listed by: SUMMIT SOTHEBY'S INTERNATIONAL REALTY - Open Sat, 10am to 1pmNew
 $875,000Active5 beds 4 baths3,543 sq. ft.
549 E Virginia St, Murray, UT 84107
MLS# 2181444Listed by: WASATCH HOMES AND ESTATES, LLC - Open Fri, 5:30 to 7:30pmNew
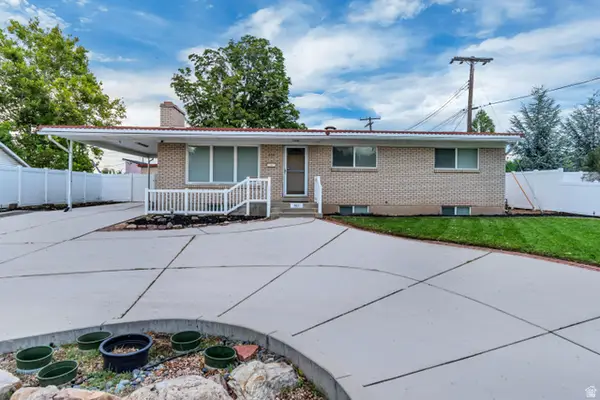 $689,000Active5 beds 3 baths2,520 sq. ft.
927 E 5650 S, Murray, UT 84121
MLS# 2181405Listed by: EXP REALTY, LLC - New
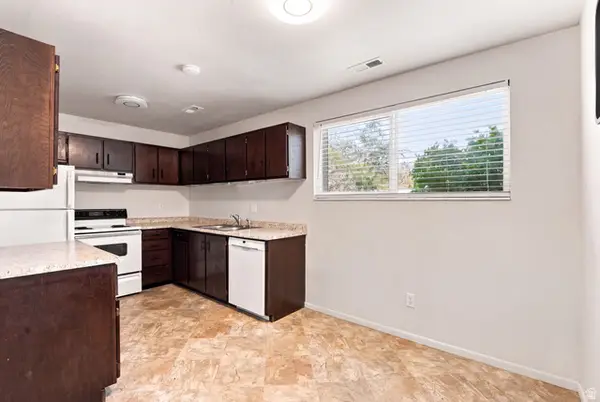 $264,900Active2 beds 2 baths897 sq. ft.
471 E 5600 S #4, Murray, UT 84107
MLS# 2181399Listed by: THE TOLLSTRUP GROUP - New
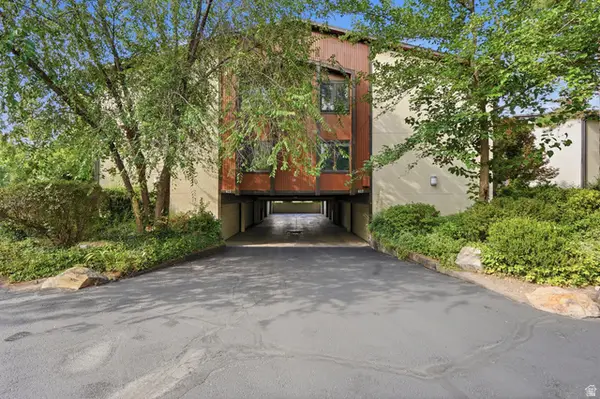 $365,000Active2 beds 2 baths1,267 sq. ft.
617 E Taylor Ln #C, Murray, UT 84107
MLS# 2181269Listed by: MARKET SOURCE REAL ESTATE LLC - Open Sat, 11am to 2pmNew
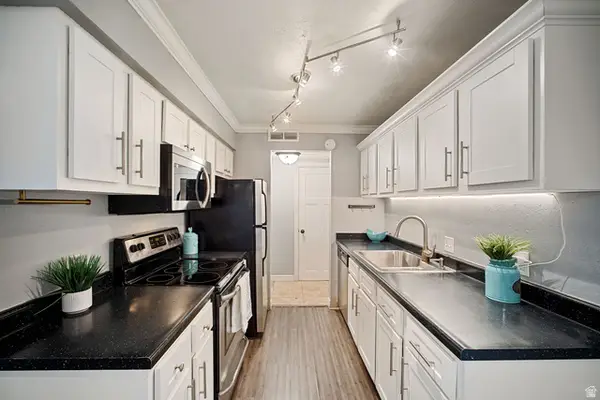 $264,000Active2 beds 2 baths950 sq. ft.
66 W Lester Ave S #K-23, Murray, UT 84107
MLS# 2181257Listed by: SELLING SALT LAKE


Protect your home and budget from life's surprises with an Assurant Home Warranty, backed by a partner that supports you through every step of homeownership. Explore Plans.
© 2026 Better Homes and Gardens Real Estate LLC. An Anywhere Real Estate company. All rights reserved. Better Homes and Gardens® Real Estate is a registered trademark owned by Meredith Operations Corporation, licensed to Better Homes and Gardens Real Estate LLC and used with permission. Better Homes and Gardens Real Estate LLC fully supports the principles of the Fair Housing Act and the Equal Opportunity Act. Listing information is deemed reliable but is not guaranteed accurate.
Each office is independently owned and operated.
Any services or products provided by third parties are not provided by, affiliated with or related to Better Homes and Gardens Real Estate LLC, or its affiliated companies.