
455 E 5600 S #D, Murray, UT 84107
Local realty services provided by:Better Homes and Gardens Real Estate Momentum
455 E 5600 S #D,Murray, UT 84107
$249,999
- 2 Beds
- 1 Baths
- 830 sq. ft.
- Condominium
- Active
Listed by: matthew wells, mallory claire hightower
Office: unity group real estate llc.
MLS#:2196049
Source:SL
Price summary
- Price:$249,999
- Price per sq. ft.:$301.2
- Monthly HOA dues:$160
About this home
Murray living, minus the maintenance - and right where you want to be. Tucked in the heart of Murray, this move-in-ready 2-bedroom, 1-bath condo is smart, functional, and thoughtfully updated. At 830 square feet, every inch earns its keep, whether this is your first home, your next downsize, or a savvy investment. You'll love the location within the building, offering added privacy and convenience, plus a dedicated covered parking space and guest parking nearby. With a low HOA fee, long-term rentals permitted, and a pet-friendly community, this home gives you options - live in it, rent it, or keep it flexible. Step outside and Murray is at your fingertips. Fashion Place Mall, restaurants, shopping, and everyday essentials are just minutes away, freeway access makes the whole Salt Lake Valley an easy commute, and the canyons are an easy drive east for hiking, skiing, and weekend escapes. Affordable, updated, and in a location that's hard to beat - schedule your private showing today.
Contact an agent
Home facts
- Year built:1978
- Subdivision & Development:ASPEN GLEN CONDM
- Listing ID #:2196049
- Added:1 day(s) ago
- Updated:November 13, 2026 at 04:55 AM
Rooms and interior
- Bedrooms:2
- Total bathrooms:1
- Full bathrooms:1
- Rooms Total:6
- Flooring:Carpet, Laminate, Tile
- Kitchen Description:Disposal, Kitchen: Updated, Range/Oven: Free Stdng.
- Living area:830 sq. ft.
Heating and cooling
- Cooling:Central Air
- Heating:Forced Air, Gas: Central
Structure and exterior
- Roof:Asphalt
- Year built:1978
- Building area:830 sq. ft.
- Lot area:0.01 Acres
- Lot Features:Curb & Gutter, Road: Paved, Sidewalks, Sprinkler: Auto-Full
- Architectural Style:Condo
- Construction Materials:Brick, Cedar
- Levels:1 Story
Schools
- High school:Murray
- Middle school:Hillcrest
- Elementary school:Parkside
Utilities
- Water:Culinary, Water Connected
- Sewer:Sewer Connected, Sewer: Connected
Finances and disclosures
- Price:$249,999
- Price per sq. ft.:$301.2
- Tax amount:$1,120
Features and amenities
- Laundry features:Electric Dryer Hookups
- Amenities:Insurance, Management, Pet Rules, Pets Permitted, Picnic Area, Sewer Paid, Snow Removal, Trash, Water
Parking
- Total parking spaces:4
- Carport spaces:1
New listings near 455 E 5600 S #D
- New
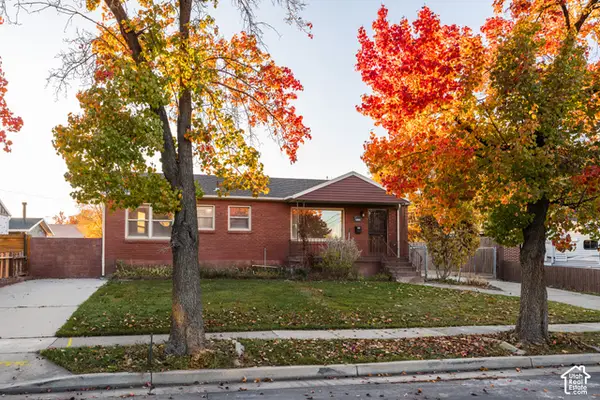
 $415,000Active2 beds 4 baths1,659 sq. ft.
22 W Tytus Dr S, Murray, UT 84107
MLS# 2196043Listed by: SERHANT UTAH LLC - Open Sat, 12 to 2pmNew
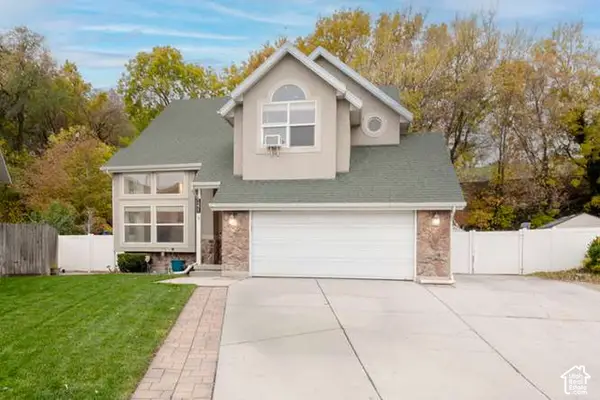
 $515,000Active4 beds 3 baths2,112 sq. ft.
5858 S 129 W, Salt Lake City, UT 84107
MLS# 2195917Listed by: HOMEWORKS PROPERTY LAB, LLC - New
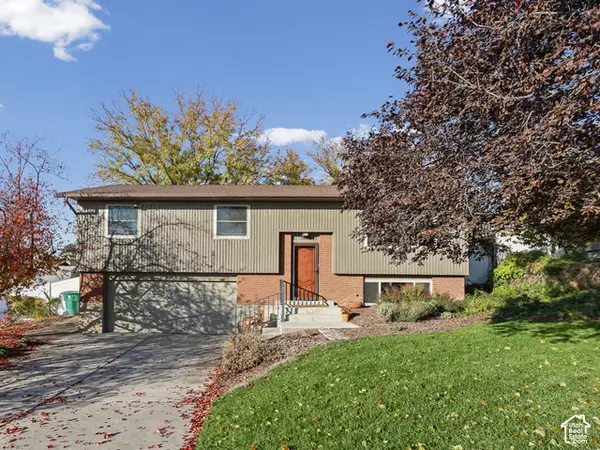
 $615,000Active5 beds 4 baths2,557 sq. ft.
1271 W Springshire Ln S, Murray, UT 84123
MLS# 2195829Listed by: KW ASCEND KELLER WILLIAMS REALTY - Open Fri, 4 to 6pmNew
 $530,000Active4 beds 2 baths1,713 sq. ft.
940 W Potomac Dr, Murray, UT 84123
MLS# 2195837Listed by: CHAPMAN-RICHARDS & ASSOCIATES, INC. 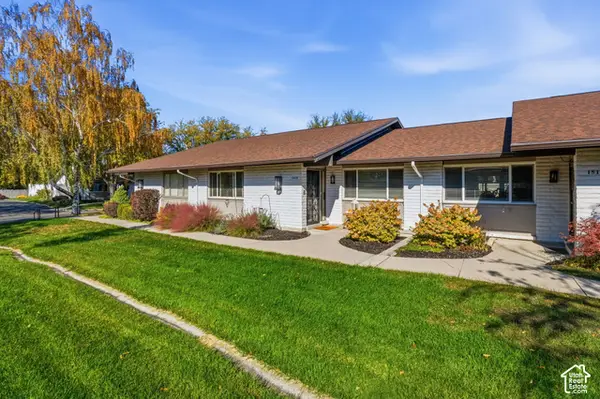 $584,900Active4 beds 3 baths2,454 sq. ft.
1513 E 5975 S, Murray, UT 84121
MLS# 2193810Listed by: MOVE UTAH REAL ESTATE- Open Fri, 3 to 5pmNew
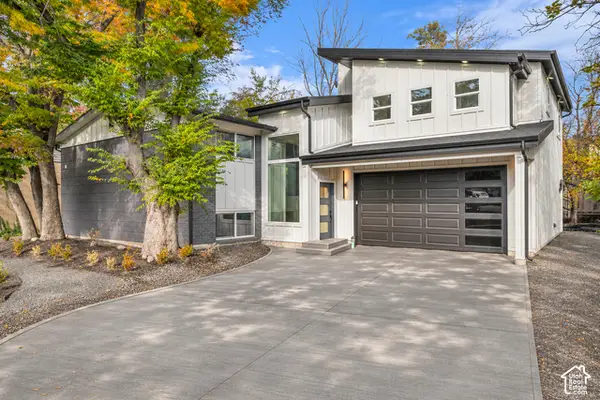 $949,900Active3 beds 3 baths2,377 sq. ft.
1355 E 5360 S, Holladay, UT 84117
MLS# 2195712Listed by: ENGEL & VOLKERS SALT LAKE - Open Sat, 1 to 3pmNew
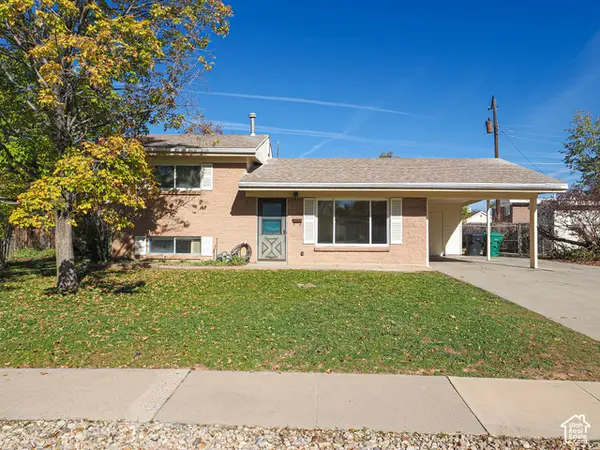 $399,900Active3 beds 2 baths1,248 sq. ft.
520 W Palm Dr S, Salt Lake City, UT 84123
MLS# 2195659Listed by: RE/MAX ASSOCIATES - New
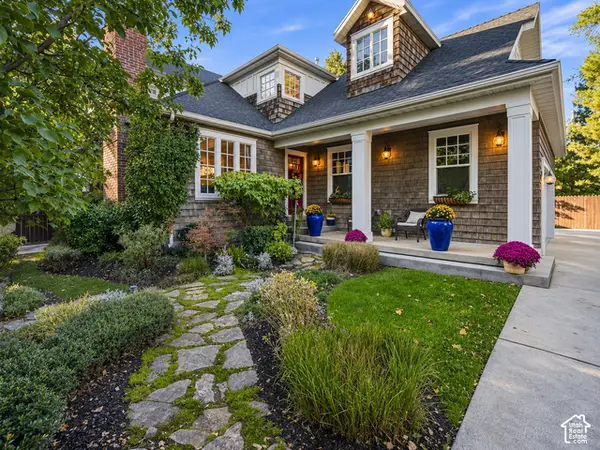 $1,794,000Active5 beds 4 baths3,996 sq. ft.
1777 E Ann Dell, Salt Lake City, UT 84121
MLS# 2195638Listed by: EQUITY REAL ESTATE (SOLID) - Open Sat, 11am to 2pmNew
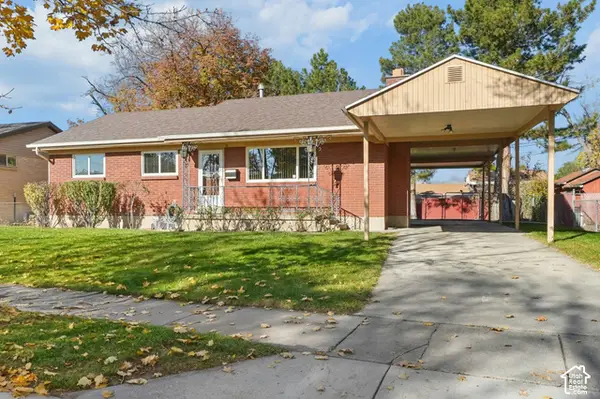 $525,000Active6 beds 2 baths2,352 sq. ft.
112 W Fayelle Ave S, Murray, UT 84107
MLS# 2195639Listed by: KW UTAH REALTORS KELLER WILLIAMS (BRICKYARD)


Protect your home and budget from life's surprises with an Assurant Home Warranty, backed by a partner that supports you through every step of homeownership. Explore Plans.
© 2026 Better Homes and Gardens Real Estate LLC. An Anywhere Real Estate company. All rights reserved. Better Homes and Gardens® Real Estate is a registered trademark owned by Meredith Operations Corporation, licensed to Better Homes and Gardens Real Estate LLC and used with permission. Better Homes and Gardens Real Estate LLC fully supports the principles of the Fair Housing Act and the Equal Opportunity Act. Listing information is deemed reliable but is not guaranteed accurate.
Each office is independently owned and operated.
Any services or products provided by third parties are not provided by, affiliated with or related to Better Homes and Gardens Real Estate LLC, or its affiliated companies.