
5858 S 129 W, Salt Lake City, UT 84107
Local realty services provided by:Better Homes and Gardens Real Estate Momentum
5858 S 129 W,Salt Lake City, UT 84107
$515,000
- 4 Beds
- 3 Baths
- 2,112 sq. ft.
- Single family
- Active
Upcoming open houses
- Sat, Nov 1412:00 pm - 02:00 pm
Listed by: adam compton
Office: homeworks property lab, llc.
MLS#:2195917
Source:SL
Price summary
- Price:$515,000
- Price per sq. ft.:$243.84
About this home
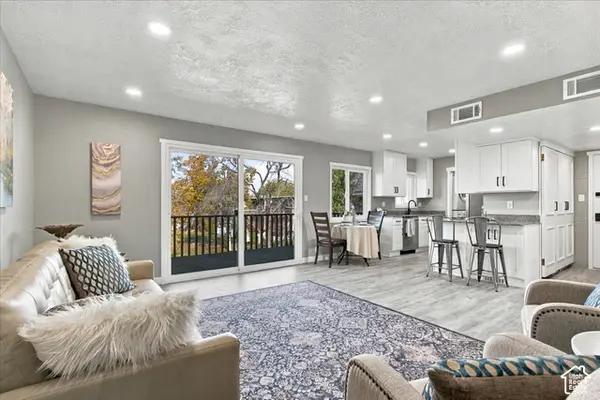
Cherished by its original owners since 1954, this cozy Murray rambler has been a real forever home, but it's ready for a new chapter. Upstairs, a bright living room with a picture window abuts a sunny dining area, and a classic kitchen-the warm, welcoming layout also includes hardwood floors hiding beneath the carpet, so the next lucky owners can make them shine again. The primary bedroom includes its own en suite bath, and with four bedrooms and three baths, there's room here for guests, friends, and family. Downstairs, a wood-paneled living space evokes some vintage charm and warmth alongside a beautiful original chiminea fireplace. There's also plenty of built-in cabinetry for whatever your needs, and this is an ideal space for a classic family room and the best kind of game nights. The best part of this home? The big-ticket items are already handled: a new roof (2025), sewer line cleaning and repairs and new faucets and water connections (2026), and a refurbished furnace and central air (2021) mean you can focus your energy (see also: budget) on the fun stuff. Outside, the large fenced and landscaped backyard is a gardener's dream, with mature trees, flower and veggie beds, and fruit trees, plus a covered deck made for long summer evenings and a detached two-car garage for cars, tools, or projects. Seated in an established neighborhood with Wasatch views, this home sits close to the historic charm of State Street, Fashion Place Mall, and countless dining and shopping options, with quick access to I-15 and I-215. Two driveways. Full of original character and endless potential, 129 West is ready for someone new to make it their own....
Contact an agent
Home facts
- Year built:1954
- Listing ID #:2195917
- Added:1 day(s) ago
- Updated:November 13, 2026 at 01:47 PM
Rooms and interior
- Bedrooms:4
- Total bathrooms:3
- Full bathrooms:1
- Half bathrooms:1
- Rooms Total:7
- Flooring:Carpet, Hardwood
- Kitchen Description:Freezer, Portable Dishwasher, Refrigerator
- Basement Description:Full
- Living area:2,112 sq. ft.
Heating and cooling
- Cooling:Central Air
- Heating:Gas: Central
Structure and exterior
- Roof:Asphalt
- Year built:1954
- Building area:2,112 sq. ft.
- Lot area:0.19 Acres
- Lot Features:Fenced: Partial, Sprinkler: Auto-Full
- Architectural Style:Rambler/Ranch
- Construction Materials:Brick
- Exterior Features:Covered, Deck: Covered, Patio: Covered
- Levels:2 Story
Schools
- High school:Murray
- Middle school:Riverview
- Elementary school:Liberty
Utilities
- Water:Culinary, Water Connected
- Sewer:Sewer Connected, Sewer: Connected
Finances and disclosures
- Price:$515,000
- Price per sq. ft.:$243.84
- Tax amount:$1,969
Features and amenities
- Laundry features:Dryer, Washer
Parking
- Total parking spaces:8
- Parking description:2 Car Garage, Detached, Parking: Uncovered, Storage Above
- Garage spaces:2
New listings near 5858 S 129 W
- New
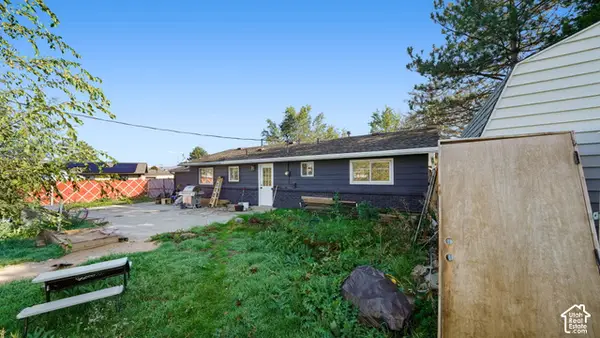 $380,000Active3 beds 2 baths1,436 sq. ft.
3790 S 565 W, Salt Lake City, UT 84115
MLS# 2196039Listed by: REALTYPATH LLC (PLATINUM) - New
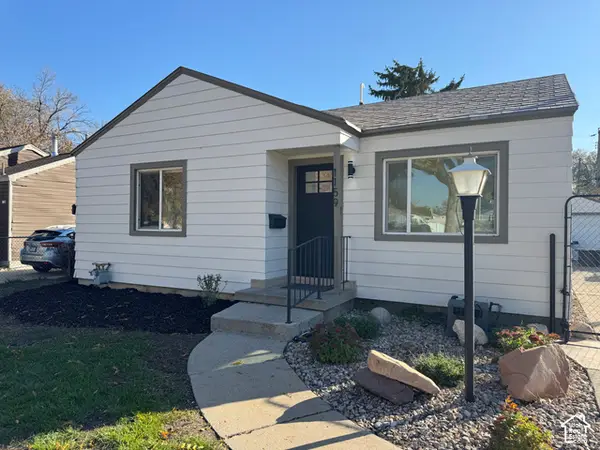 $419,995Active2 beds 1 baths778 sq. ft.
1159 W Dalton Ave S, Salt Lake City, UT 84104
MLS# 2196034Listed by: MS2 & ASSOCIATES LLC - New
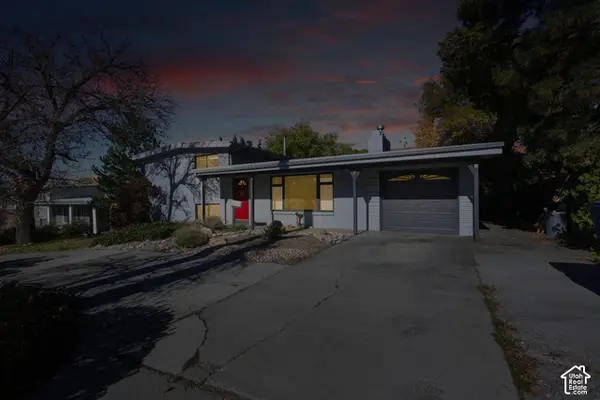 $650,000Active4 beds 3 baths1,809 sq. ft.
2839 E 3900 S, Salt Lake City, UT 84124
MLS# 2196014Listed by: COLDWELL BANKER REALTY (UNION HEIGHTS) - New
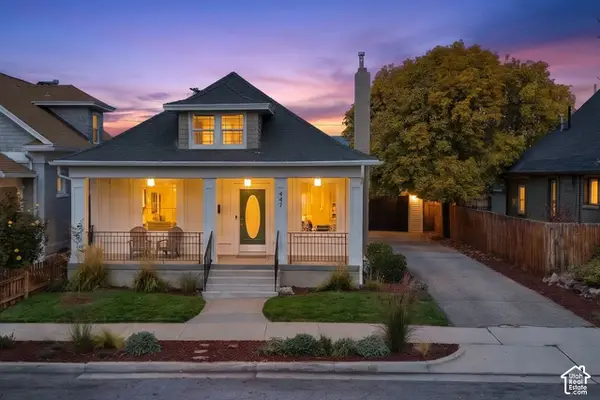 $699,000Active3 beds 2 baths2,192 sq. ft.
447 E Westminster Ave S, Salt Lake City, UT 84115
MLS# 2196015Listed by: KW UTAH REALTORS KELLER WILLIAMS (BRICKYARD) - New
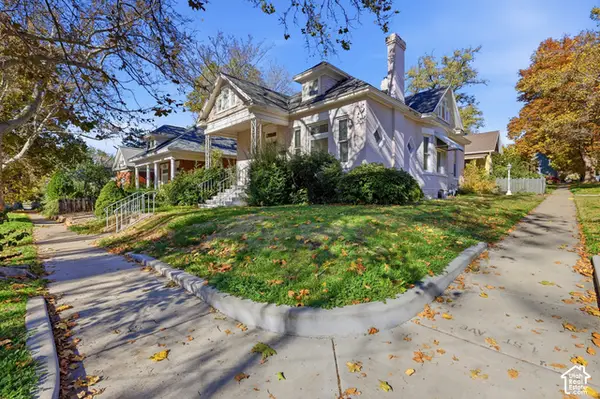 $425,000Active2 beds 1 baths1,134 sq. ft.
737 E 1st Ave, Salt Lake City, UT 84103
MLS# 2195999Listed by: RANLIFE REAL ESTATE INC - New
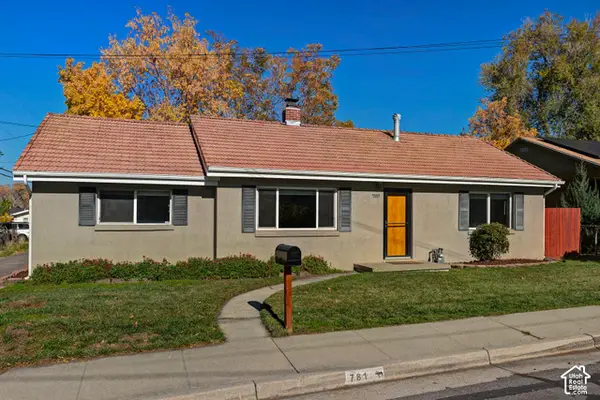 $534,000Active3 beds 1 baths1,200 sq. ft.
781 E Downington Ave., Salt Lake City, UT 84105
MLS# 2195975Listed by: UTAH REAL ESTATE PC - Open Sat, 11am to 1pmNew
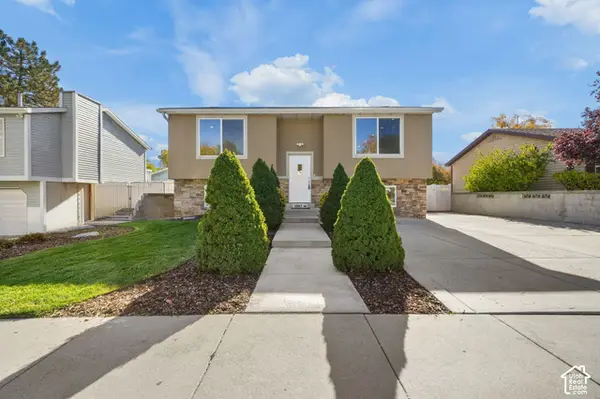 $519,900Active7 beds 3 baths2,948 sq. ft.
3967 W Zodiac Dr S, Salt Lake City, UT 84118
MLS# 2195903Listed by: KW UTAH REALTORS KELLER WILLIAMS - Open Sat, 11am to 1pmNew
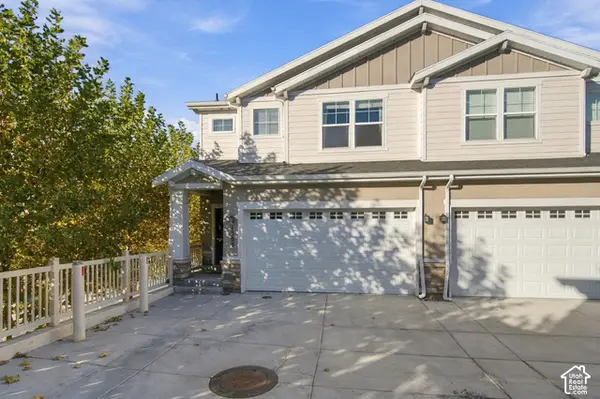 $500,000Active3 beds 3 baths2,294 sq. ft.
1303 E Weyburn Ln, Salt Lake City, UT 84117
MLS# 2195879Listed by: BERKSHIRE HATHAWAY HOMESERVICES UTAH PROPERTIES (SALT LAKE) - New
 $239,900Active2 beds 1 baths916 sq. ft.
617 N 1200 W #B 304, Salt Lake City, UT 84116
MLS# 2195817Listed by: G NORMAN GEORGE ADVANTAGE REAL ESTATE


Protect your home and budget from life's surprises with an Assurant Home Warranty, backed by a partner that supports you through every step of homeownership. Explore Plans.
© 2026 Better Homes and Gardens Real Estate LLC. An Anywhere Real Estate company. All rights reserved. Better Homes and Gardens® Real Estate is a registered trademark owned by Meredith Operations Corporation, licensed to Better Homes and Gardens Real Estate LLC and used with permission. Better Homes and Gardens Real Estate LLC fully supports the principles of the Fair Housing Act and the Equal Opportunity Act. Listing information is deemed reliable but is not guaranteed accurate.
Each office is independently owned and operated.
Any services or products provided by third parties are not provided by, affiliated with or related to Better Homes and Gardens Real Estate LLC, or its affiliated companies.