
6312 S 560 E, Murray, UT 84107
Local realty services provided by:Better Homes and Gardens Real Estate Momentum
Listed by: frances m. hays
Office: coldwell banker realty (salt lake-sugar house)
MLS#:2186738
Source:SL
Price summary
- Price:$499,900
- Price per sq. ft.:$216.41
About this home
A rare opportunity in the "Heart of Murray". Space, Location, Potential!! Welcome to a home with room to live, room to grow and tremendous potential to "Make it your Own". Located in a desirable Murray neighborhood, just minutes away from Salt Lake City, this 2310 Sq Ft multi level home offers a versatile floor plan and an abundance of space. This well cared for family home presents an exciting opportunity for a buyer who appreciates space and solid features and the ability to create a home that reflects their own lifestyle. Open and spacious floor with large picture windows bringing in lots of natural light along with mountain views out the front room window. The existing hardwood floors bring warmth and character, while the multi-level layout provides flexibility for bedrooms and individual private space be it bedrooms, home offices or workout room. Outside, the .19 acre lot with its mature shade trees and fenced yard make it great for kids to play and for entertaining. 2 car oversized garage and RV Parking with ample space to park cars in the driveway. There is a separate storage shed out back. The garage has a work bench and automatic garage door opener. Other special features include central air conditioning, gas forced air furnaces, electric dryer hookups, Cable TV available, double paned windows, walk out basement, fireplace in downstairs family room, outdoor lighting, ceiling fans, included appliances include refrigerator, range, dishwasher, disposal, window coverings, partial manual sprinkling system and new carpet in family room down. Conveniently located to everything...shopping, canyons, I-15, hospitals, bus lines, world class ski resorts and airport. DON'T MISS THIS OPPORTUNITY TO BUY THIS WONDERFUL MURRAY HOME!!...
Contact an agent
Home facts
- Year built:1960
- Subdivision & Development:LONGVIEW ACRES #4
- Listing ID #:2186738
- Added:1 day(s) ago
- Updated:September 24, 2026 at 11:38 AM
Rooms and interior
- Bedrooms:5
- Total bathrooms:3
- Full bathrooms:2
- Rooms Total:14
- Flooring:Carpet, Hardwood, Vinyl
- Kitchen Description:Disposal, Range/Oven: Free Stdng., Refrigerator
- Basement Description:Partial, Walk-Out Access
- Living area:2,310 sq. ft.
Heating and cooling
- Cooling:Central Air
- Heating:Forced Air, Gas: Central
Structure and exterior
- Roof:Asphalt
- Year built:1960
- Building area:2,310 sq. ft.
- Lot area:0.19 Acres
- Lot Features:Curb & Gutter, Fenced: Full, Flat, Road: Paved, Secluded, Sidewalks, Sprinkler: Manual-Partial
- Architectural Style:Tri/Multi-Level
- Construction Materials:Aluminum
- Exterior Features:Basement Entrance, Lighting, Walkout
- Levels:3 Story
Schools
- High school:Murray
- Middle school:Hillcrest
- Elementary school:Longview
Utilities
- Water:Culinary, Water Connected
- Sewer:Sewer Connected, Sewer: Connected
Finances and disclosures
- Price:$499,900
- Price per sq. ft.:$216.41
- Tax amount:$2,500
Features and amenities
- Laundry features:Electric Dryer Hookups
- Amenities:Ceiling Fan, Window Coverings, Workbench
Parking
- Total parking spaces:6
- Parking description:2 Car Garage, Attached, Attached Garage, Garage Door Opener, Rv Parking, Workshop
- Garage spaces:2
New listings near 6312 S 560 E
- Open Fri, 5 to 7pmNew
 $274,990Active1 beds 1 baths824 sq. ft.
5358 S Baldwin Park W, Murray, UT 84123
MLS# 2187131Listed by: HOMES INTERNATIONAL - Open Sat, 11am to 1pmNew
 $549,900Active4 beds 2 baths1,771 sq. ft.
5455 S Revere Dr E, Murray, UT 84117
MLS# 2187013Listed by: EQUITY REAL ESTATE (SOUTH VALLEY) - New
 $599,000Active4 beds 3 baths1,989 sq. ft.
5928 S Chesapeake Cir W, Salt Lake City, UT 84123
MLS# 2187016Listed by: KW UTAH REALTORS KELLER WILLIAMS - New
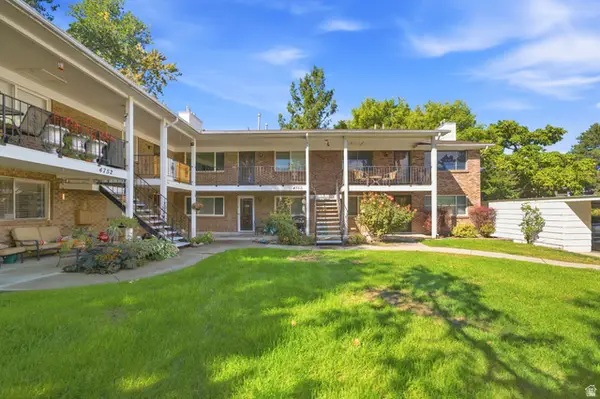 $300,000Active2 beds 1 baths900 sq. ft.
4750 S 700 E #99, Murray, UT 84107
MLS# 2186965Listed by: BERKSHIRE HATHAWAY HOMESERVICES UTAH PROPERTIES (SALT LAKE) - New
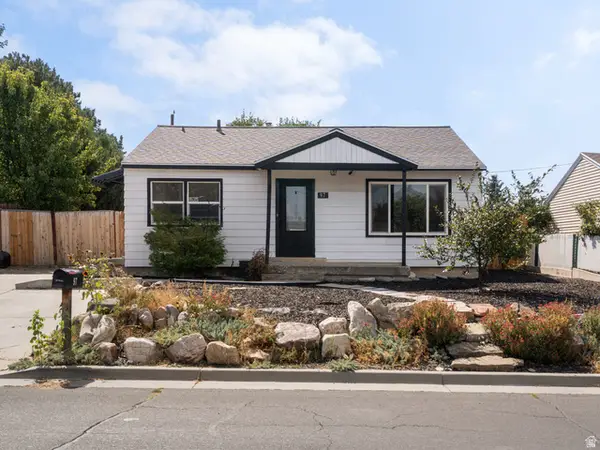 $425,000Active2 beds 1 baths837 sq. ft.
97 W Lester Ave, Murray, UT 84107
MLS# 2186870Listed by: EQUITY REAL ESTATE (ADVISORS) - Open Sat, 10am to 12pmNew
 $249,000Active2 beds 1 baths860 sq. ft.
5750 S 900 E #4, Murray, UT 84121
MLS# 2186773Listed by: KW SOUTH VALLEY KELLER WILLIAMS - Open Sat, 12 to 2pmNew
 $300,000Active1 beds 1 baths898 sq. ft.
5308 S Ben Davis Park, Salt Lake City, UT 84123
MLS# 2186765Listed by: PRESIDIO REAL ESTATE (SOUTH VALLEY) - New
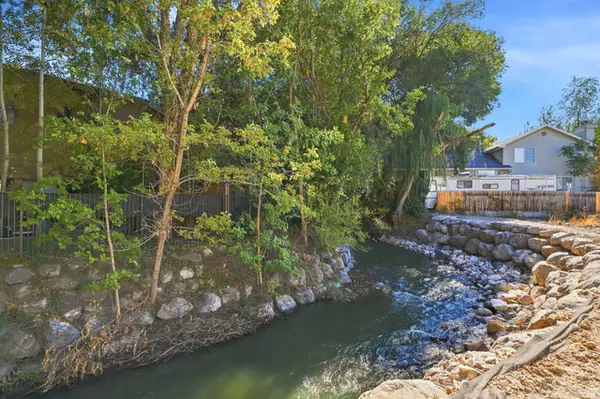 $600,000Active0.25 Acres
657 E Spruce Glen Rd S #7B, Murray, UT 84107
MLS# 2186723Listed by: KW UTAH REALTORS KELLER WILLIAMS - Open Sat, 1 to 3pmNew
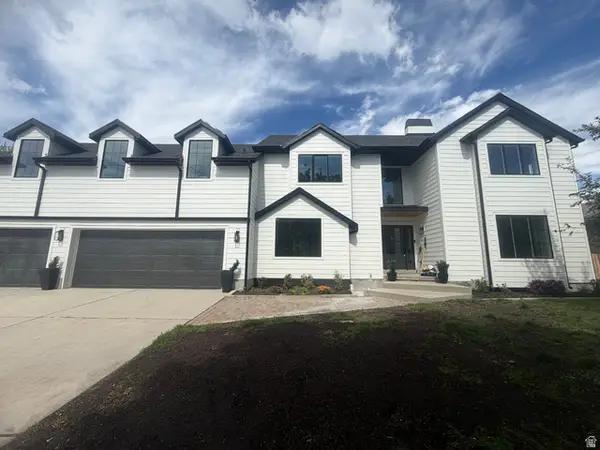 $1,649,900Active6 beds 6 baths5,479 sq. ft.
517 E Holstein Way S, Murray, UT 84107
MLS# 2185771Listed by: REAL ESTATE ESSENTIALS


Protect your home and budget from life's surprises with an Assurant Home Warranty, backed by a partner that supports you through every step of homeownership. Explore Plans.
© 2026 Better Homes and Gardens Real Estate LLC. An Anywhere Real Estate company. All rights reserved. Better Homes and Gardens® Real Estate is a registered trademark owned by Meredith Operations Corporation, licensed to Better Homes and Gardens Real Estate LLC and used with permission. Better Homes and Gardens Real Estate LLC fully supports the principles of the Fair Housing Act and the Equal Opportunity Act. Listing information is deemed reliable but is not guaranteed accurate.
Each office is independently owned and operated.
Any services or products provided by third parties are not provided by, affiliated with or related to Better Homes and Gardens Real Estate LLC, or its affiliated companies.