
1001 S 480 E, Nephi, UT 84648
Local realty services provided by:Better Homes and Gardens Real Estate Momentum
1001 S 480 E,Nephi, UT 84648
$749,000
- 7 Beds
- 5 Baths
- 4,930 sq. ft.
- Single family
- Active
Listed by: meadow perides
Office: the agency salt lake city (nephi)
MLS#:2151076
Source:SL
Price summary
- Price:$749,000
- Price per sq. ft.:$151.93
About this home
Built with quality craftsmanship and timeless all-brick construction, this custom rambler offers a thoughtful layout, generous living spaces, and exceptional functionality. Vaulted ceilings on the main floor and 9-foot ceilings in the basement create an open, inviting atmosphere throughout. The heart of the home is the spacious open-concept kitchen and family room, designed for gathering and everyday living. The kitchen features an impressive 8-foot island with granite countertops, double ovens, an oversized commercial refrigerator, a 6-burner range with a pot filler, abundant cabinetry, a large walk-in pantry, and plenty of space for a full dining table. The primary suite provides a relaxing retreat with a spacious walk-in closet and a private ensuite featuring double sinks, a large soaking tub, and a separate oversized shower. You'll also appreciate the oversized laundry room complete with folding counters, abundant storage, and a utility sink, along with a convenient mudroom just off the garage. The finished basement offers outstanding flexibility with a mother-in-law apartment or studio option. A private entrance through the garage, separate laundry area, plumbing for a kitchenette, and a brand-new bathroom currently being completed create an ideal setup for multi-generational living, guests, or potential rental income. The additional basement living space includes three bedrooms with walk-in closets, a full bathroom with double sinks, a spacious family room, a second kitchenette area with an electric range and refrigerator, and a cozy wood-burning stove, plus ample storage throughout. Step outside to a fully fenced and beautifully landscaped yard complete with an automatic sprinkler system, RV parking with a 30-amp hookup, and an extra-large covered patio already wired for a hot tub. A welcoming covered front porch provides the perfect place to enjoy both sunrise and sunset views. The oversized three-car garage includes an extended-depth bay, offering plenty of room for larger vehicles, recreational toys, or a workshop, while curb and gutter complete the polished exterior. This is a home that truly combines comfort, quality, and versatility with room to grow and spaces designed for the way people live today....
Contact an agent
Home facts
- Year built:2019
- Subdivision & Development:KIRKLAND HEIGHTS SUBDIVISION
- Listing ID #:2151076
- Added:160 day(s) ago
- Updated:September 24, 2026 at 11:38 AM
Rooms and interior
- Bedrooms:7
- Total bathrooms:5
- Full bathrooms:3
- Half bathrooms:1
- Rooms Total:21
- Flooring:Carpet, Tile
- Bathrooms Description:Bath: Sep. Tub/Shower, Jetted Tub
- Kitchen Description:Disposal, Kitchen: Second, Microwave, Oven: Double, Oven: Gas, Oven: Wall, Range/Oven: Built-In, Refrigerator
- Basement Description:Full
- Living area:4,930 sq. ft.
Heating and cooling
- Cooling:Central Air
- Heating:Forced Air, Gas: Central, Wood
Structure and exterior
- Roof:Asphalt
- Year built:2019
- Building area:4,930 sq. ft.
- Lot area:0.35 Acres
- Lot Features:Curb & Gutter, Fenced: Partial, Flat, Road: Paved, Sidewalks, Sprinkler: Manual-Full
- Architectural Style:Rambler/Ranch
- Construction Materials:Brick
- Exterior Features:Covered, Patio: Covered, Patio: Open, Porch: Open
- Levels:2 Story
Schools
- High school:Juab
- Middle school:Juab
- Elementary school:Nephi
Utilities
- Water:Culinary, Water Connected
- Sewer:Sewer Connected, Sewer: Connected
Finances and disclosures
- Price:$749,000
- Price per sq. ft.:$151.93
- Tax amount:$4,022
Features and amenities
- Laundry features:Electric Dryer Hookups, Gas Dryer Hookups
- Amenities:Closet: Walk-In, Den/Office, Jetted Tub, Mother-In-Law Apartment, Satellite Dish, Vaulted Ceilings, Wood Stove
Parking
- Total parking spaces:4
- Parking description:2 Car Deep (Tandem), 4 Car Garage, Attached, Attached Garage, Extra Length, Garage Door Opener, Parking: Uncovered, Rv Parking
- Garage spaces:4
New listings near 1001 S 480 E
- New
 $659,000Active3 beds 2 baths3,600 sq. ft.
573 E 1100 N, Nephi, UT 84648
MLS# 2186938Listed by: EQUITY REAL ESTATE (PROSPER GROUP) - New
 $605,000Active3 beds 2 baths3,338 sq. ft.
1376 N 275 St E #36, Nephi, UT 84648
MLS# 2186438Listed by: THE AGENCY SALT LAKE CITY (NEPHI) - New
 $275,000Active0.57 Acres
120 W 1300 St S #17, Nephi, UT 84648
MLS# 2186323Listed by: THE AGENCY SALT LAKE CITY (NEPHI) - New
 $250,000Active0.5 Acres
1242 S 100 St W #18, Nephi, UT 84648
MLS# 2186326Listed by: THE AGENCY SALT LAKE CITY (NEPHI) - New
 $659,000Active3 beds 3 baths3,608 sq. ft.
244 W 200 S, Nephi, UT 84648
MLS# 2182013Listed by: THE AGENCY SALT LAKE CITY (NEPHI) 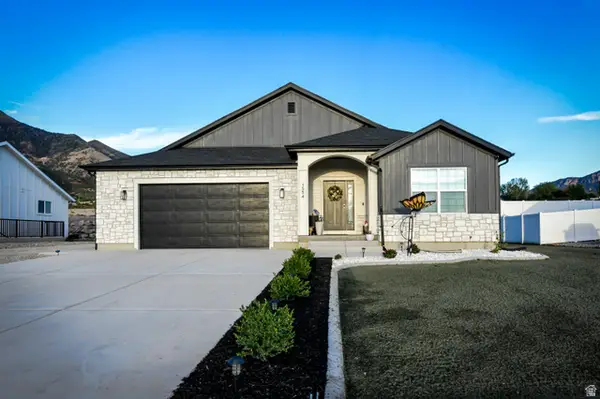 $564,900Active3 beds 2 baths2,896 sq. ft.
1554 N 300 E, Nephi, UT 84648
MLS# 2184841Listed by: EQUITY REAL ESTATE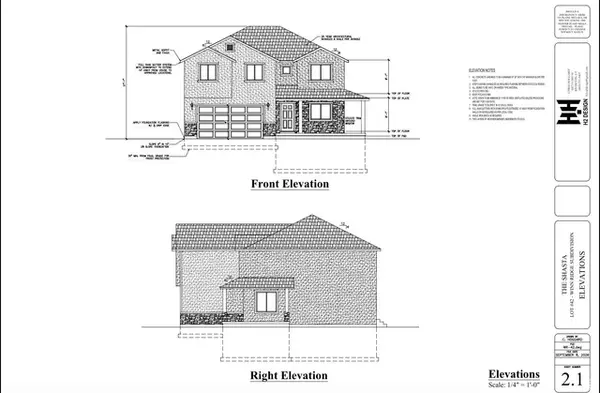 $649,900Active4 beds 3 baths3,510 sq. ft.
1048 N 580 E, Nephi, UT 84648
MLS# 2184461Listed by: EQUITY REAL ESTATE (PROSPER GROUP)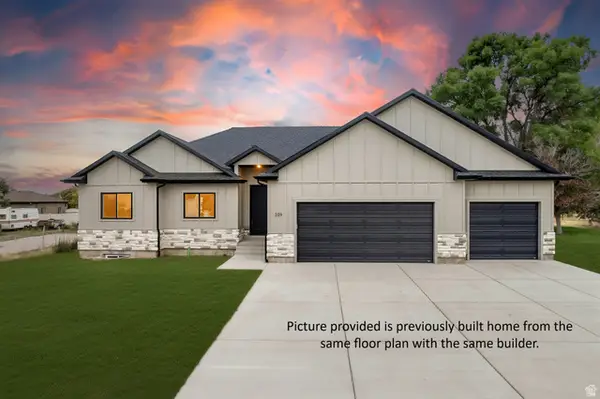 $655,000Active3 beds 2 baths3,600 sq. ft.
615 E 200 N, Nephi, UT 84648
MLS# 2184306Listed by: REALTYPATH LLC (ALLEGIANT)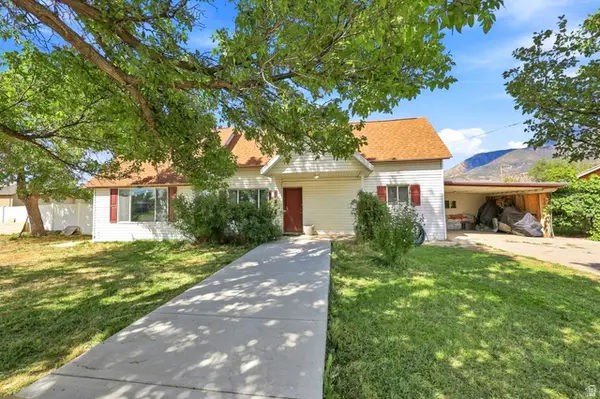 $324,900Pending3 beds 1 baths1,726 sq. ft.
96 W 800 N, Nephi, UT 84648
MLS# 2181791Listed by: REAL BROKER, LLC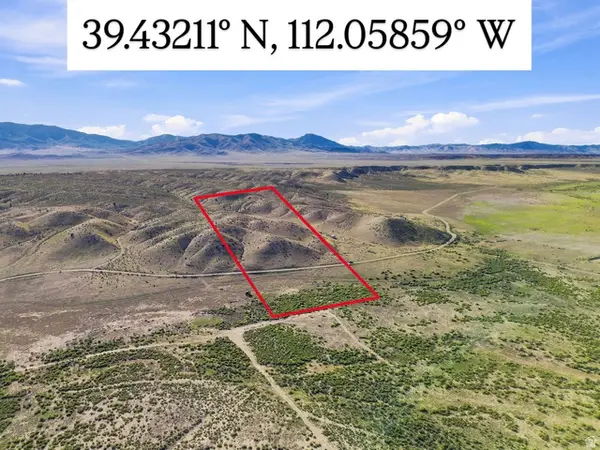 $60,000Active10.15 Acres
#48, Nephi, UT 84648
MLS# 2183997Listed by: SIGNATURE GROUP REAL ESTATE


Protect your home and budget from life's surprises with an Assurant Home Warranty, backed by a partner that supports you through every step of homeownership. Explore Plans.
© 2026 Better Homes and Gardens Real Estate LLC. An Anywhere Real Estate company. All rights reserved. Better Homes and Gardens® Real Estate is a registered trademark owned by Meredith Operations Corporation, licensed to Better Homes and Gardens Real Estate LLC and used with permission. Better Homes and Gardens Real Estate LLC fully supports the principles of the Fair Housing Act and the Equal Opportunity Act. Listing information is deemed reliable but is not guaranteed accurate.
Each office is independently owned and operated.
Any services or products provided by third parties are not provided by, affiliated with or related to Better Homes and Gardens Real Estate LLC, or its affiliated companies.