
1376 N 275 St E #36, Nephi, UT 84648
Local realty services provided by:Better Homes and Gardens Real Estate Momentum
1376 N 275 St E #36,Nephi, UT 84648
$605,000
- 3 Beds
- 2 Baths
- 3,338 sq. ft.
- Single family
- Active
Listed by: lynsey cuff, hollie holman
Office: the agency salt lake city (nephi)
MLS#:2186438
Source:SL
Price summary
- Price:$605,000
- Price per sq. ft.:$181.25
About this home
Build new and make it yours! This thoughtfully designed 3-bedroom, 2-bath home offers an open, functional floor plan with a dedicated office, dining nook, vaulted living room, and large double sliding doors leading to a covered patio. Finishes include tiled showers, alder custom cabinetry to the ceiling with soft-close doors and drawers, a custom wood range hood, on-demand water heater, and all kitchen appliances included. The unfinished basement gives you plenty of room to grow, with the option to add a separate exterior basement entrance. Buyers can also upgrade the plans with a fireplace and surround to the vaulted living room. Want something different? Buyers aren't limited to this plan! Choose from additional spec plans or work with the builder on a custom home. A great opportunity to build new while still having options to personalize the home to fit your needs. Pictures are examples only this home is to-be-built.
Contact an agent
Home facts
- Year built:2027
- Subdivision & Development:NEBO MEADOWS
- Listing ID #:2186438
- Added:4 day(s) ago
- Updated:September 24, 2026 at 11:38 AM
Rooms and interior
- Bedrooms:3
- Total bathrooms:2
- Full bathrooms:2
- Rooms Total:8
- Flooring:Carpet
- Bathrooms Description:Bath: Sep. Tub/Shower
- Kitchen Description:Disposal, Microwave, Portable Dishwasher, Range Hood, Refrigerator
- Basement Description:Full
- Living area:3,338 sq. ft.
Heating and cooling
- Cooling:Central Air
- Heating:Gas: Central
Structure and exterior
- Roof:Asphalt
- Year built:2027
- Building area:3,338 sq. ft.
- Lot area:0.25 Acres
- Lot Features:Road: Paved
- Architectural Style:Rambler/Ranch
- Construction Materials:Stone, Stucco
- Exterior Features:Covered, Patio: Covered
- Levels:2 Story
Schools
- High school:Juab
- Middle school:Juab
- Elementary school:Nebo View
Utilities
- Water:Culinary, Water Connected
- Sewer:Sewer Connected, Sewer: Connected, Sewer: Public
Finances and disclosures
- Price:$605,000
- Price per sq. ft.:$181.25
- Tax amount:$2,000
Features and amenities
- Laundry features:Electric Dryer Hookups
- Amenities:Ceiling Fan, Closet: Walk-In, Den/Office, Instantaneous Hot Water, Vaulted Ceilings
Parking
- Total parking spaces:2
- Parking description:2 Car Garage, Attached, Attached Garage
- Garage spaces:2
New listings near 1376 N 275 St E #36
- New
 $659,000Active3 beds 2 baths3,600 sq. ft.
573 E 1100 N, Nephi, UT 84648
MLS# 2186938Listed by: EQUITY REAL ESTATE (PROSPER GROUP) - New
 $275,000Active0.57 Acres
120 W 1300 St S #17, Nephi, UT 84648
MLS# 2186323Listed by: THE AGENCY SALT LAKE CITY (NEPHI) - New
 $250,000Active0.5 Acres
1242 S 100 St W #18, Nephi, UT 84648
MLS# 2186326Listed by: THE AGENCY SALT LAKE CITY (NEPHI) - New
 $659,000Active3 beds 3 baths3,608 sq. ft.
244 W 200 S, Nephi, UT 84648
MLS# 2182013Listed by: THE AGENCY SALT LAKE CITY (NEPHI)  $564,900Active3 beds 2 baths2,896 sq. ft.
1554 N 300 E, Nephi, UT 84648
MLS# 2184841Listed by: EQUITY REAL ESTATE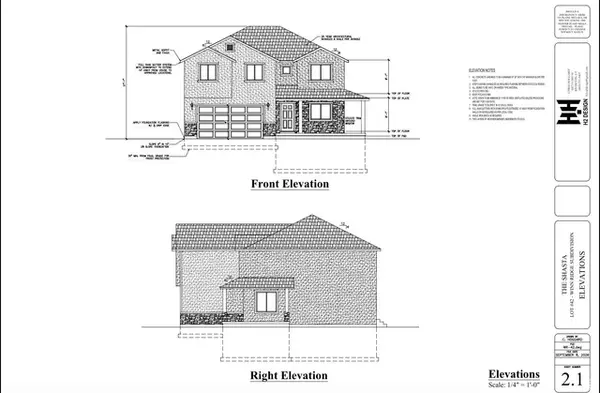 $649,900Active4 beds 3 baths3,510 sq. ft.
1048 N 580 E, Nephi, UT 84648
MLS# 2184461Listed by: EQUITY REAL ESTATE (PROSPER GROUP) $655,000Active3 beds 2 baths3,600 sq. ft.
615 E 200 N, Nephi, UT 84648
MLS# 2184306Listed by: REALTYPATH LLC (ALLEGIANT) $324,900Pending3 beds 1 baths1,726 sq. ft.
96 W 800 N, Nephi, UT 84648
MLS# 2181791Listed by: REAL BROKER, LLC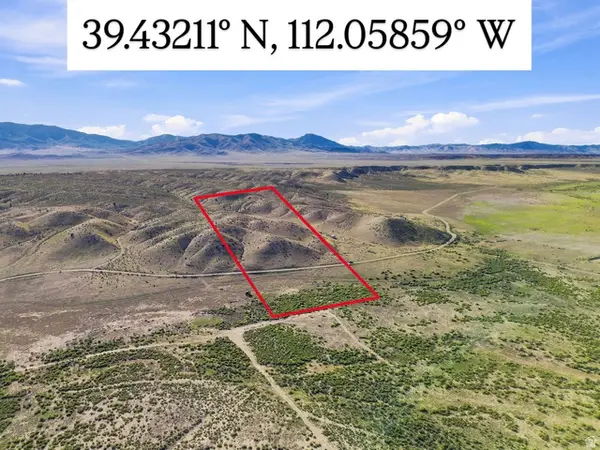 $60,000Active10.15 Acres
#48, Nephi, UT 84648
MLS# 2183997Listed by: SIGNATURE GROUP REAL ESTATE


Protect your home and budget from life's surprises with an Assurant Home Warranty, backed by a partner that supports you through every step of homeownership. Explore Plans.
© 2026 Better Homes and Gardens Real Estate LLC. An Anywhere Real Estate company. All rights reserved. Better Homes and Gardens® Real Estate is a registered trademark owned by Meredith Operations Corporation, licensed to Better Homes and Gardens Real Estate LLC and used with permission. Better Homes and Gardens Real Estate LLC fully supports the principles of the Fair Housing Act and the Equal Opportunity Act. Listing information is deemed reliable but is not guaranteed accurate.
Each office is independently owned and operated.
Any services or products provided by third parties are not provided by, affiliated with or related to Better Homes and Gardens Real Estate LLC, or its affiliated companies.