
458 E 350 S, Nephi, UT 84648
Local realty services provided by:Better Homes and Gardens Real Estate Momentum
458 E 350 S,Nephi, UT 84648
$549,900
- 3 Beds
- 2 Baths
- 2,996 sq. ft.
- Single family
- Active
Listed by: lynsey cuff, hollie holman
Office: the agency salt lake city (nephi)
MLS#:2171290
Source:SL
Price summary
- Price:$549,900
- Price per sq. ft.:$183.54
About this home
Well maintained, bright, and clean home in a desired neighborhood. The layout is perfect with a gorgeous entry. The home allows for one-level living, yet has a large finished family room as well as an expansive unfinished area giving so much potential to expand the living space in so many ways. The finishes and extra touches make this home so unique and turn-key. The yard is completely finished in a beautiful and manageable fashion. This home is a gem.
Contact an agent
Home facts
- Year built:2019
- Listing ID #:2171290
- Added:28 day(s) ago
- Updated:August 08, 2026 at 12:18 PM
Rooms and interior
- Bedrooms:3
- Total bathrooms:2
- Full bathrooms:2
- Rooms Total:5
- Flooring:Carpet, Tile
- Bathrooms Description:Bath: Sep. Tub/Shower
- Kitchen Description:Microwave, Refrigerator
- Basement Description:Full
- Living area:2,996 sq. ft.
Heating and cooling
- Cooling:Central Air
- Heating:Forced Air
Structure and exterior
- Roof:Asphalt
- Year built:2019
- Building area:2,996 sq. ft.
- Lot area:0.19 Acres
- Lot Features:Curb & Gutter, Fenced: Partial, Sidewalks, Sprinkler: Auto-Full
- Architectural Style:Rambler/Ranch
- Construction Materials:Brick
- Exterior Features:Entry (Foyer)
- Levels:2 Story
Schools
- High school:Juab
- Middle school:Juab
- Elementary school:Red Cliffs
Utilities
- Water:Culinary, Water Connected
- Sewer:Sewer Connected, Sewer: Connected
Finances and disclosures
- Price:$549,900
- Price per sq. ft.:$183.54
- Tax amount:$2,800
Features and amenities
- Laundry features:Electric Dryer Hookups
- Amenities:Closet: Walk-In, Play Gym, Window Coverings
Parking
- Total parking spaces:2
- Parking description:2 Car Garage, Attached Garage
- Garage spaces:2
New listings near 458 E 350 S
- New
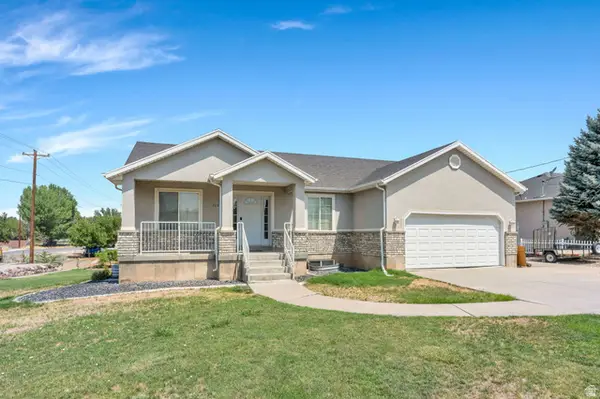 $550,000Active6 beds 3 baths2,810 sq. ft.
115 E 300 N, Nephi, UT 84648
MLS# 2177148Listed by: KW WESTFIELD - New
 $715,000Active6 beds 3 baths3,997 sq. ft.
417 E 930 S, Nephi, UT 84648
MLS# 2173282Listed by: EXP REALTY, LLC - New
 $480,000Active3 beds 2 baths2,811 sq. ft.
1158 N 700 E, Nephi, UT 84648
MLS# 2175545Listed by: ASPEN LEAF REALTY, LLC - New
 $425,000Active3 beds 1 baths2,702 sq. ft.
306 N Main St N, Nephi, UT 84648
MLS# 2171018Listed by: CHARLES WIXOM REALTY - New
 $565,000Active3 beds 2 baths3,156 sq. ft.
1534 N 200 E #17, Nephi, UT 84648
MLS# 2175121Listed by: LUXURY GROUP  $439,000Active5 beds 2 baths2,208 sq. ft.
55 E 400 N, Nephi, UT 84648
MLS# 2174380Listed by: THE AGENCY SALT LAKE CITY (NEPHI)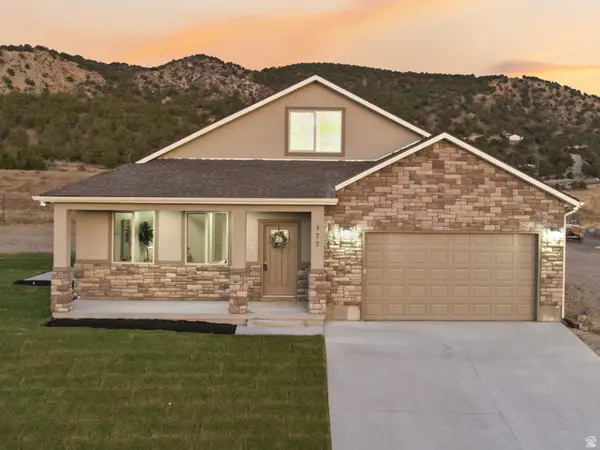 $528,000Active5 beds 3 baths2,203 sq. ft.
577 S 600 E, Nephi, UT 84648
MLS# 2173823Listed by: THE LANCE GROUP REAL ESTATE $545,000Pending3 beds 2 baths2,980 sq. ft.
1587 N 300 E, Nephi, UT 84648
MLS# 2173084Listed by: BERKSHIRE HATHAWAY HOMESERVICES ELITE REAL ESTATE (SOUTH COUNTY) $700,000Active4 beds 2 baths2,480 sq. ft.
1125 S Sheep Ln, Nephi, UT 84648
MLS# 2171646Listed by: CENTURY 21 NAOMI


Protect your home and budget from life's surprises with an Assurant Home Warranty, backed by a partner that supports you through every step of homeownership. Explore Plans.
© 2026 Better Homes and Gardens Real Estate LLC. An Anywhere Real Estate company. All rights reserved. Better Homes and Gardens® Real Estate is a registered trademark owned by Meredith Operations Corporation, licensed to Better Homes and Gardens Real Estate LLC and used with permission. Better Homes and Gardens Real Estate LLC fully supports the principles of the Fair Housing Act and the Equal Opportunity Act. Listing information is deemed reliable but is not guaranteed accurate.
Each office is independently owned and operated.
Any services or products provided by third parties are not provided by, affiliated with or related to Better Homes and Gardens Real Estate LLC, or its affiliated companies.