
3230 S 1125 W, Nibley, UT 84321
Local realty services provided by:Better Homes and Gardens Real Estate Momentum
3230 S 1125 W,Nibley, UT 84321
$661,900
- 4 Beds
- 3 Baths
- 2,631 sq. ft.
- Single family
- Active
Listed by: abbie patterson, chase morrell
Office: kartchner homes, inc
MLS#:2190681
Source:SL
Price summary
- Price:$661,900
- Price per sq. ft.:$251.58
About this home
Welcome to Hawk Hollow, Nibley's newest premier community! Featuring the highly sought-after Ashland floor plan by Kartchner Homes, this property beautifully blends functional design with elevated luxury. The heart of the home boasts a gourmet kitchen equipped with a gas cooktop, wall oven, exterior-vented range hood, and a generous walk-in pantry. An open-concept living area with a classic brick fireplace seamlessly connects to the kitchen, complemented by a dedicated main-floor home office. Upstairs features a versatile loft space, laundry room, 3 spacious bedrooms, expansive storage, and a luxurious primary suite. Construction & Timeline Details: Currently under construction with an estimated completion date in early January 2027! Please note: Photos are from a previously built Ashland model and serve to showcase the floor plan layout. Actual finishes, colors, and interior selections will vary.
Contact an agent
Home facts
- Year built:2026
- Subdivision & Development:HAWK HOLLOW
- Listing ID #:2190681
- Added:7 day(s) ago
- Updated:October 20, 2026 at 11:35 AM
Rooms and interior
- Bedrooms:4
- Total bathrooms:3
- Full bathrooms:2
- Half bathrooms:1
- Rooms Total:14
- Flooring:Carpet, Tile
- Bathrooms Description:Bath: Sep. Tub/Shower
- Kitchen Description:Oven: Wall, Range: Gas
- Basement Description:Slab
- Living area:2,631 sq. ft.
Heating and cooling
- Cooling:Central Air
- Heating:Gas: Central
Structure and exterior
- Roof:Asphalt
- Year built:2026
- Building area:2,631 sq. ft.
- Lot area:0.28 Acres
- Lot Features:Flat, Road: Paved, Sidewalks
- Construction Materials:Stone
- Exterior Features:Patio: Open, Porch: Open
- Levels:2 Story
Schools
- High school:Ridgeline
- Elementary school:Heritage
Utilities
- Water:Culinary, Water Connected
- Sewer:Sewer Connected, Sewer: Connected
Finances and disclosures
- Price:$661,900
- Price per sq. ft.:$251.58
- Tax amount:$1
Features and amenities
- Laundry features:Electric Dryer Hookups
- Amenities:Closet: Walk-In, Den/Office, Smart Thermostat(s)
Parking
- Total parking spaces:8
- Parking description:4 Car Garage, Attached, Attached Garage, Extra Length, Extra Width, Garage Door Opener
- Garage spaces:4
New listings near 3230 S 1125 W
- New
 $499,999Active4 beds 2 baths1,618 sq. ft.
936 W 2730 S, Nibley, UT 84321
MLS# 2191916Listed by: XA REALTY GROUP, LLC - New
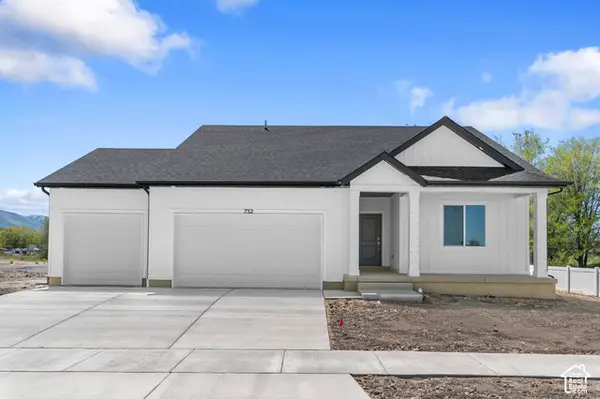 $449,990Active3 beds 2 baths3,147 sq. ft.
673 W 2840 S #23, Nibley, UT 84321
MLS# 2191741Listed by: D.R. HORTON, INC - New
 $675,000Active5 beds 4 baths3,874 sq. ft.
3462 S 620 W, Nibley, UT 84321
MLS# 2191633Listed by: RE/MAX PEAKS - New
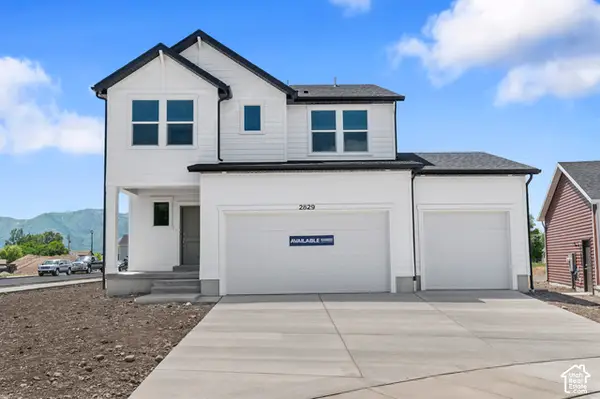 $479,990Active4 beds 3 baths2,888 sq. ft.
662 W 2840 S #21, Nibley, UT 84321
MLS# 2191568Listed by: D.R. HORTON, INC - New
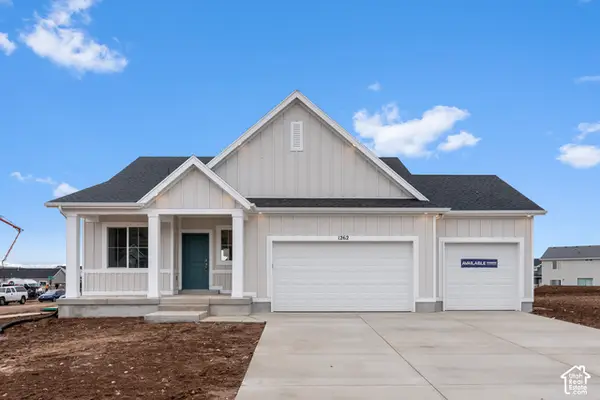 $444,990Active3 beds 2 baths2,793 sq. ft.
665 W 2840 S #24, Nibley, UT 84321
MLS# 2191575Listed by: D.R. HORTON, INC - New
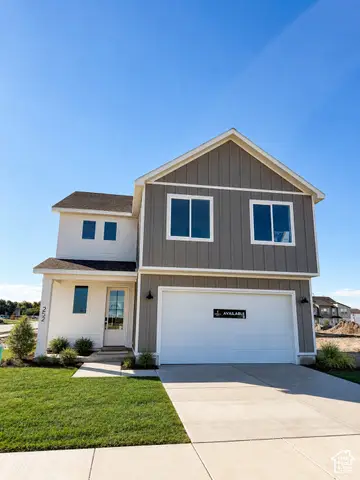 $499,900Active4 beds 3 baths2,237 sq. ft.
252 W 2900 S #711, Nibley, UT 84321
MLS# 2190736Listed by: VISIONARY REAL ESTATE - New
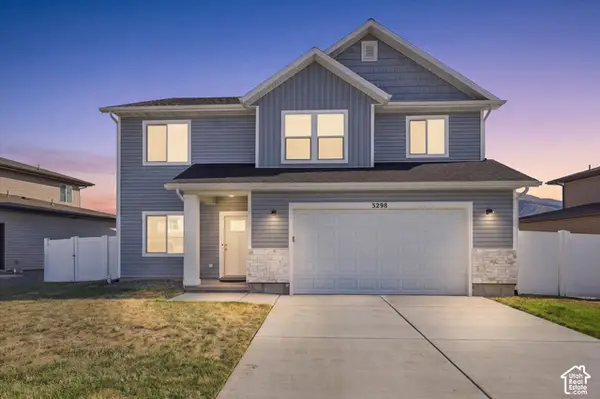 $530,000Active4 beds 3 baths2,356 sq. ft.
3298 S 1000 W, Nibley, UT 84321
MLS# 2190268Listed by: ABODE & CO. REAL ESTATE LLC  $444,900Active3 beds 3 baths1,989 sq. ft.
537 S 1150 W, Logan, UT 84321
MLS# 2190162Listed by: VISIONARY REAL ESTATE $329,900Active3 beds 3 baths1,524 sq. ft.
276 W 3075 S, Nibley, UT 84321
MLS# 2190183Listed by: VISIONARY REAL ESTATE


Protect your home and budget from life's surprises with an Assurant Home Warranty, backed by a partner that supports you through every step of homeownership. Explore Plans.
© 2026 Better Homes and Gardens Real Estate LLC. An Anywhere Real Estate company. All rights reserved. Better Homes and Gardens® Real Estate is a registered trademark owned by Meredith Operations Corporation, licensed to Better Homes and Gardens Real Estate LLC and used with permission. Better Homes and Gardens Real Estate LLC fully supports the principles of the Fair Housing Act and the Equal Opportunity Act. Listing information is deemed reliable but is not guaranteed accurate.
Each office is independently owned and operated.
Any services or products provided by third parties are not provided by, affiliated with or related to Better Homes and Gardens Real Estate LLC, or its affiliated companies.