
3462 S 620 W, Nibley, UT 84321
Local realty services provided by:Better Homes and Gardens Real Estate Momentum
3462 S 620 W,Nibley, UT 84321
$675,000
- 5 Beds
- 4 Baths
- 3,874 sq. ft.
- Single family
- Active
Listed by: candice m register, mat register
Office: re/max peaks
MLS#:2191633
Source:SL
Price summary
- Price:$675,000
- Price per sq. ft.:$174.24
- Monthly HOA dues:$22
About this home
Turn-key quality and exceptional value! This 6-year-old, 100% finished home offers 5 beds, 3.5 baths, and stunning mountain views on a fully landscaped 0.26-acre lot. Avoid the time and expense of new construction-this home features a bright open layout, granite kitchen with custom soft-close cabinets, gas range, stainless appliances, and a huge walk-in pantry. The primary suite includes dual sinks and a tiled walk-in shower. Entertain in the fully finished basement with an included home theater system (projection screen & surround sound). Premium details throughout: mudroom with built-in bench, cold storage, massive walk-in closets, and an oversized finished 3-car garage with 11-ft ceilings. Fully fenced yard with automatic sprinklers/drip system, mature trees, and flowerbeds. Completely move-in ready! Square footage figures are provided as a courtesy estimate only and were obtained from ______________ . Buyer is advised to obtain an independent measurement.
Contact an agent
Home facts
- Year built:2020
- Listing ID #:2191633
- Added:4 day(s) ago
- Updated:October 21, 2026 at 12:05 PM
Rooms and interior
- Bedrooms:5
- Total bathrooms:4
- Full bathrooms:3
- Half bathrooms:1
- Rooms Total:13
- Flooring:Carpet, Tile
- Bathrooms Description:Bath: Sep. Tub/Shower
- Kitchen Description:Disposal, Microwave, Oven: Gas, Range/Oven: Built-In, Range: Gas, Refrigerator
- Basement Description:Full
- Living area:3,874 sq. ft.
Heating and cooling
- Cooling:Central Air
- Heating:Forced Air, Gas: Central
Structure and exterior
- Roof:Asphalt
- Year built:2020
- Building area:3,874 sq. ft.
- Lot area:0.26 Acres
- Lot Features:Drip Irrigation, Fenced: Full, Sprinkler: Auto-Full
- Architectural Style:Rambler/Ranch
- Construction Materials:Cement Siding
- Exterior Features:Patio: Open
- Levels:2 Story
Schools
- High school:Ridgeline
- Middle school:South Cache
- Elementary school:Heritage
Utilities
- Water:Culinary, Water Connected
- Sewer:Sewer Connected, Sewer: Connected
Finances and disclosures
- Price:$675,000
- Price per sq. ft.:$174.24
- Tax amount:$3,452
Features and amenities
- Laundry features:Dryer, Washer
- Amenities:Closet: Walk-In, French Doors, Playground, Projector, TV Antenna, Theater Room, Video Door Bell(s)
Parking
- Total parking spaces:6
- Parking description:3 Car Garage, Attached, Attached Garage
- Garage spaces:3
New listings near 3462 S 620 W
- New
 $499,999Active4 beds 2 baths1,618 sq. ft.
936 W 2730 S, Nibley, UT 84321
MLS# 2191916Listed by: XA REALTY GROUP, LLC - New
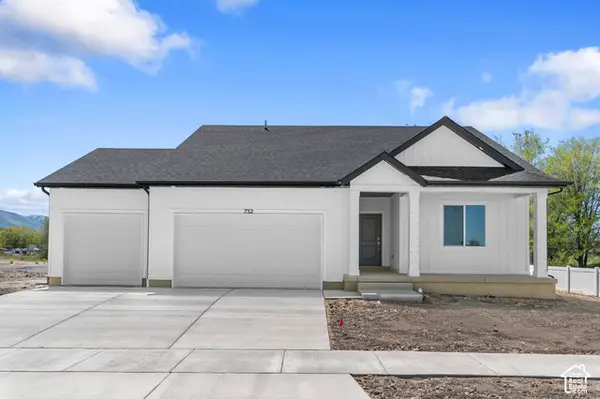 $449,990Active3 beds 2 baths3,147 sq. ft.
673 W 2840 S #23, Nibley, UT 84321
MLS# 2191741Listed by: D.R. HORTON, INC - New
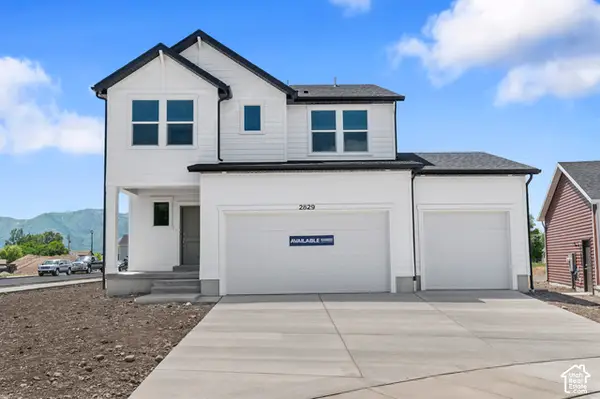 $479,990Active4 beds 3 baths2,888 sq. ft.
662 W 2840 S #21, Nibley, UT 84321
MLS# 2191568Listed by: D.R. HORTON, INC - New
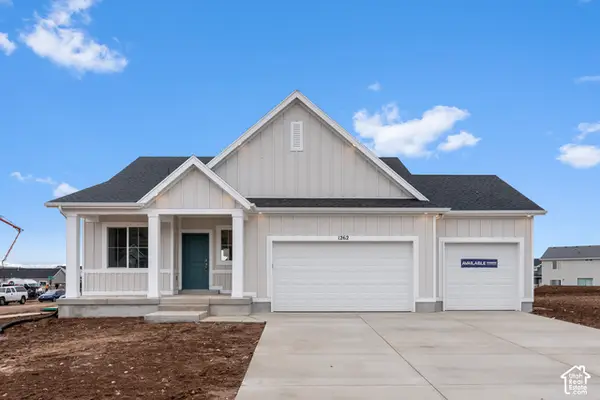 $444,990Active3 beds 2 baths2,793 sq. ft.
665 W 2840 S #24, Nibley, UT 84321
MLS# 2191575Listed by: D.R. HORTON, INC - New
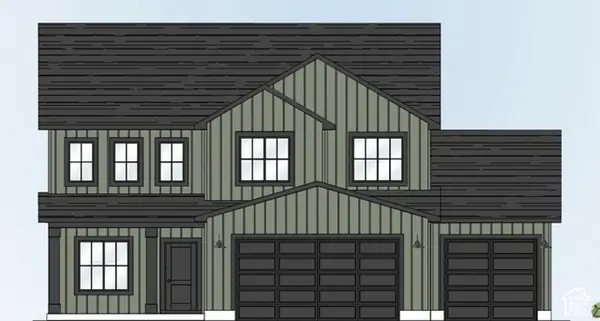 $661,900Active4 beds 3 baths2,631 sq. ft.
3230 S 1125 W, Nibley, UT 84321
MLS# 2190681Listed by: KARTCHNER HOMES, INC - New
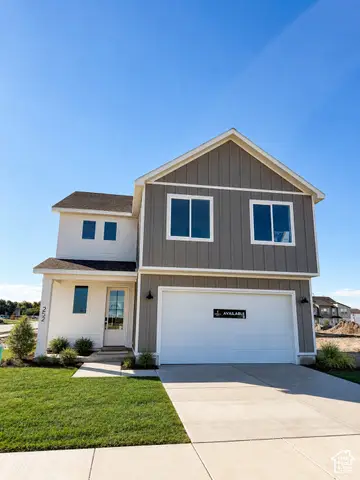 $499,900Active4 beds 3 baths2,237 sq. ft.
252 W 2900 S #711, Nibley, UT 84321
MLS# 2190736Listed by: VISIONARY REAL ESTATE 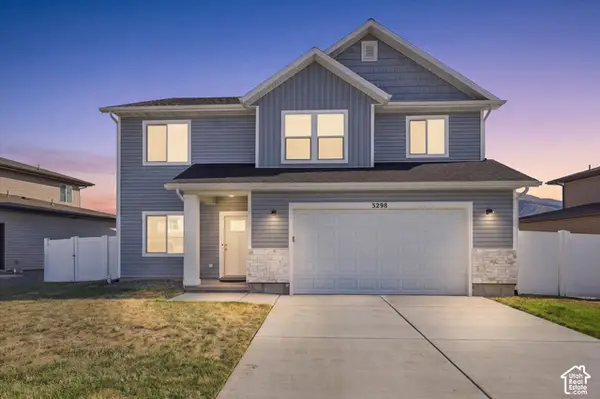 $530,000Active4 beds 3 baths2,356 sq. ft.
3298 S 1000 W, Nibley, UT 84321
MLS# 2190268Listed by: ABODE & CO. REAL ESTATE LLC $444,900Active3 beds 3 baths1,989 sq. ft.
537 S 1150 W, Logan, UT 84321
MLS# 2190162Listed by: VISIONARY REAL ESTATE $329,900Active3 beds 3 baths1,524 sq. ft.
276 W 3075 S, Nibley, UT 84321
MLS# 2190183Listed by: VISIONARY REAL ESTATE


Protect your home and budget from life's surprises with an Assurant Home Warranty, backed by a partner that supports you through every step of homeownership. Explore Plans.
© 2026 Better Homes and Gardens Real Estate LLC. An Anywhere Real Estate company. All rights reserved. Better Homes and Gardens® Real Estate is a registered trademark owned by Meredith Operations Corporation, licensed to Better Homes and Gardens Real Estate LLC and used with permission. Better Homes and Gardens Real Estate LLC fully supports the principles of the Fair Housing Act and the Equal Opportunity Act. Listing information is deemed reliable but is not guaranteed accurate.
Each office is independently owned and operated.
Any services or products provided by third parties are not provided by, affiliated with or related to Better Homes and Gardens Real Estate LLC, or its affiliated companies.