
3923 Hillside Dr, Nibley, UT 84321
Local realty services provided by:Better Homes and Gardens Real Estate Momentum
3923 Hillside Dr,Nibley, UT 84321
$799,000
- 7 Beds
- 5 Baths
- 5,493 sq. ft.
- Single family
- Active
Listed by: katelyn brandley
Office: powerhouse real estate
MLS#:2176284
Source:SL
Price summary
- Price:$799,000
- Price per sq. ft.:$145.46
About this home
Spacious multi-generational home on a flat 0.59-acre corner lot in Nibley's Quarter Circle subdivision - close to Heritage Elementary, trails, and shopping. 7 bedrooms 5 bathrooms 3 ensuite baths 3-car garage with workshop space. Main-level primary suite with large shower. Upstairs: five bedrooms plus a den. Finished basement (~95%) with bedroom, family room, wet bar, and theater room - ideal for extended family, guests, or flexible living. Updated kitchen with granite counters, double gas oven, and mountain views from the window. Hardwood, tile, and carpet throughout. Smart thermostat(s). Washer, dryer, and fridge included. Outside: mature landscaping with apple, pear, and cherry trees, a full raspberry patch, large vegetable garden, full auto sprinklers, and owned irrigation water rights. Part-fenced yard, mountain views, no HOA. Sq ft (5,493) from most recent appraisal - county records differ; buyer to verify all measurements. Matterport 3D tour available.
Contact an agent
Home facts
- Year built:1989
- Subdivision & Development:QUARTER CIRCLE JV SU
- Listing ID #:2176284
- Added:51 day(s) ago
- Updated:September 24, 2026 at 11:38 AM
Rooms and interior
- Bedrooms:7
- Total bathrooms:5
- Full bathrooms:2
- Half bathrooms:1
- Rooms Total:24
- Flooring:Carpet, Hardwood, Tile
- Kitchen Description:Kitchen: Updated, Microwave, Oven: Double, Oven: Gas, Refrigerator
- Basement Description:Full
- Living area:5,493 sq. ft.
Heating and cooling
- Cooling:Central Air
- Heating:Gas: Central
Structure and exterior
- Roof:Asphalt
- Year built:1989
- Building area:5,493 sq. ft.
- Lot area:0.59 Acres
- Lot Features:Corner Lot, Fenced: Partial, Flat, Sprinkler: Auto-Full
- Construction Materials:Aluminum, Asphalt, Stucco
- Levels:3 Story
Schools
- High school:Ridgeline
- Middle school:Spring Creek
- Elementary school:Heritage
Utilities
- Water:Culinary, Irrigation, Water Connected
- Sewer:Sewer Connected, Sewer: Connected
Finances and disclosures
- Price:$799,000
- Price per sq. ft.:$145.46
- Tax amount:$2,802
Features and amenities
- Laundry features:Dryer, Electric Dryer Hookups, Gas Dryer Hookups, Washer
- Amenities:Bar: Wet, Smart Thermostat(s), Swing Set, Theater Room
Parking
- Total parking spaces:3
- Parking description:3 Car Garage, Attached, Attached Garage, Detached, Garage Door Opener, Workshop
- Garage spaces:3
New listings near 3923 Hillside Dr
- New
 $419,999Active3 beds 2 baths1,199 sq. ft.
3360 S 1416 W, Nibley, UT 84321
MLS# 2186474Listed by: KW UNITE KELLER WILLIAMS LLC 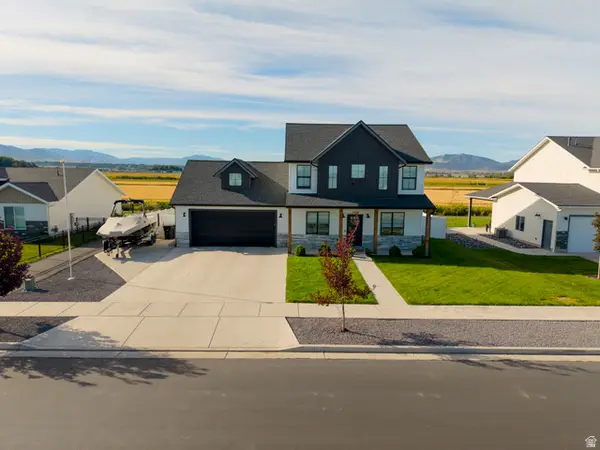 $515,000Active3 beds 3 baths2,017 sq. ft.
1430 W 3410 S, Nibley, UT 84321
MLS# 2184949Listed by: CORNERSTONE REAL ESTATE PROFESSIONALS, LLC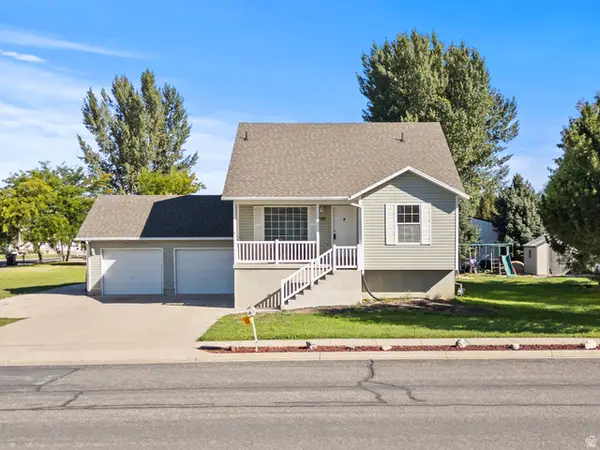 $497,500Active5 beds 3 baths2,548 sq. ft.
695 W 3480 S, Nibley, UT 84321
MLS# 2184917Listed by: DWELL REALTY GROUP, LLC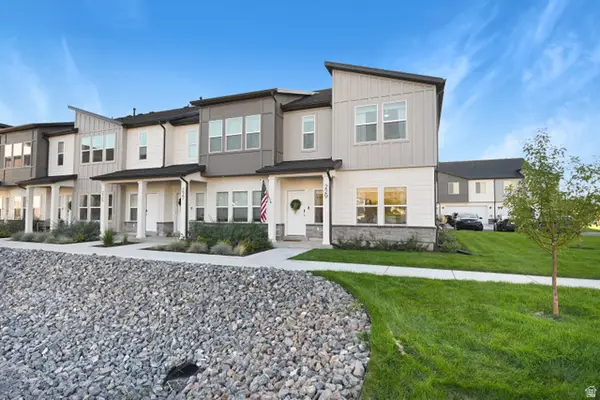 $344,900Active3 beds 3 baths1,529 sq. ft.
229 W 3175 S, Nibley, UT 84321
MLS# 2184255Listed by: BERKSHIRE HATHAWAY HOME SERVICES UTAH PROPERTIES (CACHE VALLEY) $449,999Active4 beds 2 baths1,670 sq. ft.
988 W 2675 S, Nibley, UT 84321
MLS# 2183970Listed by: ERA BROKERS CONSOLIDATED (OGDEN) $520,000Active3 beds 3 baths1,951 sq. ft.
355 W 3085 S, Nibley, UT 84321
MLS# 2183784Listed by: HOMIE $539,900Active4 beds 2 baths2,044 sq. ft.
3104 S 800 W, Nibley, UT 84321
MLS# 2183280Listed by: BESST REALTY GROUP LLC Listed by BHGRE$499,900Active4 beds 3 baths1,949 sq. ft.
3070 S 400 W, Nibley, UT 84321
MLS# 2182898Listed by: BETTER HOMES AND GARDENS REAL ESTATE MOMENTUM (KAYSVILLE)- Open Sat, 2 to 4pm
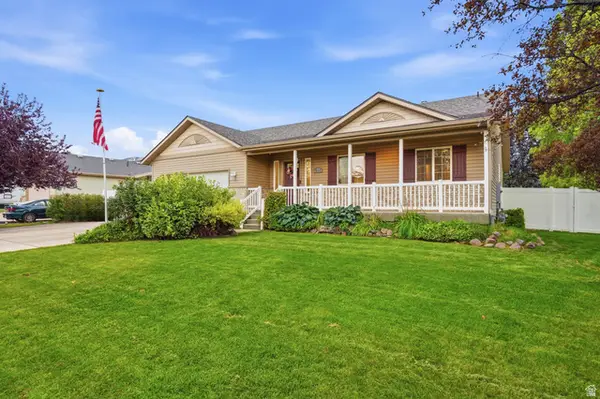 $620,000Active6 beds 3 baths3,371 sq. ft.
910 W Garden Cir, Nibley, UT 84321
MLS# 2182387Listed by: KW UNITE KELLER WILLIAMS LLC  $344,900Active3 beds 3 baths1,524 sq. ft.
274 W 3075 S, Nibley, UT 84321
MLS# 2182094Listed by: VISIONARY REAL ESTATE


Protect your home and budget from life's surprises with an Assurant Home Warranty, backed by a partner that supports you through every step of homeownership. Explore Plans.
© 2026 Better Homes and Gardens Real Estate LLC. An Anywhere Real Estate company. All rights reserved. Better Homes and Gardens® Real Estate is a registered trademark owned by Meredith Operations Corporation, licensed to Better Homes and Gardens Real Estate LLC and used with permission. Better Homes and Gardens Real Estate LLC fully supports the principles of the Fair Housing Act and the Equal Opportunity Act. Listing information is deemed reliable but is not guaranteed accurate.
Each office is independently owned and operated.
Any services or products provided by third parties are not provided by, affiliated with or related to Better Homes and Gardens Real Estate LLC, or its affiliated companies.