
1127 W 3225 S, Nibley, UT 84321
Local realty services provided by:Better Homes and Gardens Real Estate Momentum
1127 W 3225 S,Nibley, UT 84321
$725,000
- 5 Beds
- 4 Baths
- 3,136 sq. ft.
- Single family
- Active
Listed by: dylan tibbitts
Office: skyline realty group, llc.
MLS#:2193215
Source:SL
Price summary
- Price:$725,000
- Price per sq. ft.:$231.19
About this home
This stunning custom home under construction has it all! Thoughtfully designed with an abundance of windows, 9-foot ceilings on the main floor, and a spacious, functional layout, this home offers the perfect blend of style and comfort. The main-level primary suite features a beautiful freestanding tub, while a separate laundry room dedicated to the primary suite adds an extra touch of convenience. The oversized walk-in pantry provides plenty of storage for all your kitchen essentials. Upstairs, you'll find four additional bedrooms and two bathrooms, offering plenty of room for family and guests. Enjoy year-round comfort with a dual-zone heating and cooling system and the efficiency of a tankless water heater. The impressive 343 sq. ft. covered patio is perfect for relaxing or entertaining, while the massive 45-foot third-car garage with a 10-foot door offers exceptional space for vehicles, toys, or extra storage. The backyard will come fully fenced, adding privacy and convenience. With so many thoughtful features and custom details, this home is a must-see! Expected completion by Christmas-make this incredible home yours just in time for the holidays!...
Contact an agent
Home facts
- Year built:2026
- Subdivision & Development:HAWK HOLLOW
- Listing ID #:2193215
- Added:2 day(s) ago
- Updated:October 29, 2026 at 11:35 AM
Rooms and interior
- Bedrooms:5
- Total bathrooms:4
- Full bathrooms:2
- Half bathrooms:1
- Rooms Total:17
- Flooring:Carpet, Laminate, Tile
- Bathrooms Description:Bath: Sep. Tub/Shower
- Kitchen Description:Microwave, Range Hood, Range: Gas, Refrigerator
- Basement Description:Slab
- Living area:3,136 sq. ft.
Heating and cooling
- Cooling:Central Air
- Heating:Gas: Central
Structure and exterior
- Roof:Asphalt
- Year built:2026
- Building area:3,136 sq. ft.
- Lot area:0.33 Acres
- Lot Features:Curb & Gutter, Fenced: Partial, Flat, Road: Paved, Sidewalks
- Construction Materials:Composition, Stone
- Exterior Features:Covered, Patio: Covered
- Levels:2 Story
Schools
- High school:Ridgeline
- Elementary school:Heritage
Utilities
- Water:Culinary, Water Connected
- Sewer:Sewer Connected, Sewer: Connected
Finances and disclosures
- Price:$725,000
- Price per sq. ft.:$231.19
- Tax amount:$1
Features and amenities
- Laundry features:Electric Dryer Hookups
- Amenities:Ceiling Fan, Closet: Walk-In, Den/Office, Instantaneous Hot Water
Parking
- Total parking spaces:8
- Parking description:4 Car Garage, Attached, Attached Garage, Extra Height, Extra Length, Extra Width
- Garage spaces:4
New listings near 1127 W 3225 S
- New
 $473,900Active4 beds 3 baths1,828 sq. ft.
1247 W 2690 S #15, Nibley, UT 84321
MLS# 2193488Listed by: KEY TO REALTY, LLC 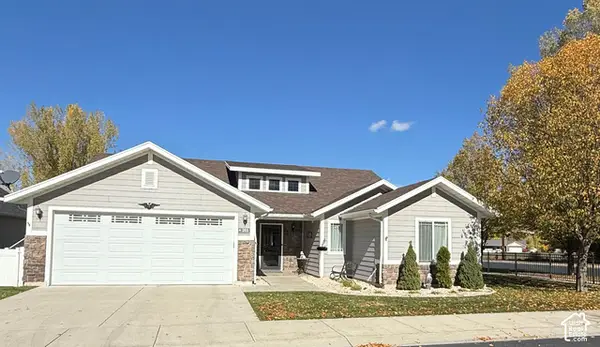 $475,000Pending3 beds 2 baths1,890 sq. ft.
265 W 3480 S, Nibley, UT 84321
MLS# 2193251Listed by: BERKSHIRE HATHAWAY HOME SERVICES UTAH PROPERTIES (CACHE VALLEY)- New
 $499,900Active4 beds 3 baths2,202 sq. ft.
1308 W 3350 S, Nibley, UT 84321
MLS# 2192889Listed by: INTERMOUNTAIN PROPERTIES - New
 $499,999Active4 beds 2 baths1,618 sq. ft.
936 W 2730 S, Nibley, UT 84321
MLS# 2191916Listed by: XA REALTY GROUP, LLC 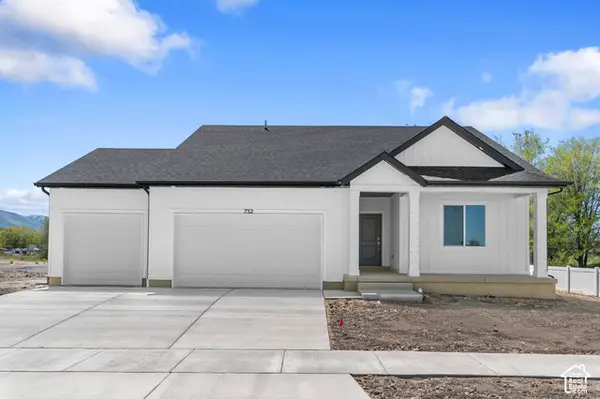 $449,990Active3 beds 2 baths3,147 sq. ft.
673 W 2840 S #23, Nibley, UT 84321
MLS# 2191741Listed by: D.R. HORTON, INC $675,000Active5 beds 4 baths3,874 sq. ft.
3462 S 620 W, Nibley, UT 84321
MLS# 2191633Listed by: RE/MAX PEAKS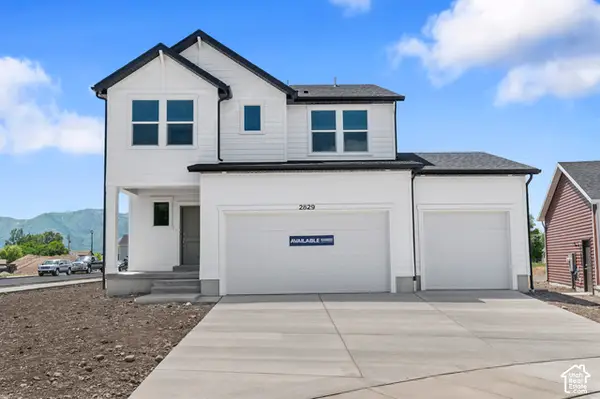 $479,990Active4 beds 3 baths2,888 sq. ft.
662 W 2840 S #21, Nibley, UT 84321
MLS# 2191568Listed by: D.R. HORTON, INC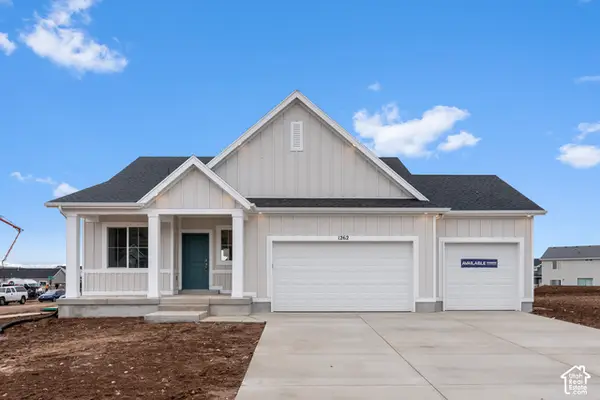 $444,990Active3 beds 2 baths2,793 sq. ft.
665 W 2840 S #24, Nibley, UT 84321
MLS# 2191575Listed by: D.R. HORTON, INC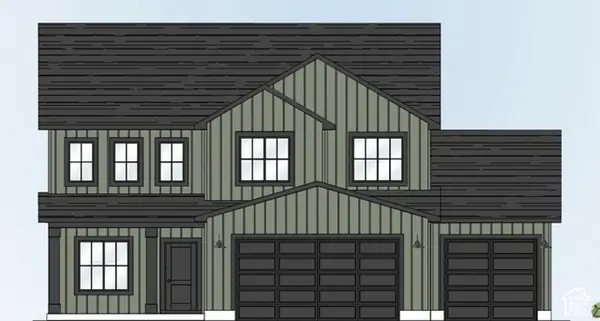 $661,900Active4 beds 3 baths2,631 sq. ft.
3230 S 1125 W, Nibley, UT 84321
MLS# 2190681Listed by: KARTCHNER HOMES, INC


Protect your home and budget from life's surprises with an Assurant Home Warranty, backed by a partner that supports you through every step of homeownership. Explore Plans.
© 2026 Better Homes and Gardens Real Estate LLC. An Anywhere Real Estate company. All rights reserved. Better Homes and Gardens® Real Estate is a registered trademark owned by Meredith Operations Corporation, licensed to Better Homes and Gardens Real Estate LLC and used with permission. Better Homes and Gardens Real Estate LLC fully supports the principles of the Fair Housing Act and the Equal Opportunity Act. Listing information is deemed reliable but is not guaranteed accurate.
Each office is independently owned and operated.
Any services or products provided by third parties are not provided by, affiliated with or related to Better Homes and Gardens Real Estate LLC, or its affiliated companies.