
972 W 2840 S, Nibley, UT 84321
Local realty services provided by:Better Homes and Gardens Real Estate Momentum
972 W 2840 S,Nibley, UT 84321
$565,000
- 5 Beds
- 3 Baths
- 2,636 sq. ft.
- Single family
- Pending
Listed by: karen bradley
Office: abode & co. real estate llc.
MLS#:2160368
Source:SL
Price summary
- Price:$565,000
- Price per sq. ft.:$214.34
About this home
Welcome to this beautifully maintained 5-bedroom, 3-bath home in the heart of Nibley! Thoughtfully updated and meticulously cared for, this home is truly move-in ready. Recent upgrades include new paint and updated flooring throughout, stylish light fixtures, a stunning fireplace and mantle, and a gorgeous new stair railing that adds warmth and character to the space. The functional layout offers two laundry hook-ups, abundant storage throughout, plenty of room for comfortable living and entertaining. Outside, you'll love the beautifully landscaped yard featuring new curbing and an entirely new sprinkler system. RV parking provides extra convenience, and the backyardhas conduit installed for a hot tub. This home reflects pride of ownership inside and out - a rare find with thoughtful updates, exceptional care, and all the extras buyers are looking for!
Contact an agent
Home facts
- Year built:2004
- Subdivision & Development:NIBLEY GARDEN
- Listing ID #:2160368
- Added:80 day(s) ago
- Updated:June 30, 2026 at 09:08 AM
Rooms and interior
- Bedrooms:5
- Total bathrooms:3
- Full bathrooms:3
- Rooms Total:16
- Flooring:Carpet, Laminate
- Kitchen Description:Disposal, Microwave, Range/Oven: Free Stdng., Refrigerator
- Basement Description:Full
- Living area:2,636 sq. ft.
Heating and cooling
- Cooling:Central Air
- Heating:Forced Air, Gas: Central
Structure and exterior
- Roof:Asphalt
- Year built:2004
- Building area:2,636 sq. ft.
- Lot area:0.29 Acres
- Lot Features:Cul-De-Sac, Cul-de-sac, Curb & Gutter, Drip Irrigation, Fenced: Partial, Flat, Road: Paved, Sidewalks, Sprinkler: Auto-Full
- Architectural Style:Rambler/Ranch
- Construction Materials:Aluminum, Brick
- Exterior Features:Patio: Open, Porch: Open
- Levels:2 Story
Schools
- High school:Ridgeline
- Middle school:South Cache
- Elementary school:Nibley
Utilities
- Water:Culinary, Water Connected
- Sewer:Sewer Connected, Sewer: Connected, Sewer: Public
Finances and disclosures
- Price:$565,000
- Price per sq. ft.:$214.34
- Tax amount:$1,720
Features and amenities
- Laundry features:Electric Dryer Hookups, Gas Dryer Hookups
- Amenities:Alarm: Fire, Bar: Dry, Ceiling Fan, Closet: Walk-In, Floor Drains, Gas Logs, Play Gym, Swing Set, Vaulted Ceilings, Water Softener Owned, Window Coverings
Parking
- Total parking spaces:6
- Parking description:2 Car Garage, Attached Garage, Parking: Uncovered, Rv Parking
- Garage spaces:2
New listings near 972 W 2840 S
- New
 $324,900Active3 beds 3 baths1,475 sq. ft.
3090 S 270 W, Nibley, UT 84321
MLS# 2177818Listed by: VISIONARY REAL ESTATE - New
 $494,900Active3 beds 3 baths2,166 sq. ft.
237 W 2920 S, Nibley, UT 84321
MLS# 2177475Listed by: VISIONARY REAL ESTATE - New
 $329,900Active3 beds 3 baths1,524 sq. ft.
3070 S 270 W, Nibley, UT 84321
MLS# 2177485Listed by: VISIONARY REAL ESTATE - New
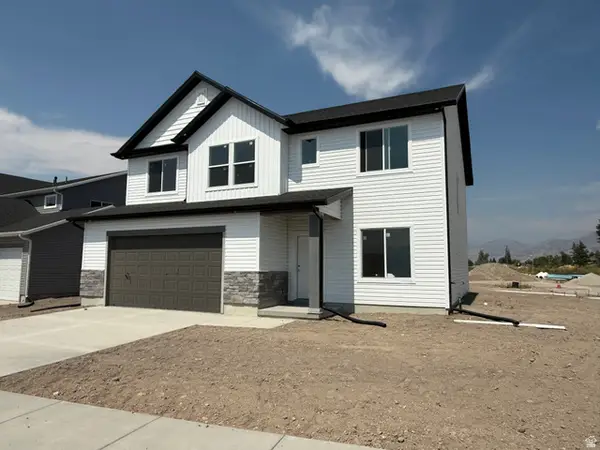 $539,420Active4 beds 3 baths2,516 sq. ft.
3328 S 1000 W, Nibley, UT 84321
MLS# 2177270Listed by: EXCEL REALTY INC. - New
 $329,900Active3 beds 3 baths1,524 sq. ft.
280 W 3075 S #940, Nibley, UT 84321
MLS# 2177080Listed by: VISIONARY REAL ESTATE - New
 $596,900Active4 beds 3 baths2,616 sq. ft.
3308 S 1000 W, Nibley, UT 84321
MLS# 2177082Listed by: EXCEL REALTY INC. - New
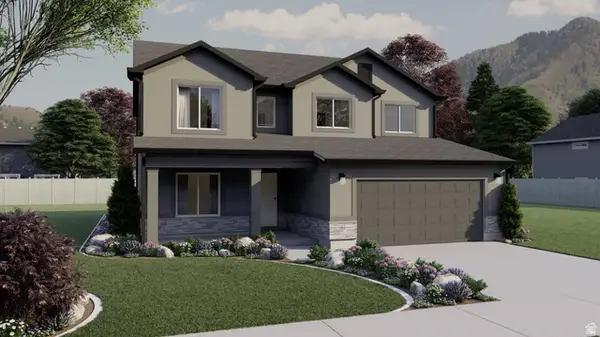 $534,900Active4 beds 3 baths2,501 sq. ft.
257 W 2950 S, Nibley, UT 84321
MLS# 2176427Listed by: VISIONARY REAL ESTATE - New
 $365,000Active3.08 Acres
3074 S 800 W, Nibley, UT 84321
MLS# 2176454Listed by: CONGRESS REALTY INC - New
 $480,000Active3 beds 2 baths1,534 sq. ft.
1237 W 3440 S, Nibley, UT 84321
MLS# 2176458Listed by: STONEGATE REALTY PLLC - New
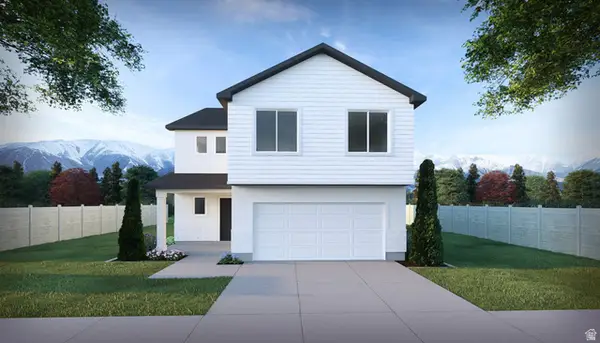 $519,900Active4 beds 3 baths2,237 sq. ft.
3009 S 275 W, Nibley, UT 84321
MLS# 2176393Listed by: VISIONARY REAL ESTATE


Protect your home and budget from life's surprises with an Assurant Home Warranty, backed by a partner that supports you through every step of homeownership. Explore Plans.
© 2026 Better Homes and Gardens Real Estate LLC. An Anywhere Real Estate company. All rights reserved. Better Homes and Gardens® Real Estate is a registered trademark owned by Meredith Operations Corporation, licensed to Better Homes and Gardens Real Estate LLC and used with permission. Better Homes and Gardens Real Estate LLC fully supports the principles of the Fair Housing Act and the Equal Opportunity Act. Listing information is deemed reliable but is not guaranteed accurate.
Each office is independently owned and operated.
Any services or products provided by third parties are not provided by, affiliated with or related to Better Homes and Gardens Real Estate LLC, or its affiliated companies.