
1660 N 100 E, North Ogden, UT 84414
Local realty services provided by:Better Homes and Gardens Real Estate Momentum
Listed by: tyler higgins
Office: century 21 everest (centerville)
MLS#:2193380
Source:SL
Price summary
- Price:$599,999
- Price per sq. ft.:$161.86
About this home
Welcome to 1660 N 100 E in beautiful North Ogden! Perfect Opportunity for Rental income or Mother in Law apartment! This exceptional home offers the perfect combination of comfort, functionality, and energy-efficient living. The gourmet kitchen is a standout feature, providing a wonderful space for cooking, gathering, and entertaining. Thoughtful upgrades include a reverse osmosis water filtration system, solar panels, and mini-split heating and cooling systems throughout, powered by solar energy to help keep utility costs remarkably affordable. The expansive lower level offers incredible potential, complete with its own private entrance! With the opportunity to finish the space to suit your needs, it could be ideal for a future rental, mother-in-law apartment, or multigenerational living arrangement. Whether you're looking for additional income potential, a private space for extended family, or simply more room to spread out, the possibilities are endless! RV parking adds another layer of convenience to this already versatile property. Located in desirable North Ogden, this home combines energy-saving features, flexible living options, and a fantastic location. Don't miss this incredible opportunity!...
Contact an agent
Home facts
- Year built:2015
- Subdivision & Development:MYSTERY MEADOWS
- Listing ID #:2193380
- Added:2 day(s) ago
- Updated:November 12, 2026 at 01:08 PM
Rooms and interior
- Bedrooms:4
- Total bathrooms:3
- Full bathrooms:2
- Half bathrooms:1
- Rooms Total:12
- Flooring:Carpet, Hardwood, Tile
- Bathrooms Description:Bath: Sep. Tub/Shower, Jetted Tub
- Kitchen Description:Disposal, Microwave, Oven: Double, Range: Countertop, Range: Gas, Refrigerator
- Basement Description:Full, Walk-Out Access
- Living area:3,707 sq. ft.
Heating and cooling
- Cooling:Central Air
- Heating:Forced Air, Gas: Central
Structure and exterior
- Roof:Asphalt
- Year built:2015
- Building area:3,707 sq. ft.
- Lot area:0.32 Acres
- Lot Features:Cul-De-Sac, Cul-de-sac, Curb & Gutter, Fenced: Full, Road: Paved, Sidewalks, Sprinkler: Auto-Full
- Architectural Style:Rambler/Ranch
- Construction Materials:Stone, Stucco
- Exterior Features:Basement Entrance, Entry (Foyer), Lighting, Patio: Open, Walkout
- Levels:2 Story
Schools
- High school:Weber
- Middle school:Orion
- Elementary school:Majestic
Utilities
- Water:Culinary, Water Connected
- Sewer:Sewer Connected, Sewer: Connected, Sewer: Public
Finances and disclosures
- Price:$599,999
- Price per sq. ft.:$161.86
- Tax amount:$4,458
Features and amenities
- Laundry features:Dryer, Electric Dryer Hookups, Washer
- Amenities:Ceiling Fan, Closet: Walk-In, Jetted Tub, Storage Shed(s), Water Softener Owned
Parking
- Total parking spaces:8
- Parking description:2 Car Garage, Attached, Attached Garage, Garage Door Opener, Rv Parking
- Garage spaces:2
New listings near 1660 N 100 E
- New
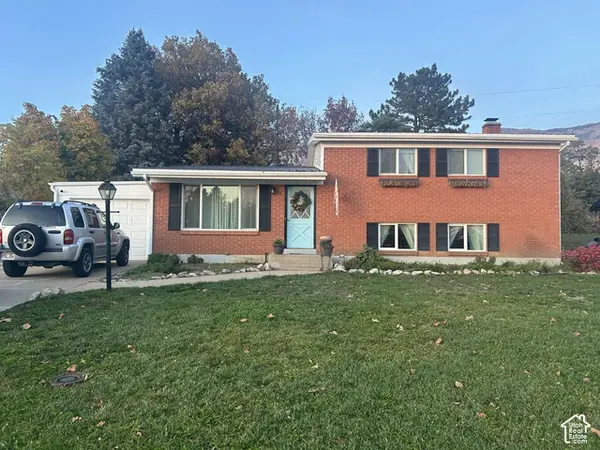 $455,000Active4 beds 2 baths1,814 sq. ft.
484 E 3000 N, North Ogden, UT 84414
MLS# 2195735Listed by: CONGRESS REALTY INC - New
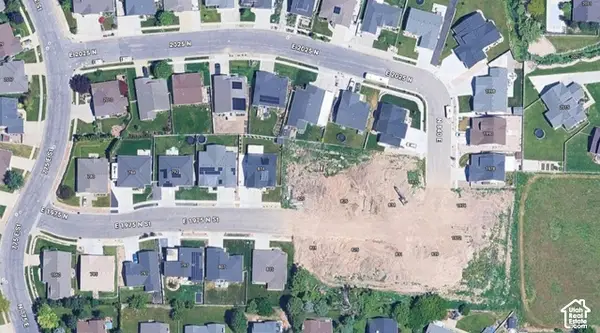 $199,900Active0.15 Acres
834 E 1975 N #53, North Ogden, UT 84414
MLS# 2195496Listed by: REAL ESTATE ESSENTIALS - New
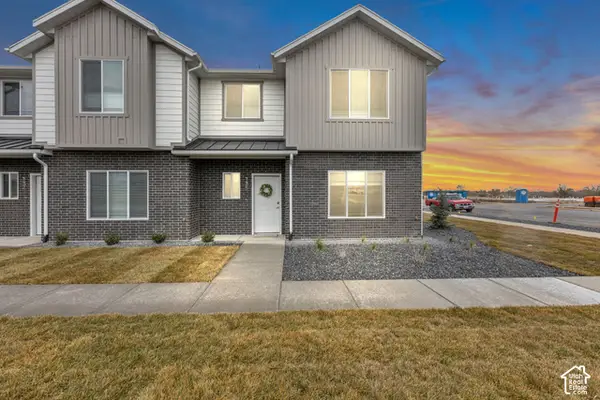 $395,000Active3 beds 3 baths1,605 sq. ft.
295 E 1650 N #121, North Ogden, UT 84404
MLS# 2195442Listed by: RE/MAX COMMUNITY- VALLEY - New
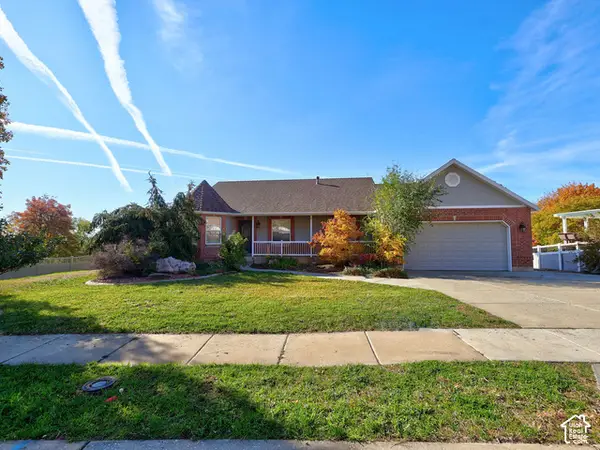 $625,000Active4 beds 3 baths3,518 sq. ft.
773 E 3200 N, North Ogden, UT 84414
MLS# 2195445Listed by: WASATCH GROUP REAL ESTATE - New
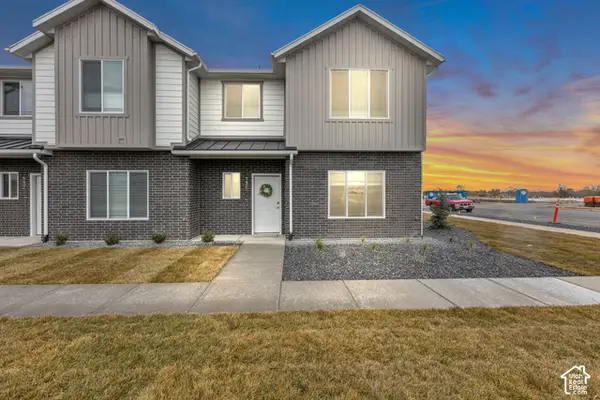 $390,000Active3 beds 3 baths1,605 sq. ft.
315 E 1650 N #124, North Ogden, UT 84404
MLS# 2195448Listed by: RE/MAX COMMUNITY- VALLEY - New
 $499,900Active4 beds 3 baths2,730 sq. ft.
546 E 2500 N, North Ogden, UT 84414
MLS# 2194418Listed by: JWH REAL ESTATE - New
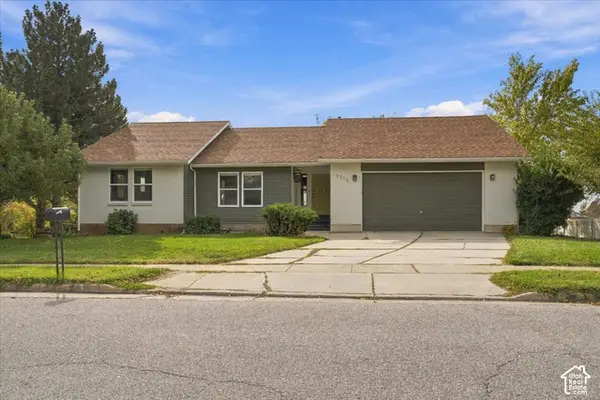 $670,000Active6 beds 3 baths3,634 sq. ft.
1213 E 2950 N, North Ogden, UT 84414
MLS# 2195186Listed by: RE/MAX ASSOCIATES  $379,000Active3 beds 3 baths1,605 sq. ft.
315 E 1650 N #128, North Ogden, UT 84414
MLS# 2178076Listed by: RE/MAX COMMUNITY- VALLEY- New
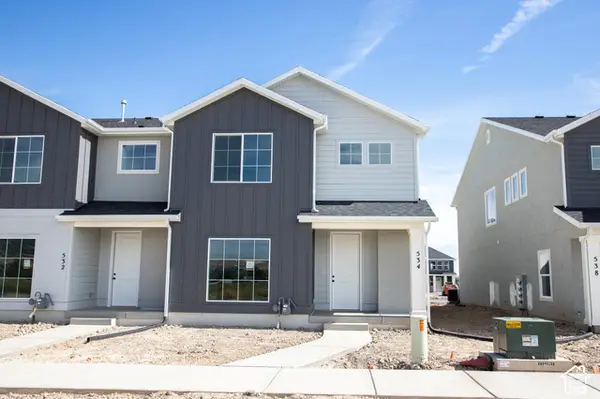 $385,768Active4 beds 3 baths1,795 sq. ft.
534 W 1875 N #211, Harrisville, UT 84404
MLS# 2195160Listed by: TRUE NORTH REALTY LLC


Protect your home and budget from life's surprises with an Assurant Home Warranty, backed by a partner that supports you through every step of homeownership. Explore Plans.
© 2026 Better Homes and Gardens Real Estate LLC. An Anywhere Real Estate company. All rights reserved. Better Homes and Gardens® Real Estate is a registered trademark owned by Meredith Operations Corporation, licensed to Better Homes and Gardens Real Estate LLC and used with permission. Better Homes and Gardens Real Estate LLC fully supports the principles of the Fair Housing Act and the Equal Opportunity Act. Listing information is deemed reliable but is not guaranteed accurate.
Each office is independently owned and operated.
Any services or products provided by third parties are not provided by, affiliated with or related to Better Homes and Gardens Real Estate LLC, or its affiliated companies.