
773 E 3200 N, North Ogden, UT 84414
Local realty services provided by:Better Homes and Gardens Real Estate Momentum
773 E 3200 N,North Ogden, UT 84414
$625,000
- 4 Beds
- 3 Baths
- 3,518 sq. ft.
- Single family
- Active
Listed by: shaun greene
Office: wasatch group real estate
MLS#:2195445
Source:SL
Price summary
- Price:$625,000
- Price per sq. ft.:$177.66
About this home
***Bring offers***Wonderful North Ogden Bench home on nearly half an acre. Beautiful lot with mature tree's, concrete curbing, and playground/storage shed. Nicely featured home both inside and out. Formal living room with vaulted ceilings. Super functional kitchen with hardwood flooring, custom wood cabinets, Gas cooktop, and granite countertops. Large main level and basement living rooms make for a home that is great for entertaining. The master bedroom walks out to the huge backyard deck, has a bay window, wainscoting, and walk-in closet. Large Master bathroom with separate tub/shower, custom cabinetry, dual sinks, and beautiful custom tile work.
Contact an agent
Home facts
- Year built:1995
- Subdivision & Development:STONEWOOD
- Listing ID #:2195445
- Added:2 day(s) ago
- Updated:November 12, 2026 at 01:08 PM
Rooms and interior
- Bedrooms:4
- Total bathrooms:3
- Full bathrooms:1
- Rooms Total:17
- Flooring:Carpet, Hardwood, Slate, Tile
- Kitchen Description:Disposal, Kitchen: Second, Kitchen: Updated, Range/Oven: Built-In, Range: Countertop, Range: Gas
- Basement Description:Daylight, Full, Walk-Out Access
- Living area:3,518 sq. ft.
Heating and cooling
- Cooling:Central Air
- Heating:Forced Air, Gas: Central
Structure and exterior
- Roof:Asphalt, Pitched
- Year built:1995
- Building area:3,518 sq. ft.
- Lot area:0.48 Acres
- Lot Features:Curb & Gutter, Fenced: Partial, Sidewalks, Terrain: Grad Slope
- Architectural Style:Rambler/Ranch
- Construction Materials:Aluminum, Brick, Stucco
- Exterior Features:Basement Entrance, Covered, Lighting, Patio: Covered
- Levels:2 Story
Schools
- High school:None/Other
- Middle school:None/Other
- Elementary school:None/Other
Utilities
- Water:Culinary, Water Connected
- Sewer:Sewer Connected, Sewer: Connected, Sewer: Public
Finances and disclosures
- Price:$625,000
- Price per sq. ft.:$177.66
- Tax amount:$4,669
Features and amenities
- Laundry features:Electric Dryer Hookups
- Amenities:Closet: Walk-In, Den/Office, French Doors, Vaulted Ceilings
Parking
- Total parking spaces:4
- Parking description:2 Car Garage, Attached, Attached Garage, Garage Door Opener
- Garage spaces:2
New listings near 773 E 3200 N
- New
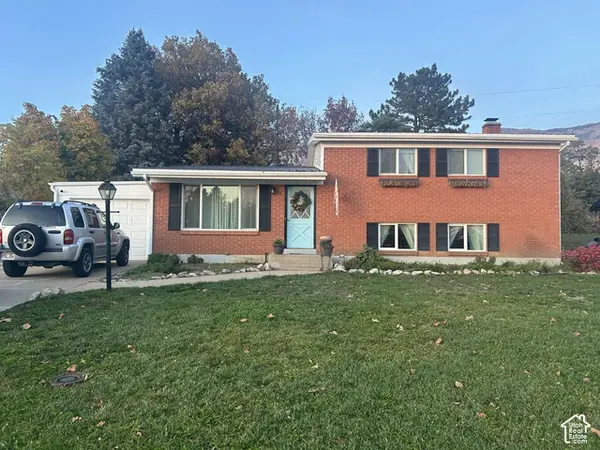 $455,000Active4 beds 2 baths1,814 sq. ft.
484 E 3000 N, North Ogden, UT 84414
MLS# 2195735Listed by: CONGRESS REALTY INC - New
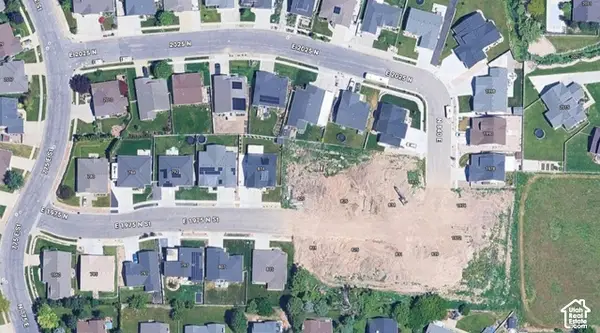 $199,900Active0.15 Acres
834 E 1975 N #53, North Ogden, UT 84414
MLS# 2195496Listed by: REAL ESTATE ESSENTIALS - New
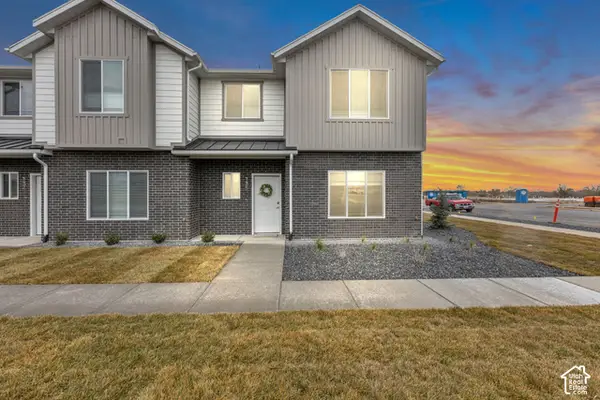 $395,000Active3 beds 3 baths1,605 sq. ft.
295 E 1650 N #121, North Ogden, UT 84404
MLS# 2195442Listed by: RE/MAX COMMUNITY- VALLEY - New
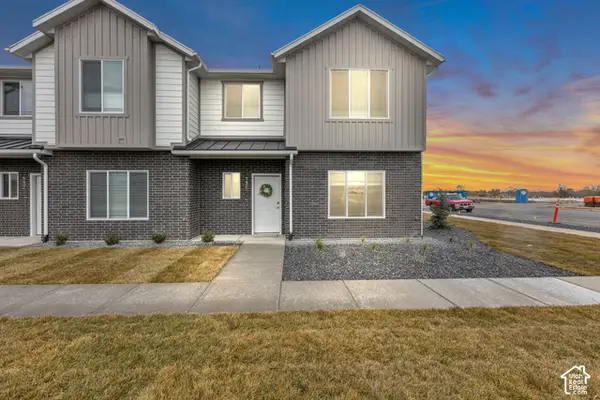 $390,000Active3 beds 3 baths1,605 sq. ft.
315 E 1650 N #124, North Ogden, UT 84404
MLS# 2195448Listed by: RE/MAX COMMUNITY- VALLEY - New
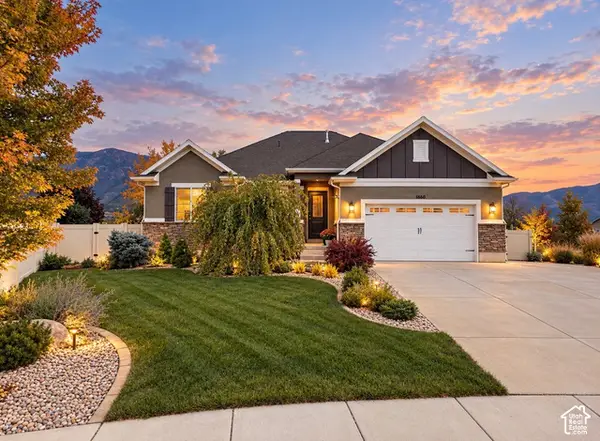 $599,999Active4 beds 3 baths3,707 sq. ft.
1660 N 100 E, North Ogden, UT 84414
MLS# 2193380Listed by: CENTURY 21 EVEREST (CENTERVILLE) - New
 $499,900Active4 beds 3 baths2,730 sq. ft.
546 E 2500 N, North Ogden, UT 84414
MLS# 2194418Listed by: JWH REAL ESTATE - New
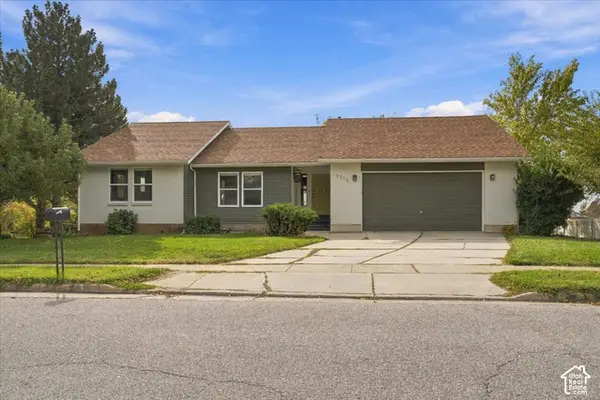 $670,000Active6 beds 3 baths3,634 sq. ft.
1213 E 2950 N, North Ogden, UT 84414
MLS# 2195186Listed by: RE/MAX ASSOCIATES  $379,000Active3 beds 3 baths1,605 sq. ft.
315 E 1650 N #128, North Ogden, UT 84414
MLS# 2178076Listed by: RE/MAX COMMUNITY- VALLEY- New
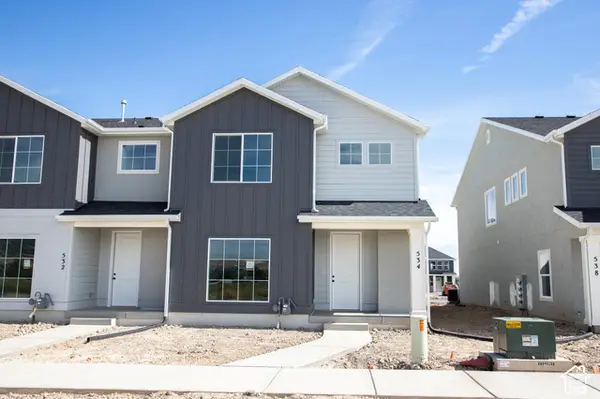 $385,768Active4 beds 3 baths1,795 sq. ft.
534 W 1875 N #211, Harrisville, UT 84404
MLS# 2195160Listed by: TRUE NORTH REALTY LLC


Protect your home and budget from life's surprises with an Assurant Home Warranty, backed by a partner that supports you through every step of homeownership. Explore Plans.
© 2026 Better Homes and Gardens Real Estate LLC. An Anywhere Real Estate company. All rights reserved. Better Homes and Gardens® Real Estate is a registered trademark owned by Meredith Operations Corporation, licensed to Better Homes and Gardens Real Estate LLC and used with permission. Better Homes and Gardens Real Estate LLC fully supports the principles of the Fair Housing Act and the Equal Opportunity Act. Listing information is deemed reliable but is not guaranteed accurate.
Each office is independently owned and operated.
Any services or products provided by third parties are not provided by, affiliated with or related to Better Homes and Gardens Real Estate LLC, or its affiliated companies.