
365 E 3350 N, North Ogden, UT 84414
Local realty services provided by:Better Homes and Gardens Real Estate Momentum
365 E 3350 N,North Ogden, UT 84414
$580,000
- 5 Beds
- 4 Baths
- 2,896 sq. ft.
- Single family
- Active
Upcoming open houses
- Sat, Nov 1410:00 am - 12:00 pm
Listed by: brooke skinner
Office: kw utah realtors keller williams
MLS#:2195812
Source:SL
Price summary
- Price:$580,000
- Price per sq. ft.:$200.28
- Monthly HOA dues:$86.67
About this home
Views for days and an assumable VA loan to match! This home sits on the North Ogden bench in Lakeview Heights, with wide-open views of the mountains, the valley and the lake. Picture waking up to the sunrise over the peaks and spending summer evenings on the covered deck. As the sunset fades, the city lights come on below. Inside are nearly 2,900 sq. ft. with 5 bedrooms, 3.5 baths, vaulted ceilings and granite countertops. You'll also find a new HVAC system paired with a HealthWay Super V whole-home air purification system, which cleans the air throughout the house before it comes through the vents. The finished walk-out basement opens to a covered patio and gives everyone room to spread out, whether it's for movie nights, overnight guests, a home office or game day with friends. The HOA includes tennis courts, hiking trails, a playground and picnic areas close by. A qualified buyer may be able to take over the seller's existing VA loan, which could mean a better rate than today's market offers. Homes come and go, but a view like this is hard to replace. Come see it in person!...
Contact an agent
Home facts
- Year built:1990
- Subdivision & Development:LAKEVIEW HEIGHTS
- Listing ID #:2195812
- Added:1 day(s) ago
- Updated:November 13, 2026 at 02:14 PM
Rooms and interior
- Bedrooms:5
- Total bathrooms:4
- Full bathrooms:2
- Half bathrooms:1
- Rooms Total:17
- Flooring:Carpet, Tile
- Bathrooms Description:Bath: Sep. Tub/Shower
- Kitchen Description:Disposal, Oven: Gas, Range/Oven: Free Stdng., Range: Gas
- Basement Description:Daylight, Entrance, Partial, Walk-Out Access
- Living area:2,896 sq. ft.
Heating and cooling
- Cooling:Central Air
- Heating:Forced Air, Gas: Central
Structure and exterior
- Roof:Asphalt
- Year built:1990
- Building area:2,896 sq. ft.
- Lot area:0.19 Acres
- Lot Features:Curb & Gutter, Road: Paved, Sidewalks, Sprinkler: Auto-Full, Terrain: Grad Slope
- Architectural Style:Tri/Multi-Level
- Construction Materials:Aluminum, Stone
- Exterior Features:Covered, Deck: Covered, Lighting, Patio: Covered, Walkout
- Levels:5 Story
Schools
- High school:Weber
- Middle school:North Ogden
- Elementary school:Bates
Utilities
- Water:Culinary, Secondary, Water Connected
- Sewer:Sewer Connected, Sewer: Connected, Sewer: Public
Finances and disclosures
- Price:$580,000
- Price per sq. ft.:$200.28
- Tax amount:$3,270
Features and amenities
- Laundry features:Electric Dryer Hookups, Gas Dryer Hookups
- Amenities:Bar: Dry, Closet: Walk-In, Hiking Trails, Pet Rules, Pets Permitted, Picnic Area, Playground, Tennis Court(s), Vaulted Ceilings
Parking
- Total parking spaces:6
- Parking description:2 Car Garage, Attached, Attached Garage, Workbench
- Garage spaces:2
New listings near 365 E 3350 N
- New
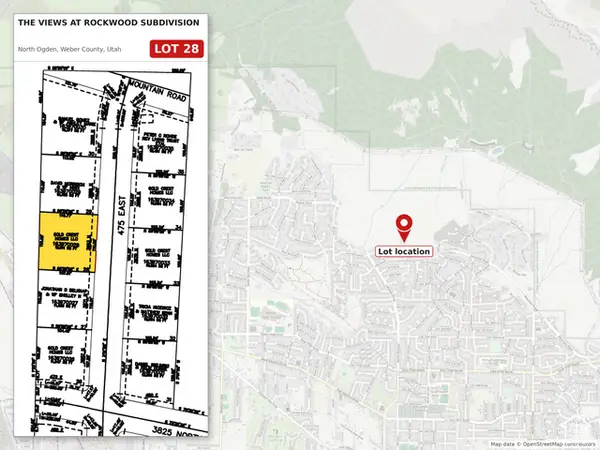 $235,000Active0.28 Acres
3883 N 475 E #28, North Ogden, UT 84414
MLS# 2196058Listed by: PRIME REAL ESTATE EXPERTS - New
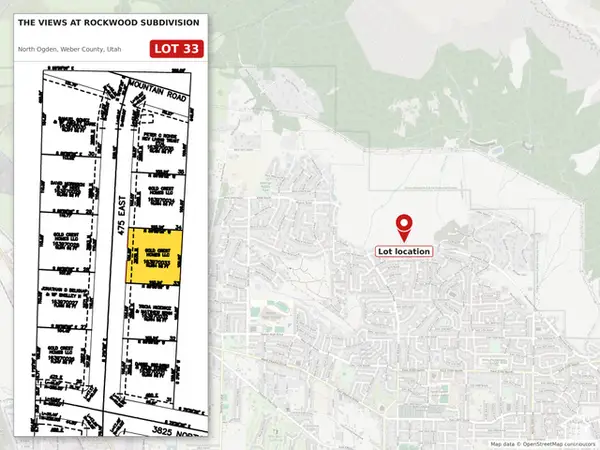 $230,000Active0.25 Acres
3878 N 475 E #33, North Ogden, UT 84414
MLS# 2196059Listed by: PRIME REAL ESTATE EXPERTS - New
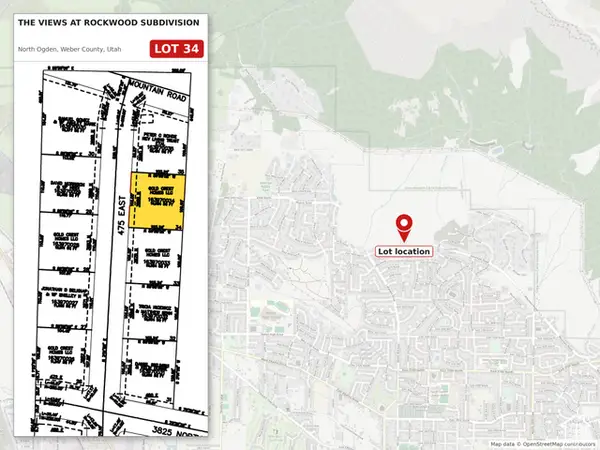 $230,000Active0.25 Acres
3886 N 475 E #34, North Ogden, UT 84414
MLS# 2196061Listed by: PRIME REAL ESTATE EXPERTS - New
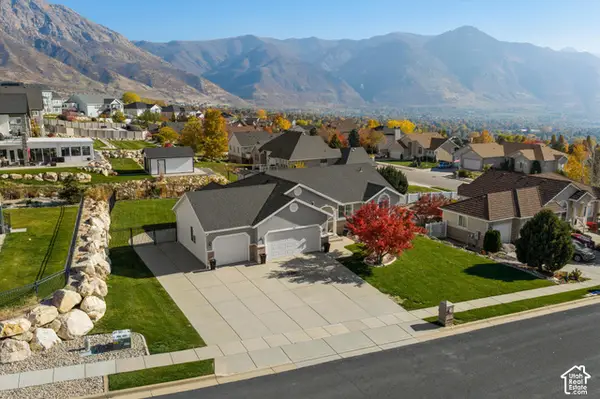 $700,000Active5 beds 3 baths3,026 sq. ft.
3744 N 225 E, North Ogden, UT 84414
MLS# 2196033Listed by: RE/MAX ASSOCIATES - New
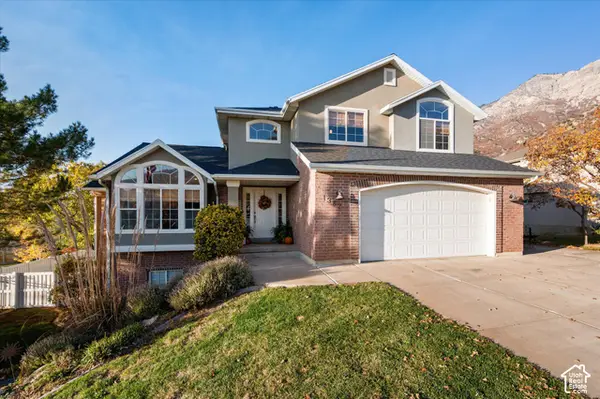 $699,900Active3 beds 3 baths3,864 sq. ft.
1382 E 2850 N, North Ogden, UT 84414
MLS# 2195895Listed by: TRANSCEND REAL ESTATE - New
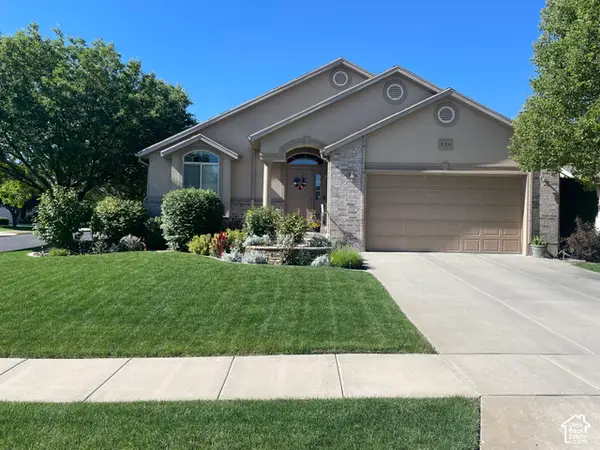 $499,900Active4 beds 3 baths2,784 sq. ft.
536 E 2200 N, North Ogden, UT 84414
MLS# 2195834Listed by: NEXT REALTY SERVICES LLC - New
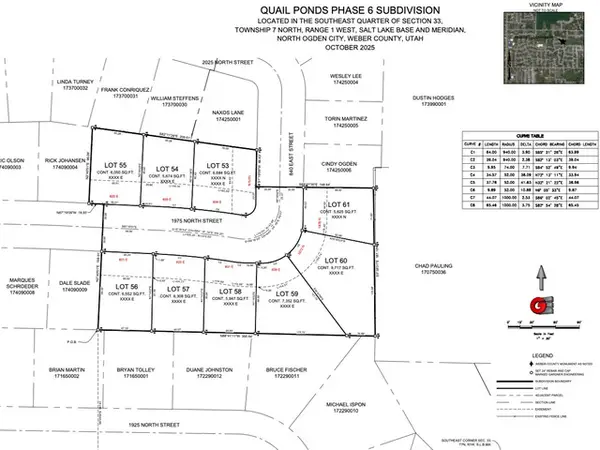 $199,900Active0.13 Acres
826 E 1975 N #53, North Ogden, UT 84414
MLS# 2195840Listed by: REAL ESTATE ESSENTIALS - Open Sat, 10am to 1pmNew
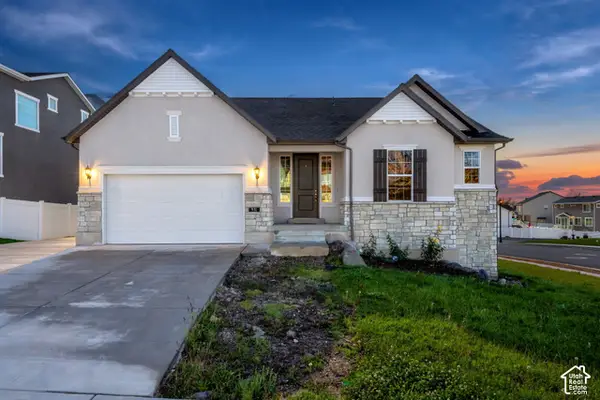 $630,000Active6 beds 3 baths3,185 sq. ft.
931 E 1850 N, North Ogden, UT 84414
MLS# 2195843Listed by: REAL BROKER, LLC - Open Sat, 12 to 2pmNew
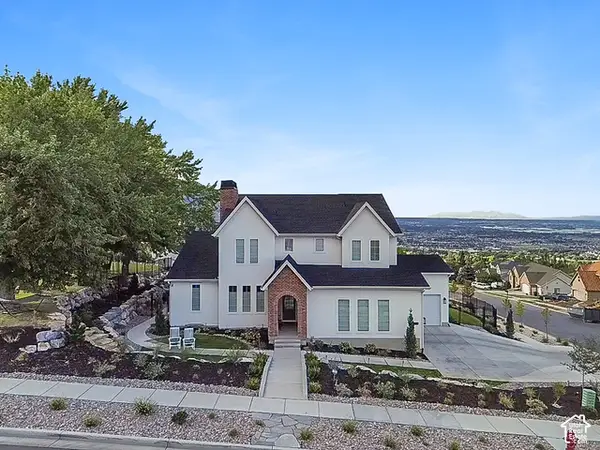 $1,200,000Active4 beds 4 baths5,277 sq. ft.
477 E 3650 N, North Ogden, UT 84414
MLS# 2195858Listed by: BESST REALTY GROUP LLC


Protect your home and budget from life's surprises with an Assurant Home Warranty, backed by a partner that supports you through every step of homeownership. Explore Plans.
© 2026 Better Homes and Gardens Real Estate LLC. An Anywhere Real Estate company. All rights reserved. Better Homes and Gardens® Real Estate is a registered trademark owned by Meredith Operations Corporation, licensed to Better Homes and Gardens Real Estate LLC and used with permission. Better Homes and Gardens Real Estate LLC fully supports the principles of the Fair Housing Act and the Equal Opportunity Act. Listing information is deemed reliable but is not guaranteed accurate.
Each office is independently owned and operated.
Any services or products provided by third parties are not provided by, affiliated with or related to Better Homes and Gardens Real Estate LLC, or its affiliated companies.