
931 E 1850 N, North Ogden, UT 84414
Local realty services provided by:Better Homes and Gardens Real Estate Momentum
Upcoming open houses
- Sat, Nov 1410:00 am - 01:00 pm
Listed by: gabriela cordova
Office: real broker, llc.
MLS#:2195843
Source:SL
Price summary
- Price:$630,000
- Price per sq. ft.:$197.8
About this home
Situated in a desirable community surrounded by picturesque mountain scenery, this inviting home provides versatile living spaces designed for everyday enjoyment. The recently finished basement expands the home's possibilities, offering additional room for entertaining, relaxing, hosting guests, or creating a personalized retreat. Recent improvements enhance both convenience and functionality, including additional electrical panels, a newly installed sprinkler system, and a brand-new driveway. Convenient access to local parks, outdoor recreation, shopping, and dining.
Contact an agent
Home facts
- Year built:2023
- Subdivision & Development:WARD FARMS 303
- Listing ID #:2195843
- Added:1 day(s) ago
- Updated:November 13, 2026 at 05:03 AM
Rooms and interior
- Bedrooms:6
- Total bathrooms:3
- Full bathrooms:3
- Rooms Total:13
- Flooring:Carpet, Laminate
- Bathrooms Description:Bath: Sep. Tub/Shower
- Kitchen Description:Disposal, Microwave, Oven: Gas, Portable Dishwasher, Range Hood, Range: Gas, Silestone Countertops
- Basement Description:Full
- Living area:3,185 sq. ft.
Heating and cooling
- Cooling:Central Air
- Heating:Forced Air, Gas: Central
Structure and exterior
- Roof:Asphalt
- Year built:2023
- Building area:3,185 sq. ft.
- Lot area:0.21 Acres
- Lot Features:Curb & Gutter, Road: Paved, Sidewalks
- Architectural Style:Rambler/Ranch
- Construction Materials:Stone, Stucco
- Exterior Features:Bay Box Windows, Porch: Open
- Levels:2 Story
Schools
- High school:Weber
- Middle school:Orion
- Elementary school:Green Acres
Utilities
- Water:Culinary, Secondary, Water Connected
- Sewer:Sewer Connected, Sewer: Connected, Sewer: Public
Finances and disclosures
- Price:$630,000
- Price per sq. ft.:$197.8
- Tax amount:$4,007
Features and amenities
- Amenities:Closet: Walk-In
Parking
- Total parking spaces:2
- Parking description:2 Car Garage, Attached, Attached Garage, Garage Door Opener
- Garage spaces:2
New listings near 931 E 1850 N
- New
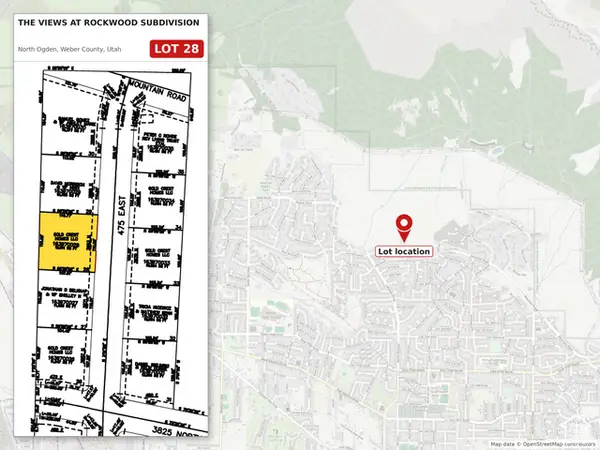 $235,000Active0.28 Acres
3883 N 475 E #28, North Ogden, UT 84414
MLS# 2196058Listed by: PRIME REAL ESTATE EXPERTS - New
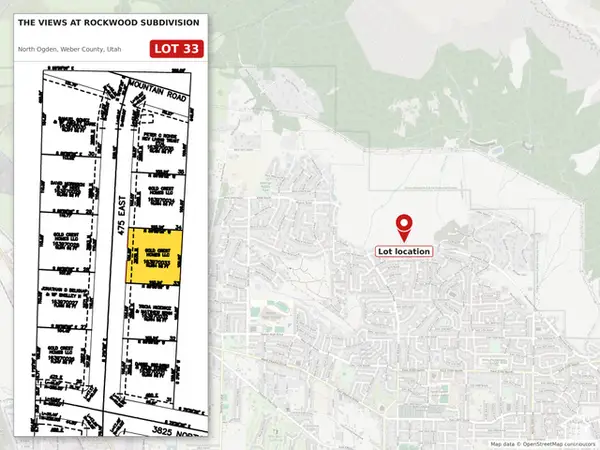 $230,000Active0.25 Acres
3878 N 475 E #33, North Ogden, UT 84414
MLS# 2196059Listed by: PRIME REAL ESTATE EXPERTS - New
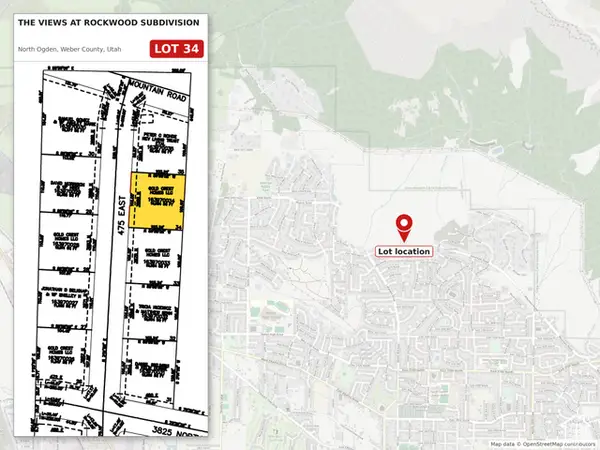 $230,000Active0.25 Acres
3886 N 475 E #34, North Ogden, UT 84414
MLS# 2196061Listed by: PRIME REAL ESTATE EXPERTS - New
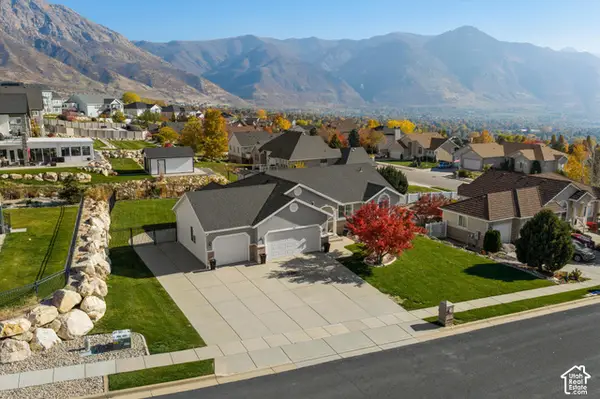 $700,000Active5 beds 3 baths3,026 sq. ft.
3744 N 225 E, North Ogden, UT 84414
MLS# 2196033Listed by: RE/MAX ASSOCIATES - New
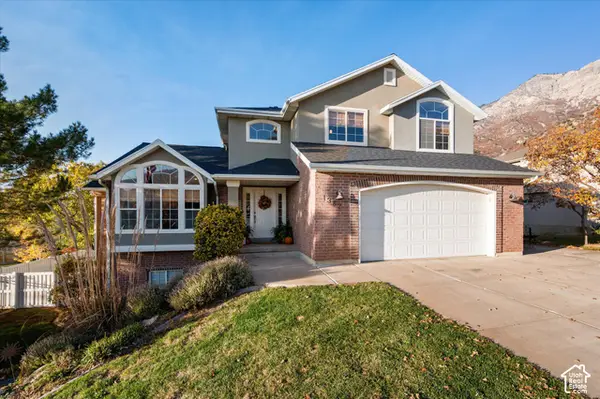 $699,900Active3 beds 3 baths3,864 sq. ft.
1382 E 2850 N, North Ogden, UT 84414
MLS# 2195895Listed by: TRANSCEND REAL ESTATE - New
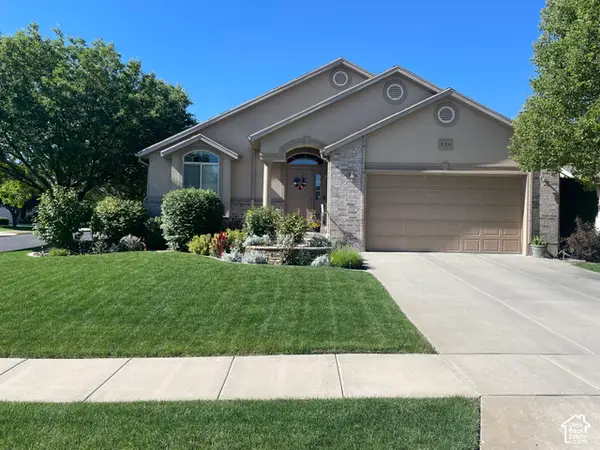 $499,900Active4 beds 3 baths2,784 sq. ft.
536 E 2200 N, North Ogden, UT 84414
MLS# 2195834Listed by: NEXT REALTY SERVICES LLC - New
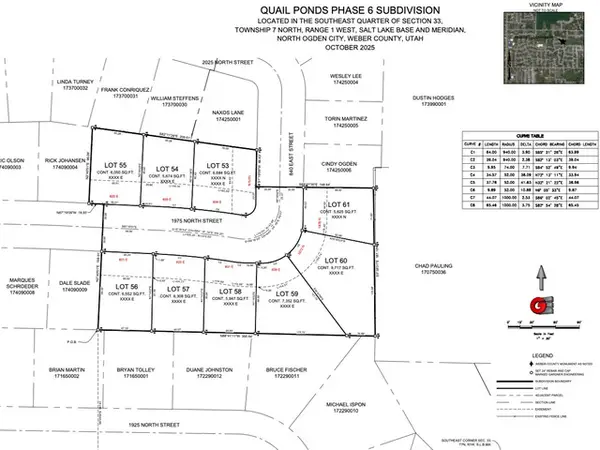 $199,900Active0.13 Acres
826 E 1975 N #53, North Ogden, UT 84414
MLS# 2195840Listed by: REAL ESTATE ESSENTIALS - Open Sat, 12 to 2pmNew
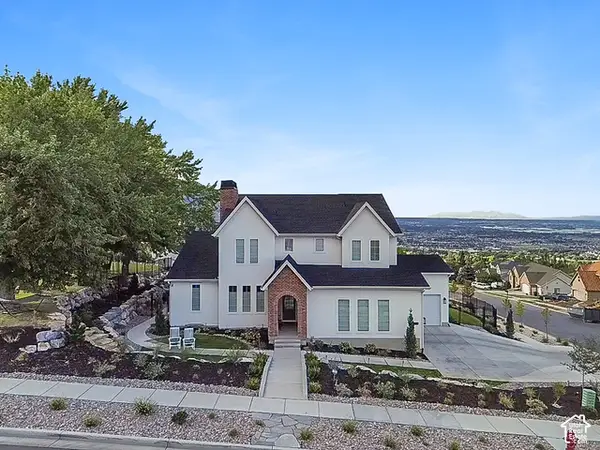 $1,200,000Active4 beds 4 baths5,277 sq. ft.
477 E 3650 N, North Ogden, UT 84414
MLS# 2195858Listed by: BESST REALTY GROUP LLC - Open Sat, 10am to 12pmNew
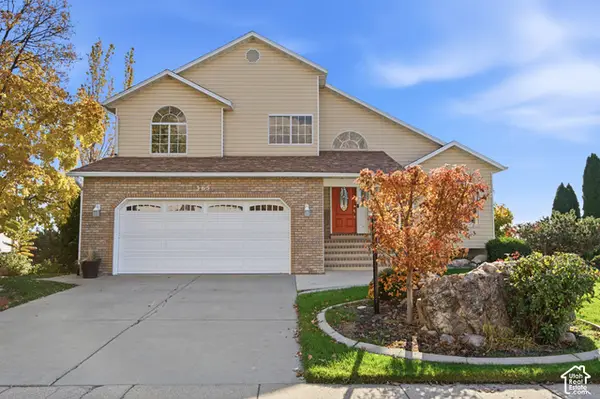 $580,000Active5 beds 4 baths2,896 sq. ft.
365 E 3350 N, North Ogden, UT 84414
MLS# 2195812Listed by: KW UTAH REALTORS KELLER WILLIAMS


Protect your home and budget from life's surprises with an Assurant Home Warranty, backed by a partner that supports you through every step of homeownership. Explore Plans.
© 2026 Better Homes and Gardens Real Estate LLC. An Anywhere Real Estate company. All rights reserved. Better Homes and Gardens® Real Estate is a registered trademark owned by Meredith Operations Corporation, licensed to Better Homes and Gardens Real Estate LLC and used with permission. Better Homes and Gardens Real Estate LLC fully supports the principles of the Fair Housing Act and the Equal Opportunity Act. Listing information is deemed reliable but is not guaranteed accurate.
Each office is independently owned and operated.
Any services or products provided by third parties are not provided by, affiliated with or related to Better Homes and Gardens Real Estate LLC, or its affiliated companies.