
202 Edgewood Cir, North Salt Lake, UT 84054
Local realty services provided by:Better Homes and Gardens Real Estate Momentum
Listed by: m. brock andersen
Office: berkshire hathaway homeservices utah properties (north salt lake)
MLS#:2176408
Source:SL
Price summary
- Price:$699,900
- Price per sq. ft.:$202.81
About this home
Welcome to Edgewood Estates townhome. This light and bright townhome offers a lot of options. With 3,451 square feet, two kitchens, elevator access, and sunset views from both the covered deck and covered patio, this 4-bedroom, 3-bath residence offers an uncommon blend of space, privacy, and everyday convenience in a quiet cul-de-sac setting. Built in 2007, the home unfolds with a bright upper level designed for gathering and easy daily living. The spacious kitchen, dining area, and great room flow together naturally, with vaulted ceilings, real hardwood floors, plantation shutters, granite countertops, stainless steel appliances, rollout kitchen shelves, and a built-in desk that creates a practical place to organize the day. The upper level also includes a generous primary suite and a second bedroom. Downstairs, the above-grade lower level expands the possibilities with a full kitchen, family room, living room, two additional bedrooms, a full bath, and laundry-creating true separation of space without sacrificing connection. Out back, the covered deck and covered patio frame beautiful western sunset views and extend the living space outdoors in every season. The Edgewood Estates location places this home in the North Salt Lake 84054 area of Davis County, with convenient access to downtown Salt Lake City and the international airport in about 15 minutes. Spacious, distinctive, and thoughtfully arranged, this townhome delivers a rare combination of scale, flexibility, and setting. Schedule your private showing and experience the views, layout, and comfort in person. Explore the full virtual tour for 202 Edgewood Cir....
Contact an agent
Home facts
- Year built:2007
- Subdivision & Development:EDGEWOOD ESTATES
- Listing ID #:2176408
- Added:34 day(s) ago
- Updated:September 08, 2026 at 11:39 AM
Rooms and interior
- Bedrooms:4
- Total bathrooms:3
- Full bathrooms:3
- Rooms Total:18
- Flooring:Carpet, Hardwood, Tile
- Bathrooms Description:Bath: Sep. Tub/Shower, Jetted Tub
- Kitchen Description:Disposal, Kitchen: Second, Range/Oven: Free Stdng., Range: Gas
- Living area:3,451 sq. ft.
Heating and cooling
- Cooling:Central Air
- Heating:Forced Air, Gas: Central
Structure and exterior
- Roof:Asphalt
- Year built:2007
- Building area:3,451 sq. ft.
- Lot area:0.01 Acres
- Lot Features:Cul-De-Sac, Cul-de-sac, Curb & Gutter, Flat, Private, Road: Paved, Sidewalks, Sprinkler: Auto-Full, Terrain: Grad Slope
- Construction Materials:Stucco
- Exterior Features:Balcony, Basement Entrance, Covered, Deck: Covered, Lighting, Patio: Covered, Patio: Open, Walkout
- Levels:2 Story
Schools
- High school:Woods Cross
- Middle school:South Davis
- Elementary school:Orchard
Utilities
- Water:Culinary, Water Connected
- Sewer:Sewer Connected, Sewer: Connected, Sewer: Public
Finances and disclosures
- Price:$699,900
- Price per sq. ft.:$202.81
- Tax amount:$3,469
Features and amenities
- Laundry features:Electric Dryer Hookups
- Amenities:Closet: Walk-In, Gas Logs, Insurance, Jetted Tub, Maintenance, Mother-In-Law Apartment, Pet Rules, Pets Permitted, Playground, Vaulted Ceilings
Parking
- Total parking spaces:4
- Parking description:2 Car Garage, Built-In, Garage Door Opener
- Garage spaces:2
New listings near 202 Edgewood Cir
- New
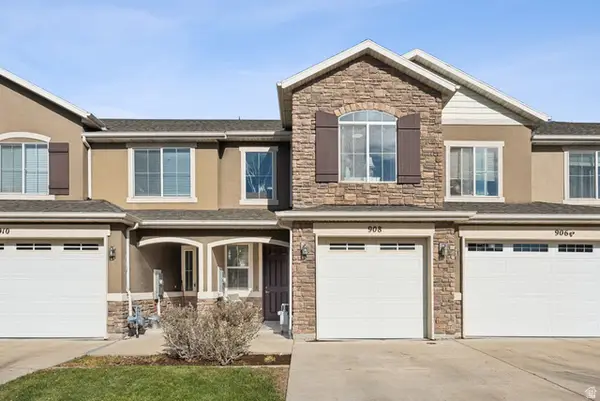 $365,000Active2 beds 3 baths1,434 sq. ft.
908 Halstead Dr N, North Salt Lake, UT 84054
MLS# 2183414Listed by: COLDWELL BANKER REALTY (UNION HEIGHTS) - New
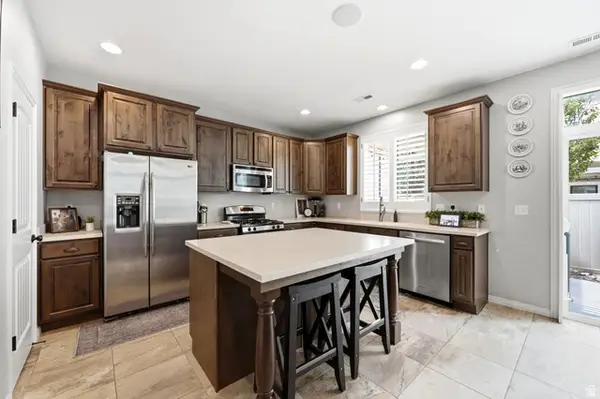 $525,000Active3 beds 3 baths1,908 sq. ft.
1056 W Stonehaven Dr, North Salt Lake, UT 84054
MLS# 2183769Listed by: KW UTAH REALTORS KELLER WILLIAMS (BRICKYARD) - New
 $1,398,000Active7 beds 4 baths4,772 sq. ft.
1095 E Mariwood Cir S, North Salt Lake, UT 84054
MLS# 2183708Listed by: BERKSHIRE HATHAWAY HOMESERVICES UTAH PROPERTIES (NORTH SALT LAKE) - New
 $998,000Active1.6 Acres
1430 E Wood Oaks Loop S #1309, North Salt Lake, UT 84054
MLS# 2183388Listed by: RE/MAX ASSOCIATES - New
 $1,199,900Active6 beds 5 baths3,978 sq. ft.
760 S Miller Ave, North Salt Lake, UT 84054
MLS# 2182921Listed by: UNITY GROUP REAL ESTATE LLC - New
 $587,000Active6 beds 3 baths3,031 sq. ft.
98 Mason Ln, North Salt Lake, UT 84054
MLS# 2183096Listed by: EXP REALTY, LLC 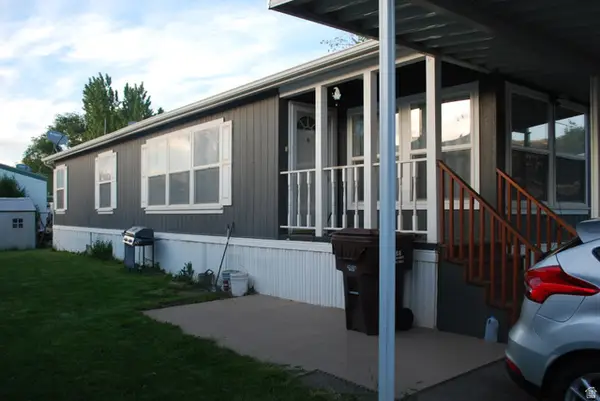 $85,000Active3 beds 2 baths1,225 sq. ft.
173 Pellinore St #101, North Salt Lake, UT 84054
MLS# 2181403Listed by: PRESIDIO REAL ESTATE (MOUNTAIN VIEW)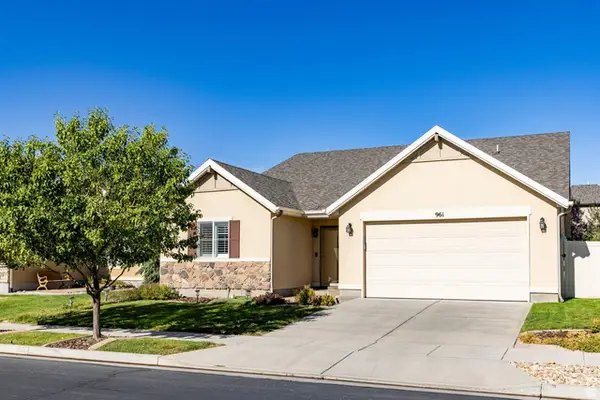 $575,000Active4 beds 2 baths1,863 sq. ft.
961 N Abbey Dr, North Salt Lake, UT 84054
MLS# 2181192Listed by: SUMMIT SOTHEBY'S INTERNATIONAL REALTY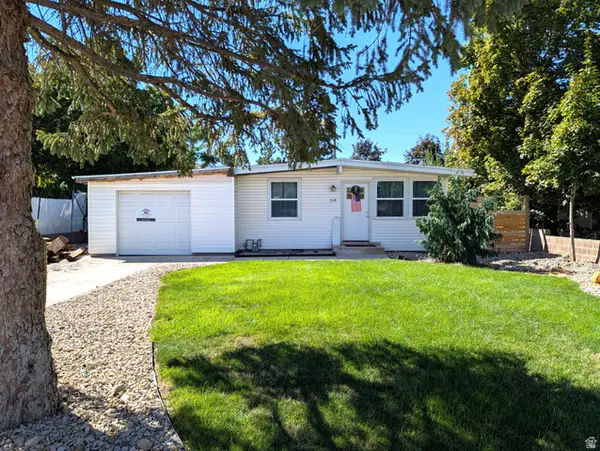 $429,900Active3 beds 1 baths1,346 sq. ft.
64 E 200 N, North Salt Lake, UT 84054
MLS# 2181236Listed by: BUTTERFIELD REALTY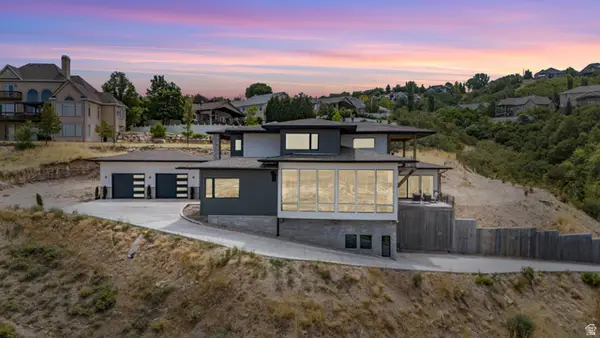 $1,785,000Active4 beds 5 baths5,485 sq. ft.
491 S Cynthia Way, North Salt Lake, UT 84054
MLS# 2176421Listed by: RE/MAX ASSOCIATES


Protect your home and budget from life's surprises with an Assurant Home Warranty, backed by a partner that supports you through every step of homeownership. Explore Plans.
© 2026 Better Homes and Gardens Real Estate LLC. An Anywhere Real Estate company. All rights reserved. Better Homes and Gardens® Real Estate is a registered trademark owned by Meredith Operations Corporation, licensed to Better Homes and Gardens Real Estate LLC and used with permission. Better Homes and Gardens Real Estate LLC fully supports the principles of the Fair Housing Act and the Equal Opportunity Act. Listing information is deemed reliable but is not guaranteed accurate.
Each office is independently owned and operated.
Any services or products provided by third parties are not provided by, affiliated with or related to Better Homes and Gardens Real Estate LLC, or its affiliated companies.