
491 S Cynthia Way, North Salt Lake, UT 84054
Local realty services provided by:Better Homes and Gardens Real Estate Momentum
491 S Cynthia Way,North Salt Lake, UT 84054
$1,785,000
- 4 Beds
- 5 Baths
- 5,485 sq. ft.
- Single family
- Active
Listed by: darin izatt, connor d izatt
Office: re/max associates
MLS#:2176421
Source:SL
Price summary
- Price:$1,785,000
- Price per sq. ft.:$325.43
About this home
Custom North Salt Lake home designed to capture sweeping views of the Salt Lake Valley, Great Salt Lake, and surrounding mountains. Nearly all 5,400+ finished sq ft are above grade, allowing the main living spaces to take full advantage of the views through expansive floor-to-ceiling windows. The open floor plan features a chef's kitchen with quartzite countertops, an oversized island, a butler's pantry, and two dishwashers. The main-level primary suite includes a private balcony, steam shower, soaking tub, walk-in closet, and adjacent laundry. Radiant heated floors run throughout the home, complemented by a heated driveway. Dedicated theater room with a wet bar. Two must-see HUGE heated garages that include a tandem lower garage with room for a workshop, flex room, and adjoining 3/4 bath and abundant storage, along with a separate oversized upper garage with easy family access to the main floor. There is also an **Elevator shaft that is framed and easily accessible for future installation of an elevator**. Conveniently located just minutes from downtown Salt Lake City and Salt Lake International Airport. Square footage figures are provided as a courtesy estimate only and were obtained from Architectural Drawings. Buyer is advised to obtain an independent measurement of the home....
Contact an agent
Home facts
- Year built:2024
- Listing ID #:2176421
- Added:59 day(s) ago
- Updated:October 23, 2026 at 11:45 AM
Rooms and interior
- Bedrooms:4
- Total bathrooms:5
- Full bathrooms:2
- Half bathrooms:1
- Rooms Total:19
- Flooring:Carpet, Hardwood, Marble, Stone, Tile
- Bathrooms Description:Bath: Sep. Tub/Shower
- Kitchen Description:Disposal, Freezer, Microwave, Oven: Double, Oven: Wall, Range Hood, Range: Countertop, Range: Gas, Refrigerator
- Basement Description:Walk-Out Access
- Living area:5,485 sq. ft.
Heating and cooling
- Cooling:Central Air
- Heating:Gas: Radiant, Radiant Floor
Structure and exterior
- Roof:Asphalt, Pitched
- Year built:2024
- Building area:5,485 sq. ft.
- Lot area:1.02 Acres
- Lot Features:Curb & Gutter, Flat, Road: Paved, Sidewalks, Terrain: Grad Slope
- Construction Materials:Asphalt, Composition, ICFs (Insulated Concrete Forms), Stone, Stucco
- Exterior Features:Balcony, Basement Entrance, Covered, Entry (Foyer), Patio: Covered, Patio: Open, Walkout
- Levels:3 Story
Schools
- High school:Woods Cross
- Middle school:South Davis
- Elementary school:Orchard
Utilities
- Water:Culinary, Water Connected
- Sewer:Sewer Connected, Sewer: Connected, Sewer: Public
Finances and disclosures
- Price:$1,785,000
- Price per sq. ft.:$325.43
- Tax amount:$6,763
Features and amenities
- Laundry features:Dryer, Electric Dryer Hookups, Washer
- Amenities:Bar: Wet, Ceiling Fan, Closet: Walk-In, Den/Office, Gas Logs, Projector, Theater Room, Water Softener Owned, Window Coverings
Parking
- Total parking spaces:6
- Parking description:6 Car, Attached, Attached Garage, Extra Height, Extra Length, Extra Width, Garage Door Opener, Heated Garage, Workshop
- Garage spaces:6
New listings near 491 S Cynthia Way
- New
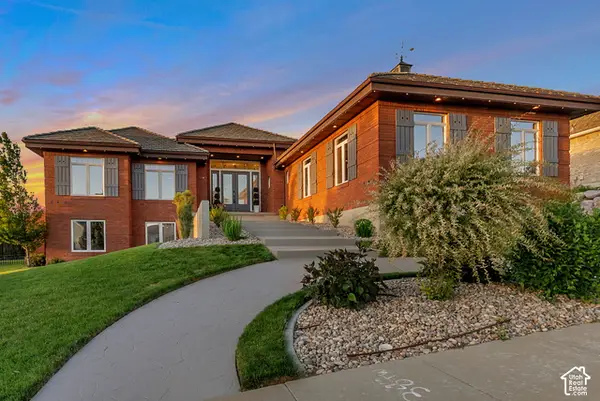 $1,349,000Active7 beds 5 baths4,510 sq. ft.
1007 E Eaglewood Dr, North Salt Lake, UT 84054
MLS# 2192640Listed by: HOME BASICS REAL ESTATE - New
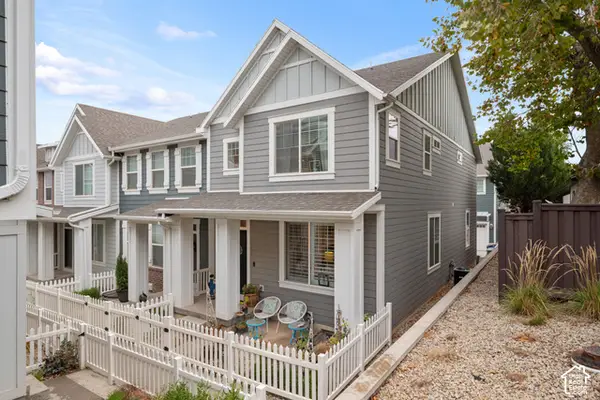 $469,000Active3 beds 3 baths2,219 sq. ft.
294 E 340 N, North Salt Lake, UT 84054
MLS# 2192655Listed by: BRIGHTON REALTY LLC - Open Sat, 11am to 2pmNew
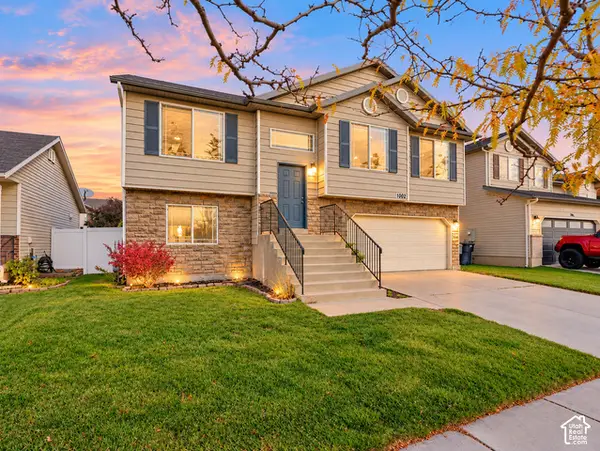 $499,800Active5 beds 3 baths1,913 sq. ft.
1002 W York Dr N, North Salt Lake, UT 84054
MLS# 2192425Listed by: REALTYPATH LLC (PLATINUM) - New
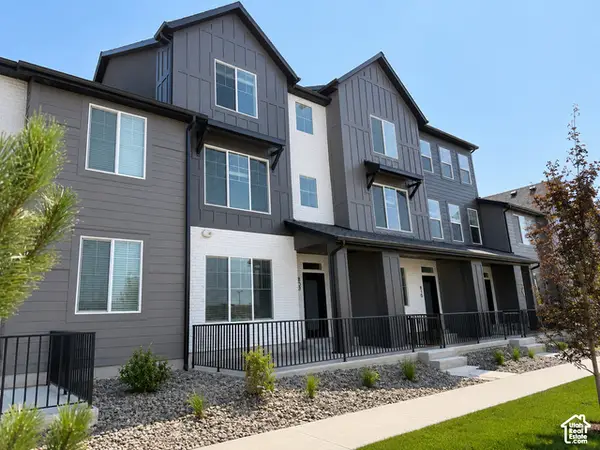 $414,387Active2 beds 2 baths1,341 sq. ft.
810 W Ivywell Ln #211, North Salt Lake, UT 84054
MLS# 2192232Listed by: BRIGHTON REALTY LLC - Open Sun, 12 to 2pmNew
 $600,000Active4 beds 3 baths2,422 sq. ft.
1053 Bellingham Ct, North Salt Lake, UT 84054
MLS# 2191924Listed by: UNITY GROUP REAL ESTATE LLC - New
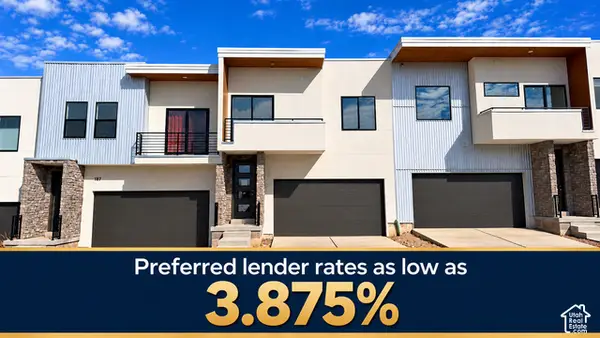 $539,999Active3 beds 3 baths2,728 sq. ft.
189 E 210 N #8, North Salt Lake, UT 84054
MLS# 2191905Listed by: CENTURY 21 EVEREST (CENTERVILLE) - New
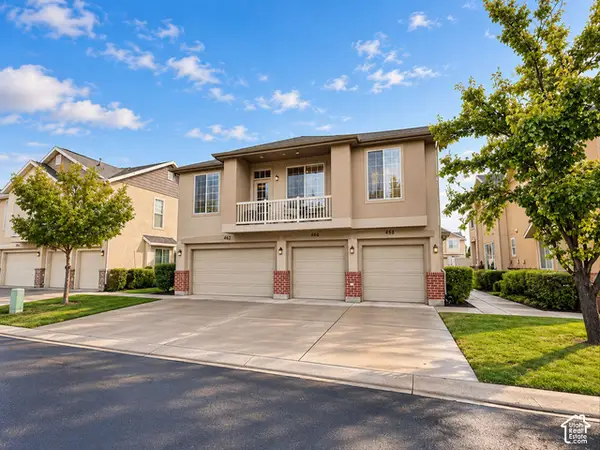 $325,000Active2 beds 2 baths1,091 sq. ft.
468 N Kent Ln, North Salt Lake, UT 84054
MLS# 2191678Listed by: EXP REALTY, LLC - New
 $389,990Active2 beds 2 baths1,341 sq. ft.
1155 N Downfield Ln W #203, North Salt Lake, UT 84054
MLS# 2191570Listed by: BRIGHTON REALTY LLC - New
 $569,000Active4 beds 3 baths2,350 sq. ft.
774 Independence Way, North Salt Lake, UT 84054
MLS# 2191164Listed by: COLDWELL BANKER REALTY (DAVIS COUNTY) - Open Sat, 11am to 2pmNew
 $415,000Active3 beds 3 baths1,513 sq. ft.
288 N Birmingham Ln W, North Salt Lake, UT 84054
MLS# 2191198Listed by: REAL BROKER, LLC


Protect your home and budget from life's surprises with an Assurant Home Warranty, backed by a partner that supports you through every step of homeownership. Explore Plans.
© 2026 Better Homes and Gardens Real Estate LLC. An Anywhere Real Estate company. All rights reserved. Better Homes and Gardens® Real Estate is a registered trademark owned by Meredith Operations Corporation, licensed to Better Homes and Gardens Real Estate LLC and used with permission. Better Homes and Gardens Real Estate LLC fully supports the principles of the Fair Housing Act and the Equal Opportunity Act. Listing information is deemed reliable but is not guaranteed accurate.
Each office is independently owned and operated.
Any services or products provided by third parties are not provided by, affiliated with or related to Better Homes and Gardens Real Estate LLC, or its affiliated companies.