
232 E Odell Ln N #232, North Salt Lake, UT 84054
Local realty services provided by:Better Homes and Gardens Real Estate Momentum
232 E Odell Ln N #232,North Salt Lake, UT 84054
$525,000
- 5 Beds
- 4 Baths
- 2,752 sq. ft.
- Condominium
- Active
Listed by: jeff t lee
Office: equity real estate
MLS#:2190335
Source:SL
Price summary
- Price:$525,000
- Price per sq. ft.:$190.77
- Monthly HOA dues:$120
About this home
Spacious two-story townhome-style condo in a quiet eight-unit community with a finished basement. Cherry cabinets, granite countertops and stainless steel appliances make the kitchen easy to love. The fully finished basement adds two bedrooms, a full bath, and a second living room (great for guests, a home office, or a media room). A newer AC unit keeps summers comfortable. The super low HOA fee covers insurance, maintenance, and snow removal. Amazing location for work and play!
Contact an agent
Home facts
- Year built:2005
- Subdivision & Development:THE OC CONDOS
- Listing ID #:2190335
- Added:1 day(s) ago
- Updated:October 09, 2026 at 10:07 PM
Rooms and interior
- Bedrooms:5
- Total bathrooms:4
- Full bathrooms:3
- Half bathrooms:1
- Rooms Total:15
- Flooring:Carpet, Tile
- Bathrooms Description:Bath: Sep. Tub/Shower, Jetted Tub
- Kitchen Description:Disposal, Microwave, Oven: Gas, Range/Oven: Free Stdng., Range: Gas
- Basement Description:Entrance, Full, Walk-Out Access
- Living area:2,752 sq. ft.
Heating and cooling
- Cooling:Central Air
- Heating:Forced Air, Gas: Central, Gas: Stove
Structure and exterior
- Roof:Asphalt
- Year built:2005
- Building area:2,752 sq. ft.
- Lot area:0.01 Acres
- Lot Features:Cul-De-Sac, Cul-de-sac, Road: Paved, Sprinkler: Auto-Full, Terrain: Grad Slope
- Construction Materials:Stucco
- Exterior Features:Balcony, Basement Entrance, Walkout
- Levels:3 Story
Schools
- High school:Woods Cross
- Middle school:South Davis
- Elementary school:Orchard
Utilities
- Water:Culinary, Water Connected
- Sewer:Sewer Connected, Sewer: Connected, Sewer: Public
Finances and disclosures
- Price:$525,000
- Price per sq. ft.:$190.77
- Tax amount:$2,723
Features and amenities
- Laundry features:Electric Dryer Hookups, Gas Dryer Hookups
- Amenities:Ceiling Fan, Closet: Walk-In, Humidifier, Insurance, Jetted Tub, Maintenance, Pets Permitted, Snow Removal, Vaulted Ceilings, Water Softener Owned, Window Coverings
Parking
- Total parking spaces:6
- Parking description:2 Car Garage, Built-In, Garage Door Opener
- Garage spaces:2
New listings near 232 E Odell Ln N #232
- New
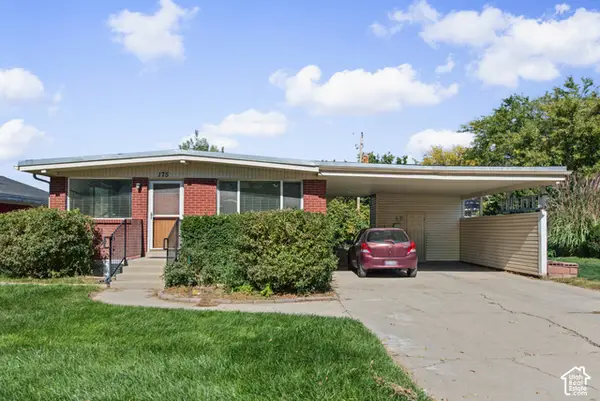 $525,000Active5 beds 2 baths2,784 sq. ft.
175 E 475 N, North Salt Lake, UT 84054
MLS# 2190131Listed by: REAL BROKER, LLC - Open Fri, 6 to 8pmNew
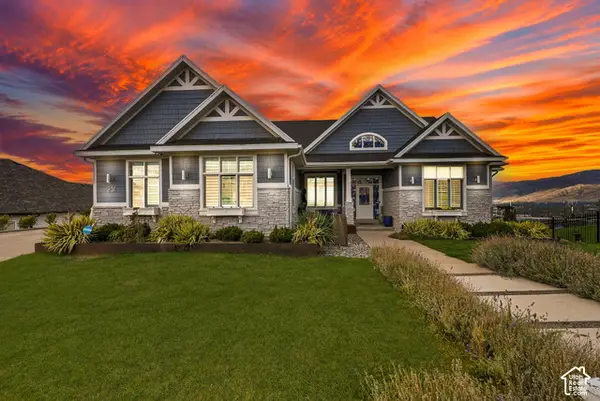 $1,600,000Active5 beds 4 baths6,180 sq. ft.
251 Parkway Cir, North Salt Lake, UT 84054
MLS# 2190089Listed by: WINDERMERE REAL ESTATE (LAYTON BRANCH) - Open Sat, 11am to 1pmNew
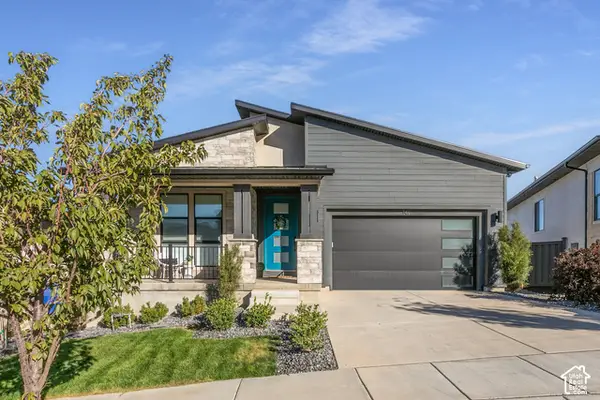 $1,149,999Active5 beds 4 baths4,006 sq. ft.
141 E Miller Ave, North Salt Lake, UT 84054
MLS# 2190091Listed by: BERKSHIRE HATHAWAY HOMESERVICES UTAH PROPERTIES (NORTH SALT LAKE) - New
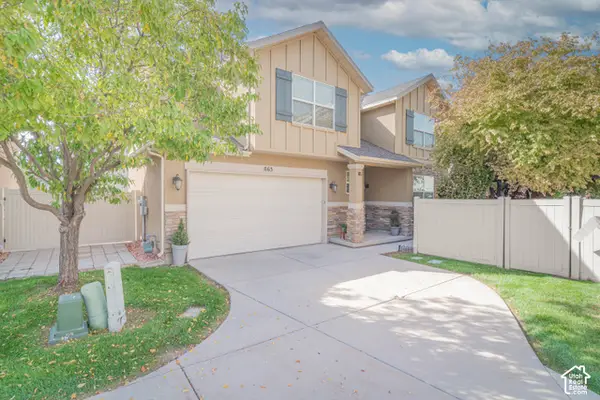 $484,000Active3 beds 3 baths1,635 sq. ft.
863 Wilstead Dr N, North Salt Lake, UT 84054
MLS# 2189673Listed by: ALL AMERICAN REAL ESTATE, LLC - New
 $570,000Active3 beds 3 baths2,060 sq. ft.
897 W Cambridge Dr, North Salt Lake, UT 84054
MLS# 2189464Listed by: ONE RATE REAL ESTATE,LLC 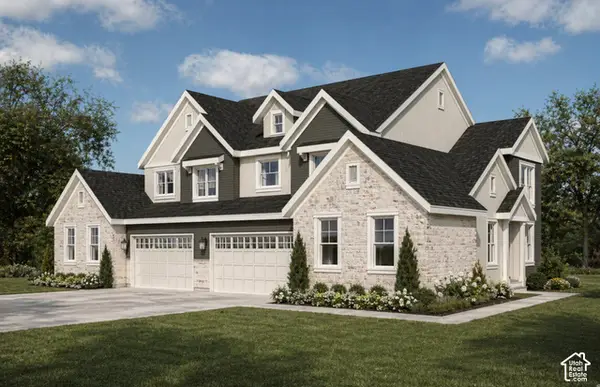 $695,000Pending3 beds 3 baths3,580 sq. ft.
357 E Sycamore Grove Ln, North Salt Lake, UT 84054
MLS# 2188694Listed by: BRIGHTON REALTY LLC- New
 $975,000Active7 beds 4 baths5,055 sq. ft.
702 Windsong Ln, North Salt Lake, UT 84054
MLS# 2188618Listed by: CENTURY 21 EVEREST - Open Sat, 10am to 1pmNew
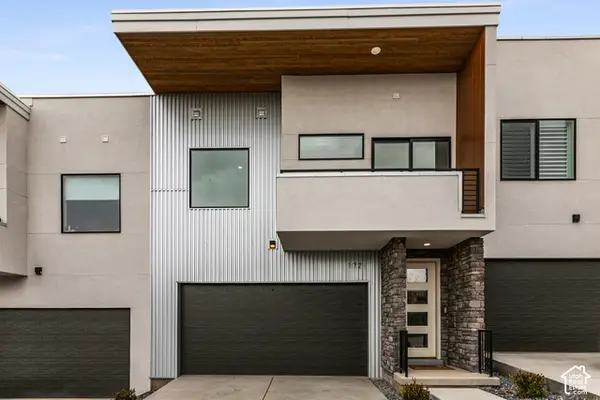 $499,900Active3 beds 3 baths2,720 sq. ft.
177 E 210 N, North Salt Lake, UT 84054
MLS# 2180992Listed by: SIGNATURE GROUP REAL ESTATE - New
 $429,000Active3 beds 1 baths1,078 sq. ft.
924 N 500 E, North Salt Lake, UT 84054
MLS# 2187504Listed by: CENTURY 21 EDGES


Protect your home and budget from life's surprises with an Assurant Home Warranty, backed by a partner that supports you through every step of homeownership. Explore Plans.
© 2026 Better Homes and Gardens Real Estate LLC. An Anywhere Real Estate company. All rights reserved. Better Homes and Gardens® Real Estate is a registered trademark owned by Meredith Operations Corporation, licensed to Better Homes and Gardens Real Estate LLC and used with permission. Better Homes and Gardens Real Estate LLC fully supports the principles of the Fair Housing Act and the Equal Opportunity Act. Listing information is deemed reliable but is not guaranteed accurate.
Each office is independently owned and operated.
Any services or products provided by third parties are not provided by, affiliated with or related to Better Homes and Gardens Real Estate LLC, or its affiliated companies.