
25 E Center #76, North Salt Lake, UT 84054
Local realty services provided by:Better Homes and Gardens Real Estate Momentum
25 E Center #76,North Salt Lake, UT 84054
$455,000
- 2 Beds
- 3 Baths
- 1,402 sq. ft.
- Townhouse
- Active
Listed by: eva vincent
Office: equity real estate (select)
MLS#:2160570
Source:SL
Price summary
- Price:$455,000
- Price per sq. ft.:$324.54
- Monthly HOA dues:$150
About this home
Move in ready and effortlessly glamorous, these 2 beds, 2.5 bath retreat blends style, comfort, and modern living. Each bedroom features its own full private bathroom and a spacious walk-in closet. The kitchen offers expansive cabinetry and flows into an open, sun filled living area perfect for hosting family and friends, complete with a charming deck off the kitchen. A convenient half bath, abundant storage, and a 2-car garage with additional backyard space elevate everyday ease. Natural light pours through the home, creating a warm, inviting atmosphere. Located just 6 miles from downtown Salt Lake City, you're moments from mountain trails, private walking paths, breathtaking biking routes, and community amenities including a basketball/sport court, gazebo, and serene sitting areas.
Contact an agent
Home facts
- Year built:2023
- Listing ID #:2160570
- Added:45 day(s) ago
- Updated:July 11, 2026 at 03:28 PM
Rooms and interior
- Bedrooms:2
- Total bathrooms:3
- Full bathrooms:2
- Half bathrooms:1
- Rooms Total:9
- Flooring:Carpet, Laminate
- Kitchen Description:Disposal, Range: Gas
- Basement Description:Slab
- Living area:1,402 sq. ft.
Heating and cooling
- Cooling:Central Air
- Heating:Forced Air
Structure and exterior
- Roof:Flat, Membrane
- Year built:2023
- Building area:1,402 sq. ft.
- Lot area:0.01 Acres
- Lot Features:Curb & Gutter, Fenced: Partial, Road: Paved, Sidewalks, Sprinkler: Auto-Full
- Architectural Style:Townhouse
- Construction Materials:Brick, Stucco
- Exterior Features:Patio: Open
- Levels:3 Story
Schools
- High school:Woods Cross
- Middle school:South Davis
- Elementary school:Adelaide
Utilities
- Water:Culinary, Secondary, Water Connected
- Sewer:Sewer Connected, Sewer: Connected
Finances and disclosures
- Price:$455,000
- Price per sq. ft.:$324.54
- Tax amount:$2,360
Features and amenities
- Amenities:Closet: Walk-In, Insurance, Maintenance, Pet Rules, Pets Permitted, Picnic Area, Smart Thermostat(s), Snow Removal
Parking
- Total parking spaces:2
- Parking description:2 Car Garage, Attached Garage
- Garage spaces:2
New listings near 25 E Center #76
- New
 $515,000Active3 beds 3 baths1,862 sq. ft.
917 W Stonehaven Dr, North Salt Lake, UT 84054
MLS# 2171272Listed by: REAL BROKER, LLC - Open Wed, 5 to 7pmNew
 $1,549,000Active6 beds 5 baths5,198 sq. ft.
1146 E Woodbriar Cir S, North Salt Lake, UT 84054
MLS# 2171144Listed by: BERKSHIRE HATHAWAY HOMESERVICES UTAH PROPERTIES (NORTH SALT LAKE) - New
 $584,900Active4 beds 2 baths1,914 sq. ft.
1003 N Bexley Dr W, North Salt Lake, UT 84054
MLS# 2170977Listed by: UTAH SELECT REALTY PC - Open Sat, 11am to 2pmNew
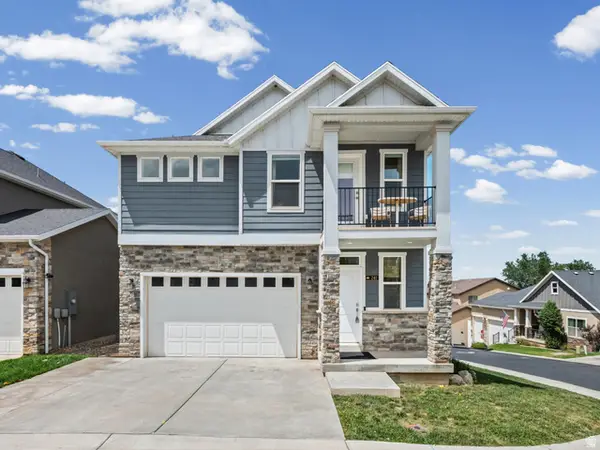 $689,000Active4 beds 4 baths3,016 sq. ft.
241 E Ridgeline Way, North Salt Lake, UT 84054
MLS# 2170962Listed by: EXP REALTY, LLC - New
 $397,000Active2 beds 3 baths1,316 sq. ft.
1159 N Downfield Ln #204, North Salt Lake, UT 84054
MLS# 2170790Listed by: BRIGHTON REALTY LLC - New
 $650,000Active4 beds 3 baths2,921 sq. ft.
969 W Foxboro Dr S, North Salt Lake, UT 84054
MLS# 2170847Listed by: HOMIE - Open Sat, 11am to 1pmNew
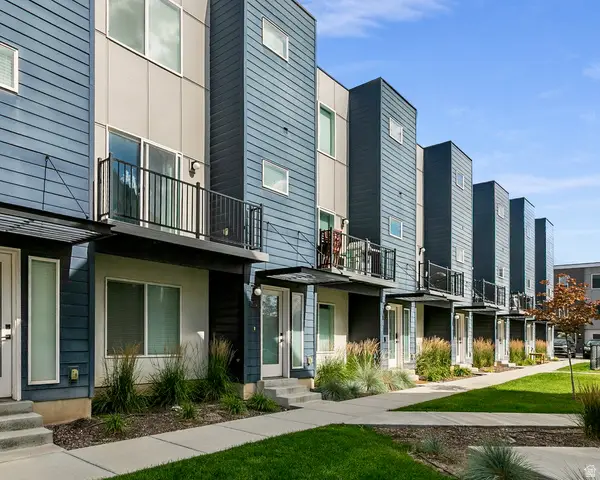 $460,000Active3 beds 3 baths1,846 sq. ft.
620 N Orchard Dr #45, North Salt Lake, UT 84010
MLS# 2170725Listed by: KW UTAH REALTORS KELLER WILLIAMS - New
 $415,000Active2 beds 2 baths1,341 sq. ft.
1154 N Meridian Ln W #131, North Salt Lake, UT 84054
MLS# 2170549Listed by: BRIGHTON REALTY LLC - New
 $609,000Active3 beds 2 baths2,339 sq. ft.
1077 N Adelburg Dr W, North Salt Lake, UT 84054
MLS# 2170383Listed by: TEAM TEASDALE REALTY (NORTH) - Open Sat, 10:30am to 12:30pmNew
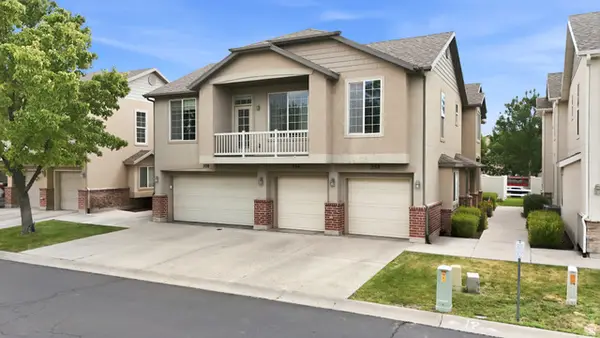 $343,000Active2 beds 2 baths1,049 sq. ft.
552 Walton Dr, North Salt Lake, UT 84054
MLS# 2169848Listed by: KW SOUTH VALLEY KELLER WILLIAMS


Protect your home and budget from life's surprises with an Assurant Home Warranty, backed by a partner that supports you through every step of homeownership. Explore Plans.
© 2026 Better Homes and Gardens Real Estate LLC. An Anywhere Real Estate company. All rights reserved. Better Homes and Gardens® Real Estate is a registered trademark owned by Meredith Operations Corporation, licensed to Better Homes and Gardens Real Estate LLC and used with permission. Better Homes and Gardens Real Estate LLC fully supports the principles of the Fair Housing Act and the Equal Opportunity Act. Listing information is deemed reliable but is not guaranteed accurate.
Each office is independently owned and operated.
Any services or products provided by third parties are not provided by, affiliated with or related to Better Homes and Gardens Real Estate LLC, or its affiliated companies.