
1400 Weber Wild Rd, Oakley, UT 84055
Local realty services provided by:Better Homes and Gardens Real Estate Momentum
1400 Weber Wild Rd,Oakley, UT 84055
$309,000
- 4 Beds
- 4 Baths
- 2,319 sq. ft.
- Single family
- Active
Listed by: nicholas sanone
Office: capital realty group llc.
MLS#:2169952
Source:SL
Price summary
- Price:$309,000
- Price per sq. ft.:$133.25
- Monthly HOA dues:$16.67
About this home
Fiori now selling one 1/8 ownership of "Oakley Wild". Owners will have year-round access, enjoying mountain modern luxuries just steps away from the Weber River and a short scenic 22 minute drive from the new Deer Valley East Village Expansion. Enjoy spectacular views and high-end finishes in this custom built, professionally designed and exquisitely fully furnished shared ownership opportunity. Sit in the hot tub on the back patio and enjoy the quiet serenity and mountain landscape, where wildlife is often seen. Gather on the impressive front deck next to the outdoor fire pit and built-in grill taking in mountain air and the Oakley Valley and greater Park City area vistas. Large picture windows frame nature's views both inside and out of your custom mountain retreat. This fabulous shared ownership property is built and decorated for gathering with friends and family after skiing, biking, boating, hiking, golfing, fishing and ATV adventuring. Call or visit ownfiori.com for more info about this amazing property and why fractional ownership may be a smarter way to own your new vacation property....
Contact an agent
Home facts
- Year built:2022
- Subdivision & Development:WEBER WILD ESTATES
- Listing ID #:2169952
- Added:51 day(s) ago
- Updated:August 27, 2026 at 11:33 AM
Rooms and interior
- Bedrooms:4
- Total bathrooms:4
- Full bathrooms:3
- Half bathrooms:1
- Rooms Total:13
- Flooring:Hardwood, Tile
- Kitchen Description:Gas Grill/BBQ, Microwave, Oven: Double, Range/Oven: Free Stdng., Refrigerator
- Basement Description:Entrance, Full, Walk-Out Access
- Living area:2,319 sq. ft.
Heating and cooling
- Cooling:Central Air
- Heating:Forced Air, Propane
Structure and exterior
- Roof:Metal
- Year built:2022
- Building area:2,319 sq. ft.
- Lot area:0.68 Acres
- Lot Features:Drip Irrigation, Sprinkler: Auto-Full, Terrain: Hilly, Terrain: Mountain, Wooded
- Construction Materials:Cedar, Metal Siding, Stone
- Exterior Features:Balcony, Basement Entrance, Entry (Foyer), Out Buildings, Patio: Open, Porch: Open
- Levels:2 Story
Schools
- High school:South Summit
- Middle school:South Summit
- Elementary school:South Summit
Utilities
- Water:Culinary, Water Connected
- Sewer:Septic Tank, Sewer: Septic Tank
Finances and disclosures
- Price:$309,000
- Price per sq. ft.:$133.25
- Tax amount:$5,948
Features and amenities
- Amenities:Closet: Walk-In, French Doors, Gas Logs, Humidifier, Smart Thermostat(s), Vaulted Ceilings, Video Door Bell(s)
Parking
- Total parking spaces:2
- Parking description:2 Car Garage, Attached Garage
- Garage spaces:2
New listings near 1400 Weber Wild Rd
- New
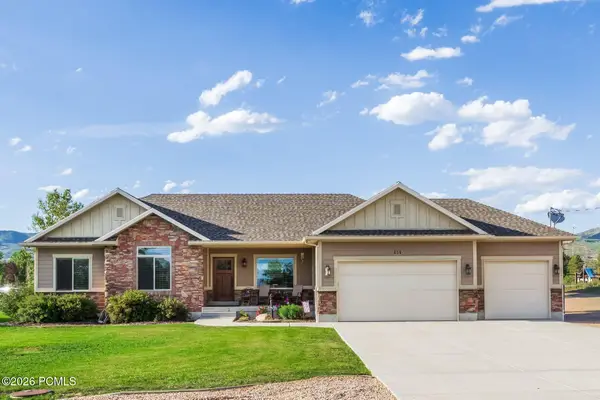 $800,000Active3 beds 3 baths1,678 sq. ft.
454 N 4200 N, Oakley, UT 84055
MLS# 12603832Listed by: SUMMIT SOTHEBY'S (HEBER) - New
 $800,000Active3 beds 3 baths1,678 sq. ft.
454 W 4200 N, Oakley, UT 84055
MLS# 2180432Listed by: SUMMIT SOTHEBY'S INTERNATIONAL REALTY - New
 $999,000Active4 beds 2 baths3,132 sq. ft.
13747 E Weber Canyon Rd, Oakley, UT 84055
MLS# 2180085Listed by: WINDERMERE REAL ESTATE (SUGARHOUSE) - New
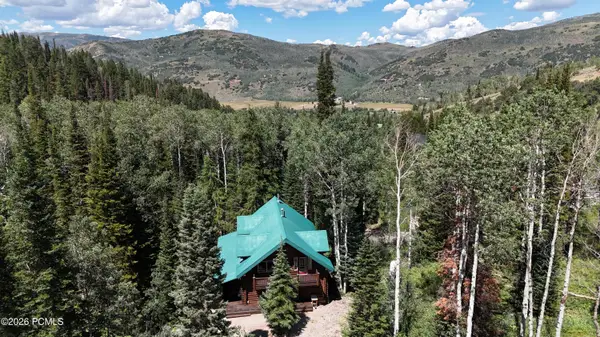 $920,000Active5 beds 3 baths3,192 sq. ft.
8808 Shingle Mill Drive, Oakley, UT 84055
MLS# 12603798Listed by: WINDERMERE RE UTAH - PARK CITY  $580,000Active4 beds 3 baths2,213 sq. ft.
4611 Conifer Dr #611, Oakley, UT 84055
MLS# 2178829Listed by: ENGEL & VOLKERS PARK CITY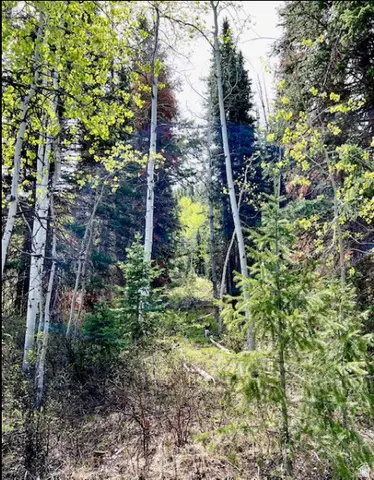 $170,000Active1.08 Acres
550 Red Fir Way, Oakley, UT 84055
MLS# 2178725Listed by: UNITY GROUP REAL ESTATE (WASATCH BACK)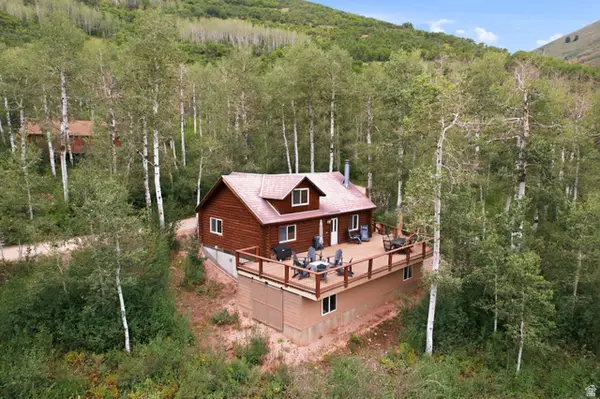 $685,000Active3 beds 2 baths2,120 sq. ft.
6964 E Canejo, Oakley, UT 84055
MLS# 2178498Listed by: WINDERMERE REAL ESTATE (PARK CITY)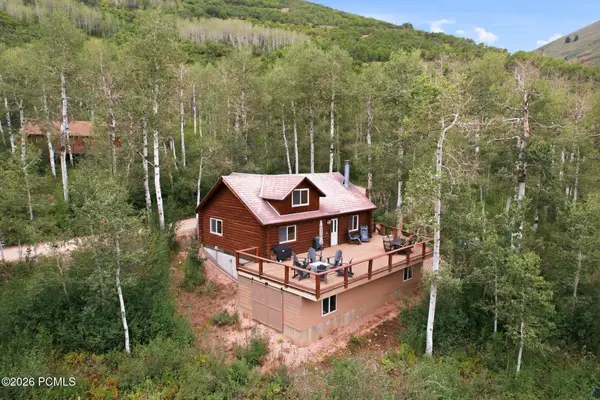 $685,000Active3 beds 2 baths2,120 sq. ft.
6964 Canejo East Lane, Oakley, UT 84055
MLS# 12603706Listed by: WINDERMERE RE UTAH - PARK CITY $160,000Active0.46 Acres
1442 E Weber Wild Road, Oakley, UT 84055
MLS# 12603696Listed by: STEVE PERRY, BROKER $160,000Active0.61 Acres
303 Ashley Ct #303, Oakley, UT 84055
MLS# 2177574Listed by: EQUITY REAL ESTATE (NRE)


Protect your home and budget from life's surprises with an Assurant Home Warranty, backed by a partner that supports you through every step of homeownership. Explore Plans.
© 2026 Better Homes and Gardens Real Estate LLC. An Anywhere Real Estate company. All rights reserved. Better Homes and Gardens® Real Estate is a registered trademark owned by Meredith Operations Corporation, licensed to Better Homes and Gardens Real Estate LLC and used with permission. Better Homes and Gardens Real Estate LLC fully supports the principles of the Fair Housing Act and the Equal Opportunity Act. Listing information is deemed reliable but is not guaranteed accurate.
Each office is independently owned and operated.
Any services or products provided by third parties are not provided by, affiliated with or related to Better Homes and Gardens Real Estate LLC, or its affiliated companies.