
5196 Rodeo Circle, Oakley, UT 84055
Local realty services provided by:Better Homes and Gardens Real Estate Momentum
Listed by: heidi m ingham
Office: bhhs utah properties - sv
MLS#:12603097
Source:UT_PCBR
Price summary
- Price:$795,000
- Price per sq. ft.:$226.24
About this home
Welcome to 5196 Rodeo Circle, a meticulously maintained 6-bedroom, 3-bath ranch home nestled on a beautifully landscaped .24-acre cul-de-sac lot in the desirable North Bench Farms community of Oakley. Offering exceptional value, opportunities to own a home under $800,000 in Summit County are increasingly rare. This is a residence where comfort, pride of ownership, and thoughtful updates come together to create a home you'll appreciate from the moment you arrive. The heart of the home is the fully renovated kitchen, thoughtfully designed with quality finishes, abundant workspace, and an inviting layout that opens seamlessly to the main living areas. Offering 6 bedrooms, 3 full baths, and two complete kitchens, one in the fully finished lower level, the flexible floor plan provides exceptional versatility for multi-generational living, extended guests, entertaining, or additional privacy. A bonus room is ideal as a craft room, playroom, fitness studio, media room, or home office. Step outside and enjoy a backyard covered patio, perfect for summer gatherings and grilling on the Traeger, while raised vegetable gardens are thoughtfully fenced to help protect your harvest from local wildlife. Dedicated He Shed and She Shed spaces offer endless possibilities for hobbies, workshops, creative pursuits, or extra storage. There's even dedicated RV parking, making it easy to accommodate all of your recreational adventures. Located at the gateway to the Uinta-Wasatch-Cache National Forest, this home places year-round recreation just minutes away. Enjoy hiking, mountain biking, horseback riding, fly fishing, ATV and UTV trails, snowmobiling, camping, and world-class skiing-all while coming home to the peace and charm of a true small-town community. Oakley is celebrated for its western heritage, the famous Oakley Rodeo, and a hometown spirit that's becoming harder to find. Here, neighbors know one another, roadside farm stands dot the landscape, and tractors are just as common as...
Contact an agent
Home facts
- Year built:2002
- Subdivision & Development:North Bench Farms
- Listing ID #:12603097
- Added:51 day(s) ago
- Updated:August 26, 2026 at 02:56 PM
Rooms and interior
- Bedrooms:6
- Total bathrooms:3
- Full bathrooms:3
- Flooring:Tile
- Dining Description:Breakfast Bar, Breakfast Nook, Formal Dining
- Kitchen Description:Dishwasher, Disposal, Electric Range, Microwave, Oven
- Living area:3,514 sq. ft.
Heating and cooling
- Cooling:Air Conditioning
- Heating:Electric, Forced Air, Natural Gas
Structure and exterior
- Roof:Asphalt
- Year built:2002
- Building area:3,514 sq. ft.
- Lot area:0.22 Acres
- Lot Features:Cul-De-Sac, Level, Pud - Planned Unit Development
- Construction Materials:Stone, Stucco
- Exterior Features:Lawn Sprinkler - Timer, Porch
- Foundation Description:Concrete Perimeter
Utilities
- Water:Irrigation, Public
- Sewer:Public Sewer
Finances and disclosures
- Price:$795,000
- Price per sq. ft.:$226.24
- Tax amount:$2,257 (2025)
Features and amenities
- Amenities:Ceiling Fan(S), Central Vacuum, Garage Door Opener, Jetted Bath Tub(S), Satellite Dish, Security System - Installed, Smoke Alarm, Water Heater - Gas
Parking
- Parking description:2 Covered Parking Spaces, Attached
- Garage spaces:2
New listings near 5196 Rodeo Circle
- New
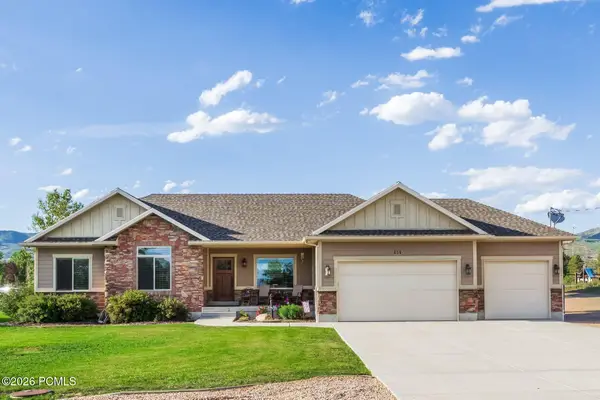 $800,000Active3 beds 3 baths1,678 sq. ft.
454 N 4200 N, Oakley, UT 84055
MLS# 12603832Listed by: SUMMIT SOTHEBY'S (HEBER) - New
 $800,000Active3 beds 3 baths1,678 sq. ft.
454 W 4200 N, Oakley, UT 84055
MLS# 2180432Listed by: SUMMIT SOTHEBY'S INTERNATIONAL REALTY - New
 $999,000Active4 beds 2 baths3,132 sq. ft.
13747 E Weber Canyon Rd, Oakley, UT 84055
MLS# 2180085Listed by: WINDERMERE REAL ESTATE (SUGARHOUSE) - New
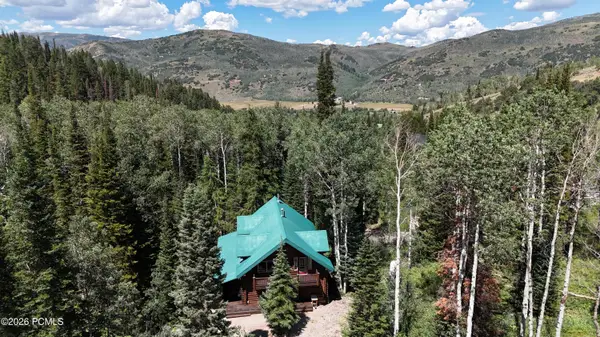 $920,000Active5 beds 3 baths3,192 sq. ft.
8808 Shingle Mill Drive, Oakley, UT 84055
MLS# 12603798Listed by: WINDERMERE RE UTAH - PARK CITY  $580,000Active4 beds 3 baths2,213 sq. ft.
4611 Conifer Dr #611, Oakley, UT 84055
MLS# 2178829Listed by: ENGEL & VOLKERS PARK CITY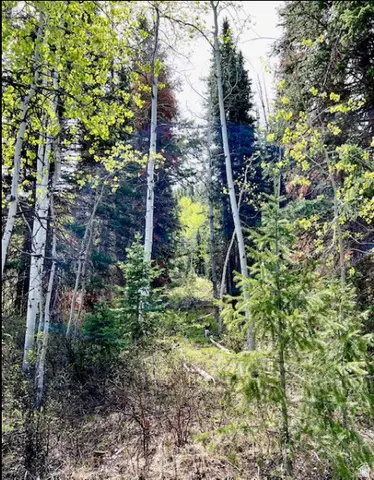 $170,000Active1.08 Acres
550 Red Fir Way, Oakley, UT 84055
MLS# 2178725Listed by: UNITY GROUP REAL ESTATE (WASATCH BACK)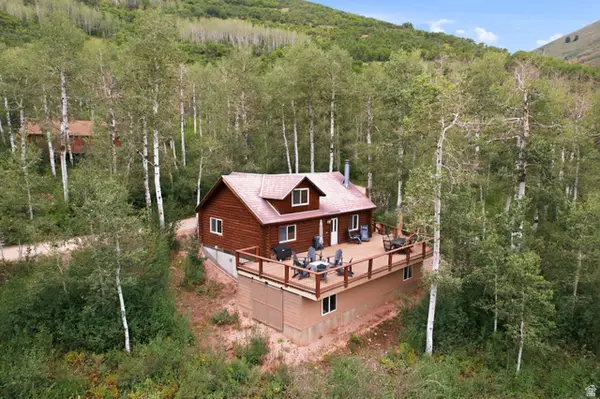 $685,000Active3 beds 2 baths2,120 sq. ft.
6964 E Canejo, Oakley, UT 84055
MLS# 2178498Listed by: WINDERMERE REAL ESTATE (PARK CITY)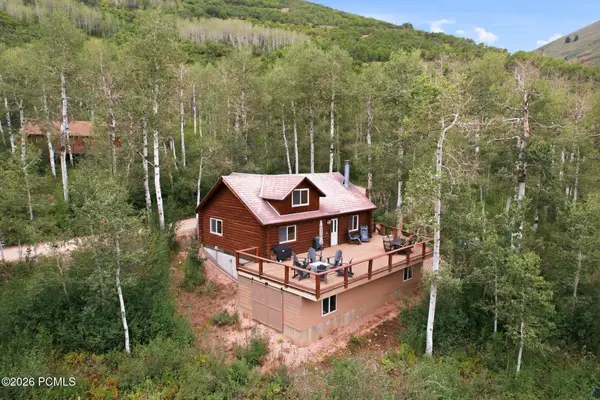 $685,000Active3 beds 2 baths2,120 sq. ft.
6964 Canejo East Lane, Oakley, UT 84055
MLS# 12603706Listed by: WINDERMERE RE UTAH - PARK CITY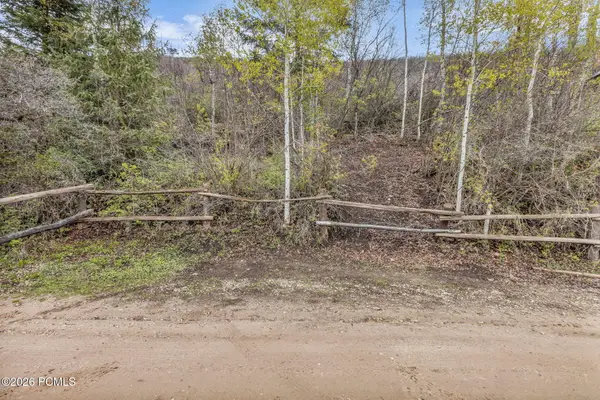 $160,000Active0.46 Acres
1442 E Weber Wild Road, Oakley, UT 84055
MLS# 12603696Listed by: STEVE PERRY, BROKER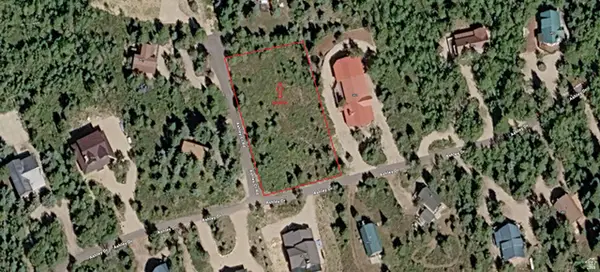 $160,000Active0.61 Acres
303 Ashley Ct #303, Oakley, UT 84055
MLS# 2177574Listed by: EQUITY REAL ESTATE (NRE)


Protect your home and budget from life's surprises with an Assurant Home Warranty, backed by a partner that supports you through every step of homeownership. Explore Plans.
© 2026 Better Homes and Gardens Real Estate LLC. An Anywhere Real Estate company. All rights reserved. Better Homes and Gardens® Real Estate is a registered trademark owned by Meredith Operations Corporation, licensed to Better Homes and Gardens Real Estate LLC and used with permission. Better Homes and Gardens Real Estate LLC fully supports the principles of the Fair Housing Act and the Equal Opportunity Act. Listing information is deemed reliable but is not guaranteed accurate.
Each office is independently owned and operated.
Any services or products provided by third parties are not provided by, affiliated with or related to Better Homes and Gardens Real Estate LLC, or its affiliated companies.