
5325 S Bridle Cir, Oakley, UT 84055
Local realty services provided by:Better Homes and Gardens Real Estate Momentum
5325 S Bridle Cir,Oakley, UT 84055
$709,000
- 3 Beds
- 2 Baths
- 3,058 sq. ft.
- Single family
- Active
Listed by: barbara j. kelley-deluca, benjamin j kelley
Office: unity group real estate (wasatch back)
MLS#:2143912
Source:SL
Price summary
- Price:$709,000
- Price per sq. ft.:$231.85
- Monthly HOA dues:$25
About this home
** ***NEW ROOF 07/2026*** Tucked away at the end of a quiet cul-de-sac, this beautifully maintained home offers the privacy, space, and flexibility today's buyers are searching for. With over 3,000 square feet, 3 bedrooms, 2 bathrooms, and an unfinished lower level ready for your vision, this property presents a rare opportunity in the heart of Oakley. The inviting open-concept floor plan features abundant natural light, a spacious great room with a gas fireplace, and a well-appointed kitchen with a gas range, refrigerator, and brand-new microwave. The primary suite offers a large walk-in closet and private en-suite bath. One of the home's most exciting features is the 1,521-square-foot unfinished basement, ready for expansion. Create additional bedrooms, a family room, home office, gym, hobby space, or explore the potential for a future mother-in-law apartment or ADU (buyer to verify requirements). Step outside and enjoy the thoughtfully designed outdoor living areas, including an oversized custom paver patio, custom quarried stone stairs, gas fire pit, hanging outdoor lighting, garden bed, and low-maintenance landscaping. The fully fenced yard features durable metal and concrete fencing, automatic sprinklers, drip irrigation, and convenient backyard access through custom steel gates. The oversized garage includes overhead storage, built-in racks for skis and tools, a garage refrigerator, plumbing for a utility sink, and a brand-new MyQ smart garage door opener. Additional RV parking provides room for trailers, recreational vehicles, and outdoor toys. An Rv outdoor electrical plug. Enjoy peaceful mountain living while remaining conveniently close to Kamas, Park City, world-class recreation, fishing, hiking, skiing, and the Uinta Mountains. Whether you're seeking a full-time residence, mountain retreat, or a home with room for multigenerational living and future expansion, this property offers exceptional value and opportunity....
Contact an agent
Home facts
- Year built:2007
- Subdivision & Development:NORTH BENCH FARMS
- Listing ID #:2143912
- Added:194 day(s) ago
- Updated:September 28, 2026 at 12:21 PM
Rooms and interior
- Bedrooms:3
- Total bathrooms:2
- Full bathrooms:2
- Rooms Total:5
- Bathrooms Description:Bath: Sep. Tub/Shower
- Kitchen Description:Disposal, Gas Grill/BBQ, Microwave, Range Hood, Range/Oven: Free Stdng., Range: Gas, Refrigerator
- Basement Description:Full
- Living area:3,058 sq. ft.
Heating and cooling
- Cooling:Central Air
- Heating:Forced Air, Gas: Central
Structure and exterior
- Roof:Asbestos Shingle
- Year built:2007
- Building area:3,058 sq. ft.
- Lot area:0.26 Acres
- Lot Features:Cul-De-Sac, Cul-de-sac, Drip Irrigation, Fenced: Full, Flat, Sprinkler: Auto-Full
- Architectural Style:Rambler/Ranch
- Construction Materials:Stone, Stucco
- Exterior Features:Entry (Foyer), Lighting, Patio: Open
- Levels:2 Story
Schools
- High school:North Summit
- Middle school:North Summit
- Elementary school:North Summit
Utilities
- Water:Culinary, Irrigation, Water Connected
- Sewer:Sewer Connected, Sewer: Connected
Finances and disclosures
- Price:$709,000
- Price per sq. ft.:$231.85
- Tax amount:$2,494
Features and amenities
- Laundry features:Dryer, Electric Dryer Hookups, Washer
- Amenities:Ceiling Fan, Closet: Walk-In, French Doors, Playground, Vaulted Ceilings
Parking
- Total parking spaces:7
- Parking description:2 Car Garage, Attached, Attached Garage, Extra Height, Garage Door Opener, Rv Parking, Workbench
- Garage spaces:2
New listings near 5325 S Bridle Cir
- New
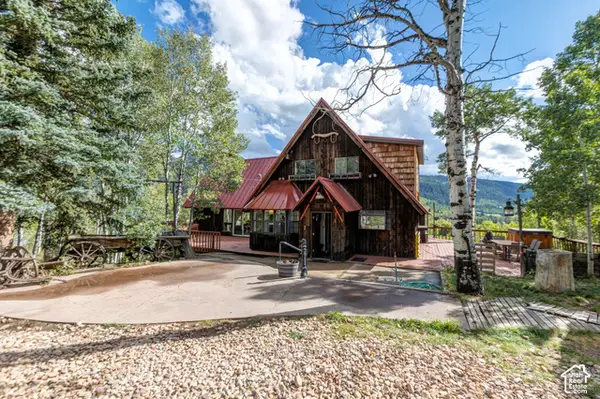 $849,000Active4 beds 2 baths3,500 sq. ft.
5324 Fremont Trl #97, Oakley, UT 84055
MLS# 2187568Listed by: WINDERMERE REAL ESTATE (PARK AVE) - New
 $849,000Active4 beds 2 baths3,500 sq. ft.
5324 Fremont Trail, Oakley, UT 84055
MLS# 12604339Listed by: WINDERMERE RE UTAH - PARK AVE - New
 $650,000Active2 beds 2 baths2,559 sq. ft.
10320 N Eagle Way #119 E #119, Oakley, UT 84055
MLS# 2187208Listed by: WINDERMERE REAL ESTATE  $749,000Active1 beds 2 baths1,448 sq. ft.
2640 E Weber Canyon Rd, Oakley, UT 84055
MLS# 2185534Listed by: BERKSHIRE HATHAWAY HOMESERVICES UTAH PROPERTIES (SADDLEVIEW) $75,000Active0.84 Acres
5449 E Colter Rd #31, Oakley, UT 84055
MLS# 2184528Listed by: LRG COLLECTIVE $345,000Active3 beds 1 baths878 sq. ft.
3398 River Vu Rd, Oakley, UT 84055
MLS# 2183260Listed by: REAL BROKER, LLC $6,495,000Pending6 beds 5 baths8,883 sq. ft.
5945 N Triple Crown Trail, Oakley, UT 84055
MLS# 12603981Listed by: BHHS UTAH PROPERTIES - SV $800,000Pending3 beds 3 baths1,678 sq. ft.
454 W 4200 N, Oakley, UT 84055
MLS# 2180432Listed by: SUMMIT SOTHEBY'S INTERNATIONAL REALTY $999,000Pending4 beds 2 baths3,132 sq. ft.
13747 E Weber Canyon Rd, Oakley, UT 84055
MLS# 2180085Listed by: WINDERMERE REAL ESTATE (SUGARHOUSE)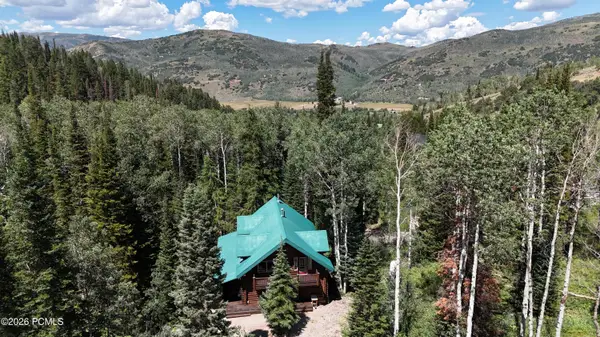 $875,000Active5 beds 3 baths3,192 sq. ft.
8808 Shingle Mill Drive, Oakley, UT 84055
MLS# 12603798Listed by: WINDERMERE RE UTAH - PARK CITY


Protect your home and budget from life's surprises with an Assurant Home Warranty, backed by a partner that supports you through every step of homeownership. Explore Plans.
© 2026 Better Homes and Gardens Real Estate LLC. An Anywhere Real Estate company. All rights reserved. Better Homes and Gardens® Real Estate is a registered trademark owned by Meredith Operations Corporation, licensed to Better Homes and Gardens Real Estate LLC and used with permission. Better Homes and Gardens Real Estate LLC fully supports the principles of the Fair Housing Act and the Equal Opportunity Act. Listing information is deemed reliable but is not guaranteed accurate.
Each office is independently owned and operated.
Any services or products provided by third parties are not provided by, affiliated with or related to Better Homes and Gardens Real Estate LLC, or its affiliated companies.