
5433 E Targhee Drive, Oakley, UT 84055
Local realty services provided by:Better Homes and Gardens Real Estate Momentum
5433 E Targhee Drive,Oakley, UT 84055
$499,000
- 4 Beds
- 2 Baths
- 1,344 sq. ft.
- Single family
- Active
Listed by: kirsten kotval teela, lucas murray
Office: windermere re utah - park ave
MLS#:12603337
Source:UT_PCBR
Price summary
- Price:$499,000
- Price per sq. ft.:$371.28
About this home
Tucked among the aspens in Pine Mountain, this charming cabin could be the mountain retreat you've been dreaming of to escape the summer heat and begin creating your summer or winter adventures from.
Inside, the warm knotty-pine finishes and wood burning stove create the perfect gathering spot after a day in the mountains or on the river. The large front porch is the perfect spot to enjoy your morning coffee and the back deck is calling for a BBQ gathering. With 4 bedrooms and 2 bathrooms, there is plenty of room for family and friends.
Mountain views to the north across Weber Canyon and a private setting deliver that true getaway feel. Only a few minutes to fishing on the Weber, paddling on the Smith and Morehouse Reservoir, in addition to plentiful hiking, ATV trails, camping, skiing, snowmobiling, and recreational opportunities within the Uinta Mountains and National Forest. Rustic charm, comfort, and location -- this one has it all.
Contact an agent
Home facts
- Year built:1983
- Subdivision & Development:Pine Mountain
- Listing ID #:12603337
- Added:22 day(s) ago
- Updated:August 12, 2026 at 03:05 PM
Rooms and interior
- Bedrooms:4
- Total bathrooms:2
- Full bathrooms:1
- Dining Description:Semi-Formal Dining
- Kitchen Description:Electric Range, Freezer, Microwave, Refrigerator
- Living area:1,344 sq. ft.
Heating and cooling
- Heating:Baseboard, Electric
Structure and exterior
- Roof:Metal
- Year built:1983
- Building area:1,344 sq. ft.
- Lot area:0.5 Acres
- Lot Features:Additional Land Available, Gradual Slope, Level
- Architectural Style:Cabin
- Construction Materials:Wood Siding
- Exterior Features:Balcony, Porch
- Foundation Description:Concrete Perimeter
Utilities
- Water:Private
Finances and disclosures
- Price:$499,000
- Price per sq. ft.:$371.28
- Tax amount:$2,749 (2026)
Features and amenities
- Laundry features:Washer/Dryer Stacked
- Amenities:Appliances, Furnished - Partially, Security System - Entrance, Water Heater - Electric
New listings near 5433 E Targhee Drive
- New
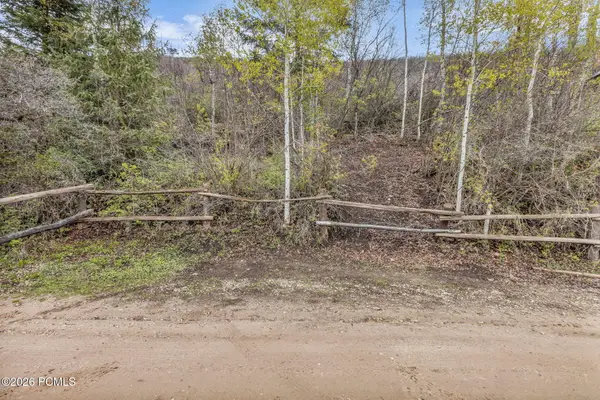 $160,000Active0.46 Acres
1442 E Weber Wild Road, Oakley, UT 84055
MLS# 12603696Listed by: STEVE PERRY, BROKER - New
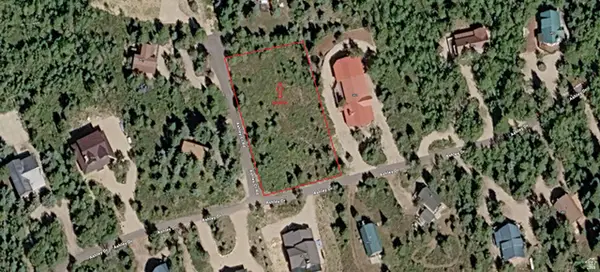 $160,000Active0.61 Acres
303 Ashley Ct #303, Oakley, UT 84055
MLS# 2177574Listed by: EQUITY REAL ESTATE (NRE)  $999,000Active5 beds 3 baths4,630 sq. ft.
4555 E Mountain Valley Rd S #13,14,, Oakley, UT 84055
MLS# 2152180Listed by: WINDERMERE REAL ESTATE (PARK AVE)- New
 $425,000Active2 beds 1 baths839 sq. ft.
5440 E Weber Lane, Oakley, UT 84055
MLS# 12603605Listed by: AGENCY REALTY, LLC - New
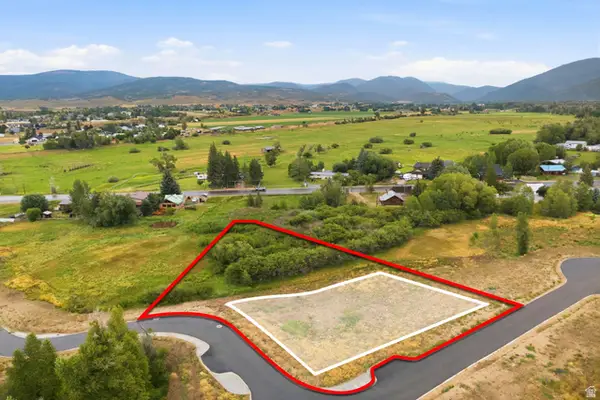 $495,000Active1.05 Acres
878 River Haven Rd #105, Oakley, UT 84055
MLS# 2176108Listed by: BERKSHIRE HATHAWAY HOMESERVICES UTAH PROPERTIES (SADDLEVIEW) - New
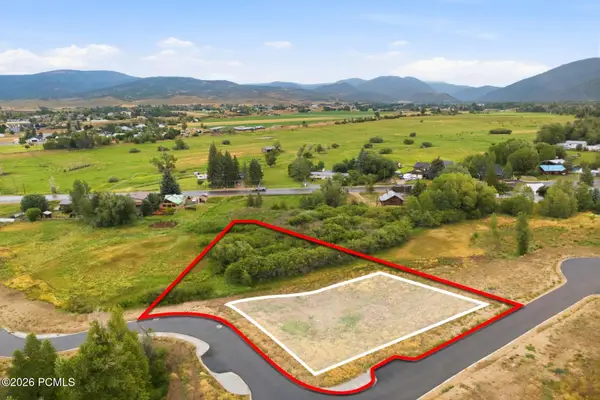 $495,000Active1.05 Acres
878 River Haven Road, Oakley, UT 84055
MLS# 12603526Listed by: BHHS UTAH PROPERTIES - SV 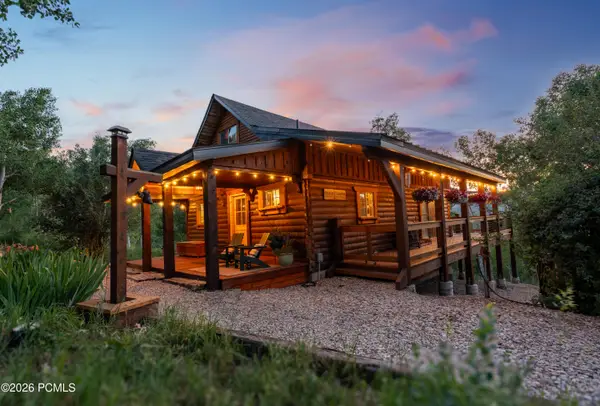 $850,000Pending3 beds 2 baths1,994 sq. ft.
8737 Sage Run Road, Oakley, UT 84055
MLS# 12603516Listed by: COLDWELL BANKER REALTY (PARK CITY-NEWPARK)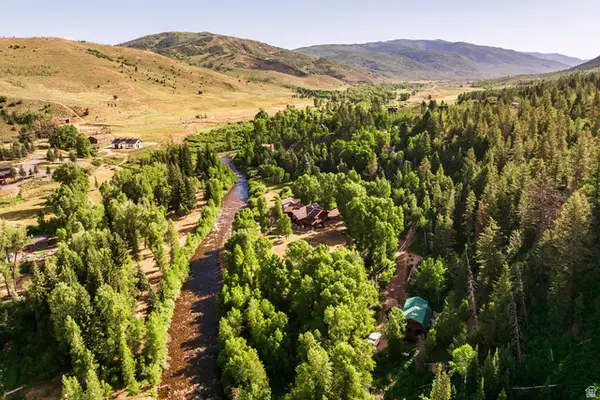 $135,000Pending0.58 Acres
8426 Weber Dr #112, Oakley, UT 84055
MLS# 2175813Listed by: SUMMIT SOTHEBY'S INTERNATIONAL REALTY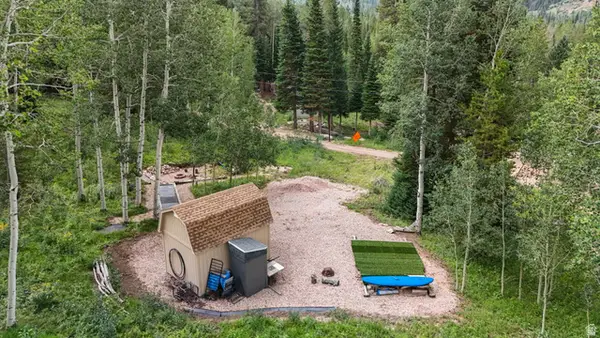 $120,000Active0.8 Acres
87 N Yosemite #87A, Oakley, UT 84055
MLS# 2174884Listed by: EXP REALTY, LLC (PARK CITY) $120,000Active0.8 Acres
87 N Yosemite, Oakley, UT 84055
MLS# 12603450Listed by: EXP REALTY, LLC (PARK CITY)


Protect your home and budget from life's surprises with an Assurant Home Warranty, backed by a partner that supports you through every step of homeownership. Explore Plans.
© 2026 Better Homes and Gardens Real Estate LLC. An Anywhere Real Estate company. All rights reserved. Better Homes and Gardens® Real Estate is a registered trademark owned by Meredith Operations Corporation, licensed to Better Homes and Gardens Real Estate LLC and used with permission. Better Homes and Gardens Real Estate LLC fully supports the principles of the Fair Housing Act and the Equal Opportunity Act. Listing information is deemed reliable but is not guaranteed accurate.
Each office is independently owned and operated.
Any services or products provided by third parties are not provided by, affiliated with or related to Better Homes and Gardens Real Estate LLC, or its affiliated companies.