
5614 E Weber Ln #75, Oakley, UT 84055
Local realty services provided by:Better Homes and Gardens Real Estate Momentum
5614 E Weber Ln #75,Oakley, UT 84055
$1,499,900
- 5 Beds
- 3 Baths
- 2,853 sq. ft.
- Single family
- Pending
Listed by: darren mansell, shilane mansell
Office: mansell real estate inc
MLS#:2170937
Source:SL
Price summary
- Price:$1,499,900
- Price per sq. ft.:$525.73
- Monthly HOA dues:$16.67
About this home
Incredible cabin and yes...a river runs through it (Brad Pitt not included)! Sitting in the majestic mountains above Oakley, Utah sits one of the rarest recreational opportunities available-- a beautiful log cabin that sits right on the Weber River!! Finished being built in 2018 this home offers all the conveniences and comforts of a newer home and the magic of a mountain cabin. 5 bedrooms, 3 baths, 2 kitchens, family rooms, vaulted ceilings, 2 car garage, and the wrap-around porch to sit and enjoy. The peaceful setting, privacy, views, sounds, and smells will captivate you and all your family.
Contact an agent
Home facts
- Year built:2018
- Listing ID #:2170937
- Added:33 day(s) ago
- Updated:July 30, 2026 at 08:34 AM
Rooms and interior
- Bedrooms:5
- Total bathrooms:3
- Full bathrooms:2
- Half bathrooms:1
- Rooms Total:14
- Flooring:Carpet, Tile
- Kitchen Description:Kitchen: Updated, Microwave, Refrigerator
- Living area:2,853 sq. ft.
Heating and cooling
- Heating:Forced Air
Structure and exterior
- Roof:Metal
- Year built:2018
- Building area:2,853 sq. ft.
- Lot area:0.93 Acres
- Architectural Style:Cabin
- Construction Materials:Log
- Exterior Features:Patio: Open
- Levels:2 Story
Schools
- High school:South Summit
- Middle school:South Summit
- Elementary school:South Summit
Utilities
- Water:Water Available
- Sewer:Septic Tank, Sewer: Septic Tank
Finances and disclosures
- Price:$1,499,900
- Price per sq. ft.:$525.73
- Tax amount:$7,416
Features and amenities
- Amenities:Ceiling Fan, Closet: Walk-In, Vaulted Ceilings
Parking
- Total parking spaces:8
- Parking description:2 Car Garage
- Garage spaces:2
New listings near 5614 E Weber Ln #75
- New
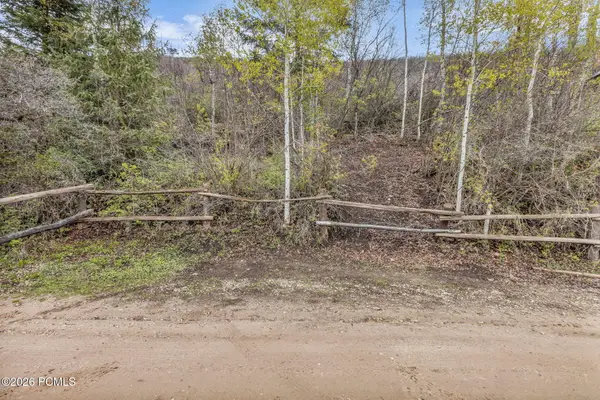 $160,000Active0.46 Acres
1442 E Weber Wild Road, Oakley, UT 84055
MLS# 12603696Listed by: STEVE PERRY, BROKER - New
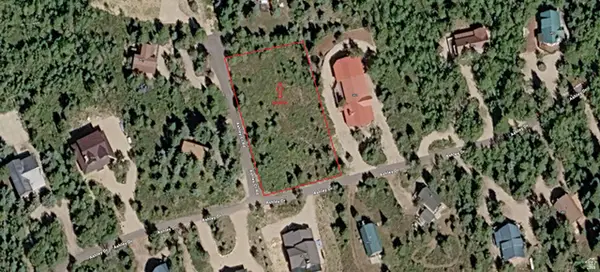 $160,000Active0.61 Acres
303 Ashley Ct #303, Oakley, UT 84055
MLS# 2177574Listed by: EQUITY REAL ESTATE (NRE)  $999,000Active5 beds 3 baths4,630 sq. ft.
4555 E Mountain Valley Rd S #13,14,, Oakley, UT 84055
MLS# 2152180Listed by: WINDERMERE REAL ESTATE (PARK AVE)- New
 $425,000Active2 beds 1 baths839 sq. ft.
5440 E Weber Lane, Oakley, UT 84055
MLS# 12603605Listed by: AGENCY REALTY, LLC - New
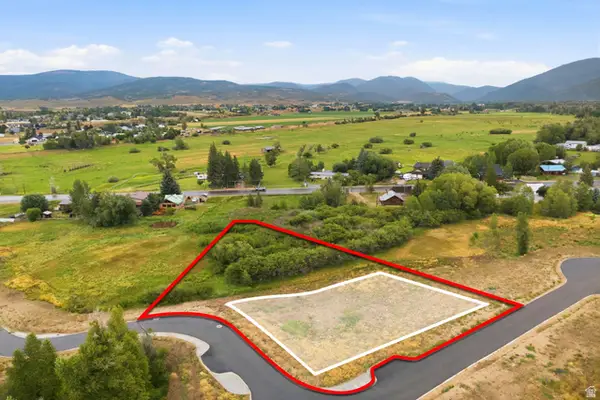 $495,000Active1.05 Acres
878 River Haven Rd #105, Oakley, UT 84055
MLS# 2176108Listed by: BERKSHIRE HATHAWAY HOMESERVICES UTAH PROPERTIES (SADDLEVIEW) - New
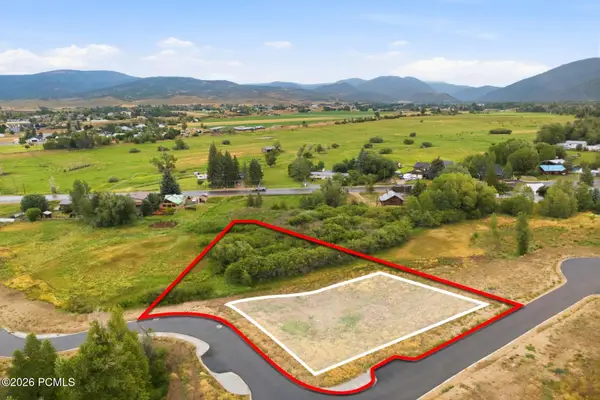 $495,000Active1.05 Acres
878 River Haven Road, Oakley, UT 84055
MLS# 12603526Listed by: BHHS UTAH PROPERTIES - SV 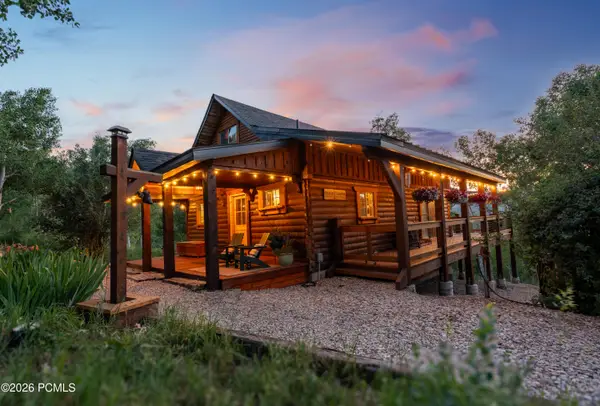 $850,000Pending3 beds 2 baths1,994 sq. ft.
8737 Sage Run Road, Oakley, UT 84055
MLS# 12603516Listed by: COLDWELL BANKER REALTY (PARK CITY-NEWPARK)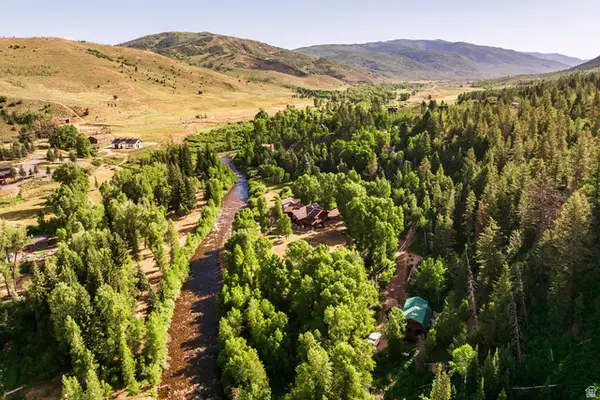 $135,000Pending0.58 Acres
8426 Weber Dr #112, Oakley, UT 84055
MLS# 2175813Listed by: SUMMIT SOTHEBY'S INTERNATIONAL REALTY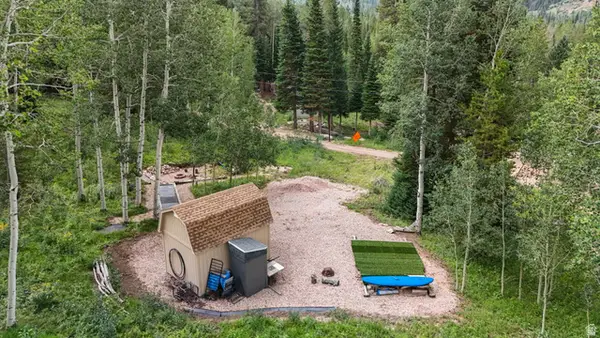 $120,000Active0.8 Acres
87 N Yosemite #87A, Oakley, UT 84055
MLS# 2174884Listed by: EXP REALTY, LLC (PARK CITY) $120,000Active0.8 Acres
87 N Yosemite, Oakley, UT 84055
MLS# 12603450Listed by: EXP REALTY, LLC (PARK CITY)


Protect your home and budget from life's surprises with an Assurant Home Warranty, backed by a partner that supports you through every step of homeownership. Explore Plans.
© 2026 Better Homes and Gardens Real Estate LLC. An Anywhere Real Estate company. All rights reserved. Better Homes and Gardens® Real Estate is a registered trademark owned by Meredith Operations Corporation, licensed to Better Homes and Gardens Real Estate LLC and used with permission. Better Homes and Gardens Real Estate LLC fully supports the principles of the Fair Housing Act and the Equal Opportunity Act. Listing information is deemed reliable but is not guaranteed accurate.
Each office is independently owned and operated.
Any services or products provided by third parties are not provided by, affiliated with or related to Better Homes and Gardens Real Estate LLC, or its affiliated companies.