
6964 E Canejo, Oakley, UT 84055
Local realty services provided by:Better Homes and Gardens Real Estate Momentum
6964 E Canejo,Oakley, UT 84055
$650,000
- 3 Beds
- 2 Baths
- 2,120 sq. ft.
- Single family
- Active
Listed by: cameron boone, henry p bates
Office: windermere real estate (park city)
MLS#:2178498
Source:SL
Price summary
- Price:$650,000
- Price per sq. ft.:$306.6
- Monthly HOA dues:$83.33
About this home
Perched near the top of Aspen Mountain in the stunning Weber Canyon is 6964 E Canejo Ln. A perfect place to relax, escape the summer heat, and take in the beauty of the Uinta mountains. The cabin has been thoughtfully updated and very well maintained, including the addition of a garage beneath the spacious deck, providing ample storage for recreational vehicles, cars, and snowmobiles. The expansive deck boasts breathtaking views in every direction and is a perfect gathering place for family and friends. Featuring 3 bedrooms, 2 full bathrooms and a bonus loftspace currently used as an additional sleeping area, this cabin is ideal for entertaining and providing a fantastic basecamp for all of the recreational pursuits the canyon has to offer. Square footage figures are provided as a courtesy estimate only. Buyer is advised to obtain an independent measurement.
Contact an agent
Home facts
- Year built:1978
- Subdivision & Development:ASPEN MOUNTAIN
- Listing ID #:2178498
- Added:46 day(s) ago
- Updated:September 28, 2026 at 11:00 PM
Rooms and interior
- Bedrooms:3
- Total bathrooms:2
- Full bathrooms:2
- Rooms Total:10
- Flooring:Carpet, Tile
- Kitchen Description:Range: Countertop
- Basement Description:Walk-Out Access
- Living area:2,120 sq. ft.
Heating and cooling
- Heating:Forced Air, Wood
Structure and exterior
- Roof:Metal
- Year built:1978
- Building area:2,120 sq. ft.
- Lot area:0.49 Acres
- Lot Features:Corner Lot, Terrain: Grad Slope, Wooded
- Architectural Style:Cabin
- Construction Materials:Log
- Exterior Features:Walkout
- Levels:2 Story
Schools
- High school:South Summit
- Middle school:South Summit
- Elementary school:South Summit
Utilities
- Water:Private, Water Connected
- Sewer:Septic Tank, Sewer: Septic Tank
Finances and disclosures
- Price:$650,000
- Price per sq. ft.:$306.6
- Tax amount:$2,496
Features and amenities
- Amenities:Gated, Vaulted Ceilings, Water
Parking
- Total parking spaces:8
- Parking description:2 Car Garage, Attached, Attached Garage
- Garage spaces:2
New listings near 6964 E Canejo
- New
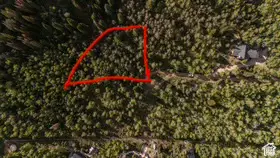 $157,000Active0.75 Acres
#1, Oakley, UT 84055
MLS# 2187924Listed by: EXP REALTY, LLC - New
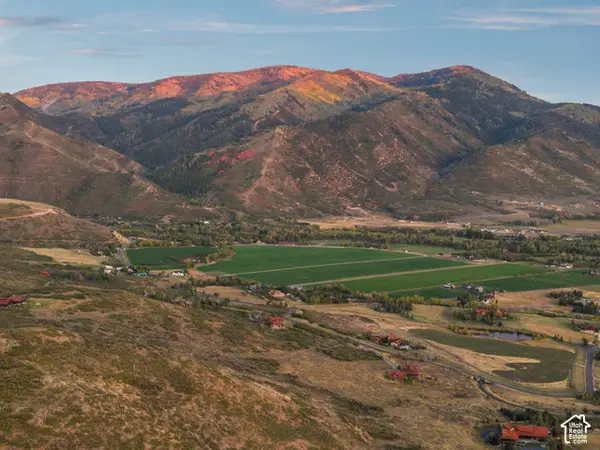 $1,550,000Active13.29 Acres
5948 N Triple Crown Trl #12, Oakley, UT 84055
MLS# 2187834Listed by: KW PARK CITY KELLER WILLIAMS REAL ESTATE - New
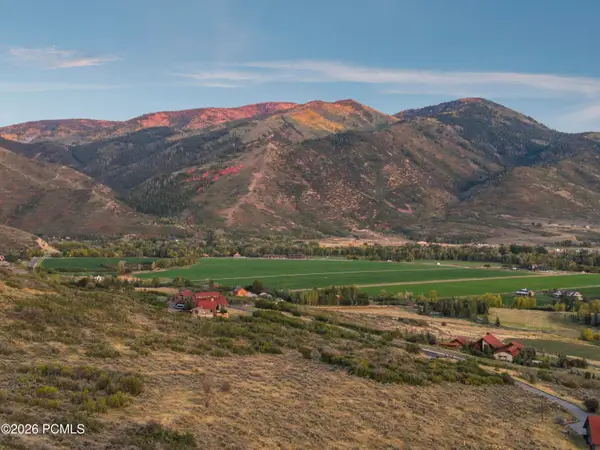 $1,550,000Active13.29 Acres
5948 N Triple Crown Trail, Oakley, UT 84055
MLS# 12604359Listed by: KW PARK CITY KELLER WILLIAMS REAL ESTATE - New
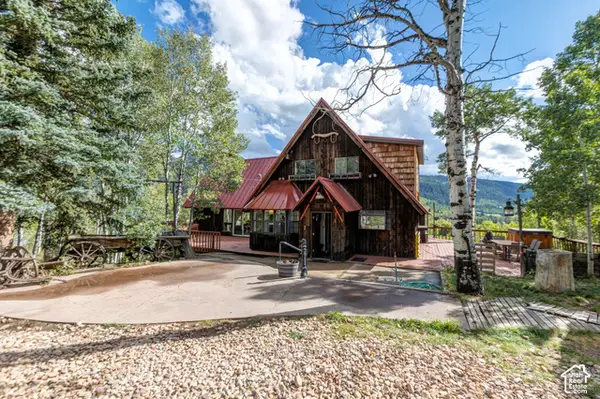 $849,000Active4 beds 2 baths3,500 sq. ft.
5324 Fremont Trl #97, Oakley, UT 84055
MLS# 2187568Listed by: WINDERMERE REAL ESTATE (PARK AVE) - New
 $849,000Active4 beds 2 baths3,500 sq. ft.
5324 Fremont Trail, Oakley, UT 84055
MLS# 12604339Listed by: WINDERMERE RE UTAH - PARK AVE - New
 $650,000Active2 beds 2 baths2,559 sq. ft.
10320 N Eagle Way #119 E #119, Oakley, UT 84055
MLS# 2187208Listed by: WINDERMERE REAL ESTATE  $749,000Active1 beds 2 baths1,448 sq. ft.
2640 E Weber Canyon Rd, Oakley, UT 84055
MLS# 2185534Listed by: BERKSHIRE HATHAWAY HOMESERVICES UTAH PROPERTIES (SADDLEVIEW) $75,000Active0.84 Acres
5449 E Colter Rd #31, Oakley, UT 84055
MLS# 2184528Listed by: LRG COLLECTIVE $345,000Active3 beds 1 baths878 sq. ft.
3398 River Vu Rd, Oakley, UT 84055
MLS# 2183260Listed by: REAL BROKER, LLC $6,495,000Pending6 beds 5 baths8,883 sq. ft.
5945 N Triple Crown Trail, Oakley, UT 84055
MLS# 12603981Listed by: BHHS UTAH PROPERTIES - SV


Protect your home and budget from life's surprises with an Assurant Home Warranty, backed by a partner that supports you through every step of homeownership. Explore Plans.
© 2026 Better Homes and Gardens Real Estate LLC. An Anywhere Real Estate company. All rights reserved. Better Homes and Gardens® Real Estate is a registered trademark owned by Meredith Operations Corporation, licensed to Better Homes and Gardens Real Estate LLC and used with permission. Better Homes and Gardens Real Estate LLC fully supports the principles of the Fair Housing Act and the Equal Opportunity Act. Listing information is deemed reliable but is not guaranteed accurate.
Each office is independently owned and operated.
Any services or products provided by third parties are not provided by, affiliated with or related to Better Homes and Gardens Real Estate LLC, or its affiliated companies.