
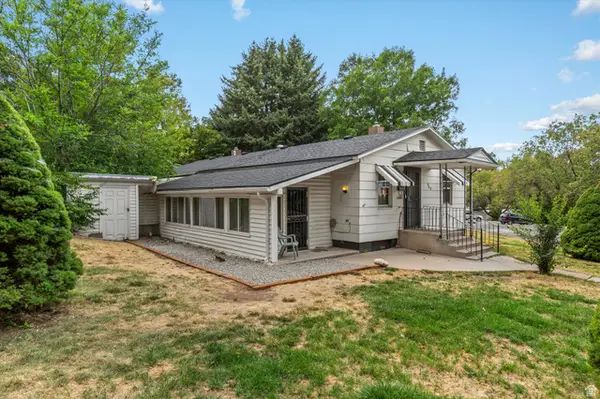
1032 Sara Ln, Ogden, UT 84404
Local realty services provided by:Better Homes and Gardens Real Estate Momentum
1032 Sara Ln,Ogden, UT 84404
$280,000
- 2 Beds
- 2 Baths
- 1,214 sq. ft.
- Condominium
- Active
Listed by: russie edwards
Office: kw success keller williams realty
MLS#:2158885
Source:SL
Price summary
- Price:$280,000
- Price per sq. ft.:$230.64
- Monthly HOA dues:$305
About this home
OWN IN OGDEN FUNDS ARE BACK & this house could qualify! Pride of ownership is evident from the moment you drive onto this private lane. You'll love the oversized primary bedroom, large walk in closet & spacious kitchen! The HOA makes life easy-no yard work + sewer, water, trash, and snow removal are all covered! Additional highlights include end unit with patio, brand new roof, central A/C, carport parking, convenient location just minutes from parks, botanical gardens, rodeo grounds, & trails. Priced well below other homes in the community!
Contact an agent
Home facts
- Year built:2000
- Subdivision & Development:RIVER VIEW
- Listing ID #:2158885
- Added:91 day(s) ago
- Updated:August 18, 2026 at 11:16 AM
Rooms and interior
- Bedrooms:2
- Total bathrooms:2
- Full bathrooms:1
- Half bathrooms:1
- Rooms Total:8
- Flooring:Carpet, Laminate, Tile
- Kitchen Description:Disposal, Microwave, Range/Oven: Free Stdng., Refrigerator
- Living area:1,214 sq. ft.
Heating and cooling
- Cooling:Central Air
- Heating:Forced Air, Gas: Central
Structure and exterior
- Roof:Asphalt
- Year built:2000
- Building area:1,214 sq. ft.
- Lot area:0.05 Acres
- Lot Features:Curb & Gutter, Fenced: Partial, Flat, Road: Paved, Sidewalks, Sprinkler: Auto-Full
- Architectural Style:Townhouse
- Exterior Features:Bay Box Windows, Patio: Open, Porch: Open
- Levels:2 Story
Schools
- High school:Ben Lomond
- Middle school:Mound Fort
- Elementary school:New Bridge
Utilities
- Water:Culinary, Secondary, Water Connected
- Sewer:Sewer Connected, Sewer: Connected, Sewer: Public
Finances and disclosures
- Price:$280,000
- Price per sq. ft.:$230.64
- Tax amount:$1,876
Features and amenities
- Laundry features:Electric Dryer Hookups
- Amenities:Ceiling Fan, Closet: Walk-In, Insurance, Pet Rules, Pets Permitted, Sewer Paid, Snow Removal, Trash, Water, Window Coverings
Parking
- Total parking spaces:2
- Parking description:Covered, Parking: Uncovered
- Carport spaces:1
New listings near 1032 Sara Ln
- New
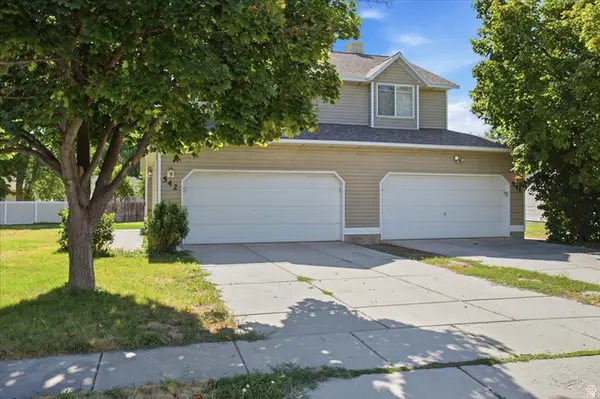 $500,000Active4 beds 4 baths2,084 sq. ft.
544 Pine Cone Way, Ogden, UT 84404
MLS# 2179361Listed by: KW SUCCESS KELLER WILLIAMS REALTY - New
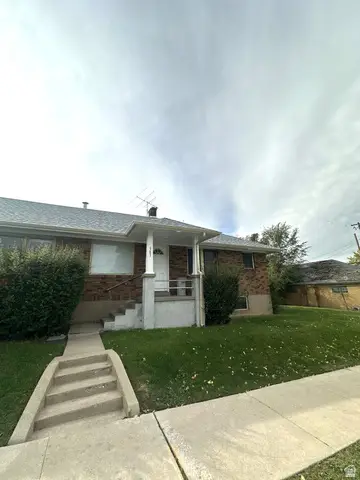 $514,900Active6 beds 3 baths2,576 sq. ft.
983 29th St, Ogden, UT 84403
MLS# 2179374Listed by: COLDWELL BANKER REALTY (SOUTH OGDEN) - New
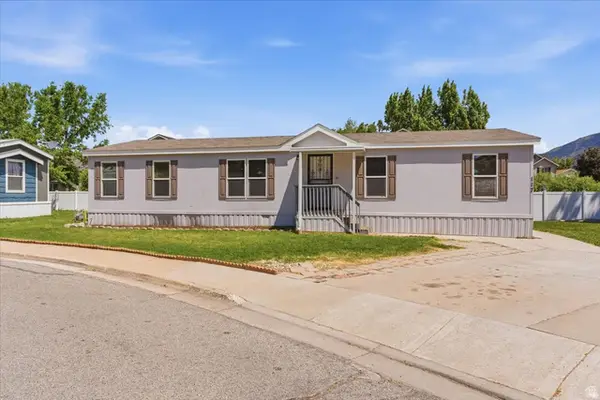 $99,900Active4 beds 2 baths1,440 sq. ft.
900 Century Dr #117, Ogden, UT 84404
MLS# 2179378Listed by: KW SUCCESS KELLER WILLIAMS REALTY (NORTH OGDEN) - New
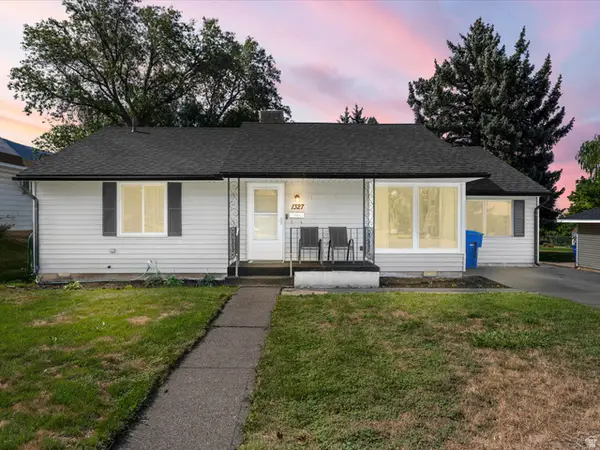 $412,000Active3 beds 2 baths1,758 sq. ft.
1327 Hudson, Ogden, UT 84404
MLS# 2179287Listed by: RE/MAX ASSOCIATES - New
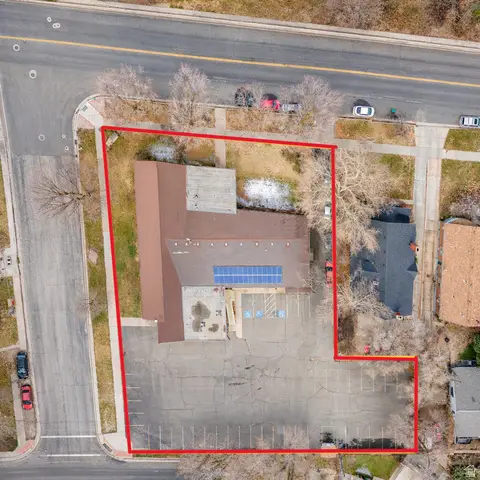 $1,150,000Active0.92 Acres
705 23rd St, Ogden, UT 84401
MLS# 2179291Listed by: INVESTMENT REALTY ADVISORS LLC - Open Thu, 5 to 7pmNew
 $329,900Active3 beds 1 baths1,616 sq. ft.
1155 E Rushton St S, Ogden, UT 84401
MLS# 2174377Listed by: REAL ESTATE ESSENTIALS - New
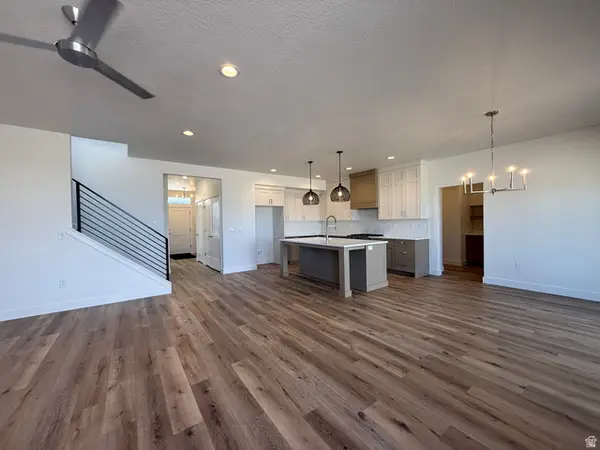 $769,775Active4 beds 3 baths4,198 sq. ft.
2979 N Galloway Ln #275, Ogden, UT 84404
MLS# 2179174Listed by: NILSON HOMES - New
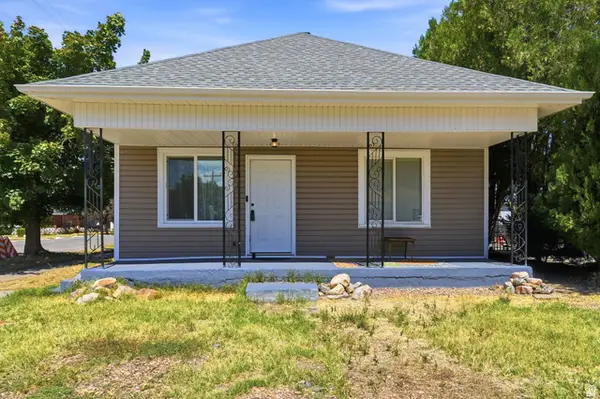 $295,000Active2 beds 1 baths1,126 sq. ft.
602 E 30th St S, Ogden, UT 84403
MLS# 2179176Listed by: EXP REALTY, LLC - New
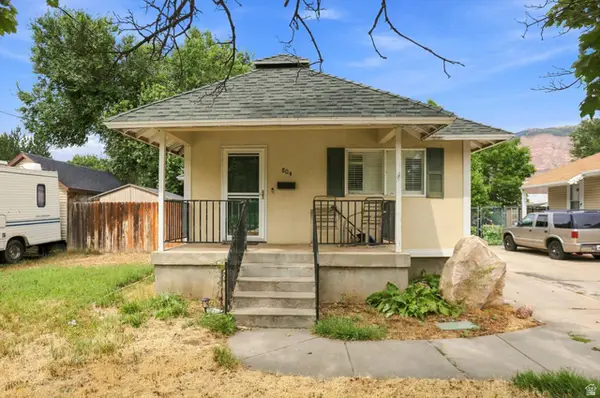 $347,000Active3 beds 1 baths1,440 sq. ft.
804 E Canyon Rd S, Ogden, UT 84401
MLS# 2179153Listed by: REAL BROKER, LLC - Open Sat, 11am to 1:30pmNew
 $214,999Active2 beds 1 baths980 sq. ft.
969 39th St S, Ogden, UT 84403
MLS# 2179110Listed by: ELEVATION RE LLC


Protect your home and budget from life's surprises with an Assurant Home Warranty, backed by a partner that supports you through every step of homeownership. Explore Plans.
© 2026 Better Homes and Gardens Real Estate LLC. An Anywhere Real Estate company. All rights reserved. Better Homes and Gardens® Real Estate is a registered trademark owned by Meredith Operations Corporation, licensed to Better Homes and Gardens Real Estate LLC and used with permission. Better Homes and Gardens Real Estate LLC fully supports the principles of the Fair Housing Act and the Equal Opportunity Act. Listing information is deemed reliable but is not guaranteed accurate.
Each office is independently owned and operated.
Any services or products provided by third parties are not provided by, affiliated with or related to Better Homes and Gardens Real Estate LLC, or its affiliated companies.