
602 E 30th St S, Ogden, UT 84403
Local realty services provided by:Better Homes and Gardens Real Estate Momentum
602 E 30th St S,Ogden, UT 84403
$295,000
- 2 Beds
- 1 Baths
- 1,126 sq. ft.
- Single family
- Active
Listed by: torie okamura frankenberry
Office: exp realty, llc.
MLS#:2179176
Source:SL
Price summary
- Price:$295,000
- Price per sq. ft.:$261.99
About this home
Investor Special! This is a great opportunity to purchase a nicely updated home, do a simple clean up and then either rent or flip to make money! The home was completely updated recently with new tile, laminate, and carpet, white vinyl double pane windows and fresh paint. The kitchen features white cabinets, granite countertops, and stainless steel appliances. The bathroom was updated with a new tub with full tile surround, tile flooring, pedestal sink, and a dual flush toilet. The primary bedroom has a small walk in closet and a door has been installed between the primary bedroom and the restroom for easy access. Additionally, the roof was replaced last fall! It even has a one car garage! The side yard has tons of room to either have a outdoor oasis or park a trailer. Backyard is fully fenced. Everything has been taken care of and with the refrigerator, washer and dryer included, the home is ready for its new occupant. Plenty of storage both in the basement and the garage. All photos are from previous listing in 2023. The home is in similar physical condition. New exterior photos only....
Contact an agent
Home facts
- Year built:1918
- Listing ID #:2179176
- Added:8 day(s) ago
- Updated:August 25, 2026 at 11:33 AM
Rooms and interior
- Bedrooms:2
- Total bathrooms:1
- Full bathrooms:1
- Rooms Total:6
- Flooring:Carpet, Laminate, Tile
- Kitchen Description:Kitchen: Updated, Range/Oven: Free Stdng., Refrigerator
- Basement Description:Partial
- Living area:1,126 sq. ft.
Heating and cooling
- Cooling:Window Unit(s)
- Heating:Forced Air, Gas: Central
Structure and exterior
- Roof:Asphalt, Pitched
- Year built:1918
- Building area:1,126 sq. ft.
- Lot area:0.09 Acres
- Lot Features:Corner Lot, Curb & Gutter, Fenced: Partial, Flat, Road: Paved, Sidewalks
- Architectural Style:Bungalow/Cottage
- Exterior Features:Patio: Open, Porch: Open
- Levels:2 Story
Schools
- High school:Ogden
- Middle school:Mount Ogden
Utilities
- Water:Culinary, Water Connected
- Sewer:Sewer Connected, Sewer: Connected, Sewer: Public
Finances and disclosures
- Price:$295,000
- Price per sq. ft.:$261.99
- Tax amount:$1,866
Features and amenities
- Laundry features:Dryer, Washer
Parking
- Total parking spaces:2
- Parking description:1 Car Garage, Parking: Uncovered
- Garage spaces:1
New listings near 602 E 30th St S
- New
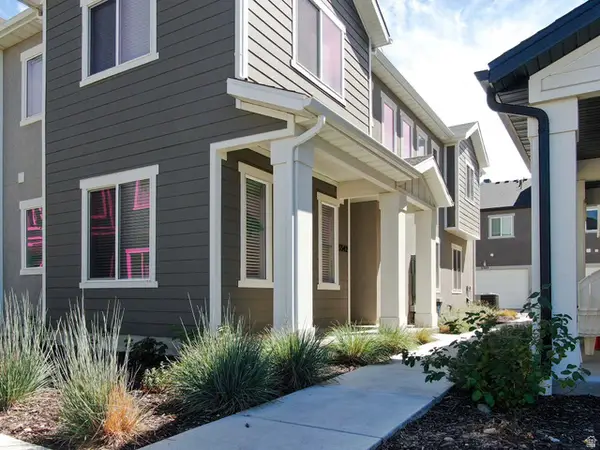 $379,900Active3 beds 3 baths1,579 sq. ft.
3342 W 3785 S #4033, West Haven, UT 84401
MLS# 2180922Listed by: OMADA REAL ESTATE - New
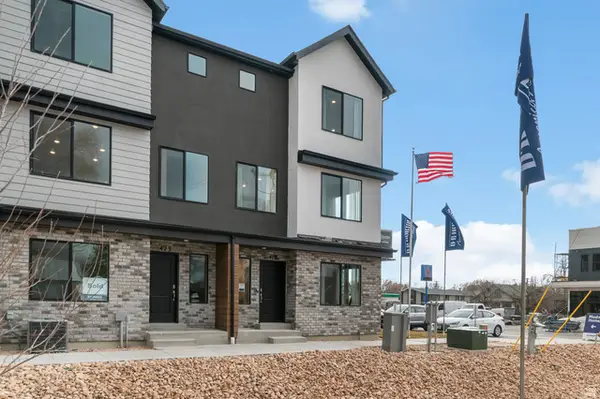 $379,990Active4 beds 3 baths1,869 sq. ft.
1433 S 470 E #123, Ogden, UT 84404
MLS# 2180916Listed by: D.R. HORTON, INC - New
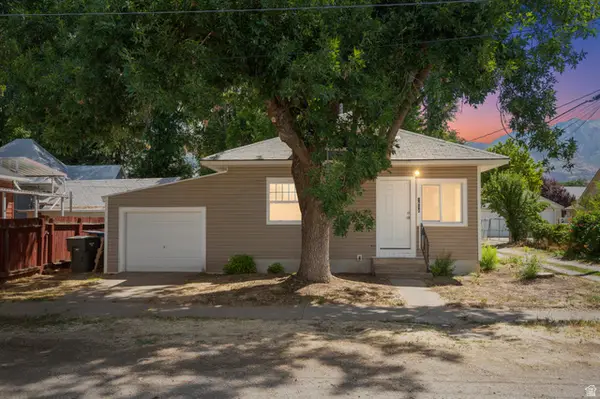 $275,000Active2 beds 1 baths1,086 sq. ft.
1614 Ogden Ave, Ogden, UT 84404
MLS# 2180918Listed by: EXP REALTY, LLC - New
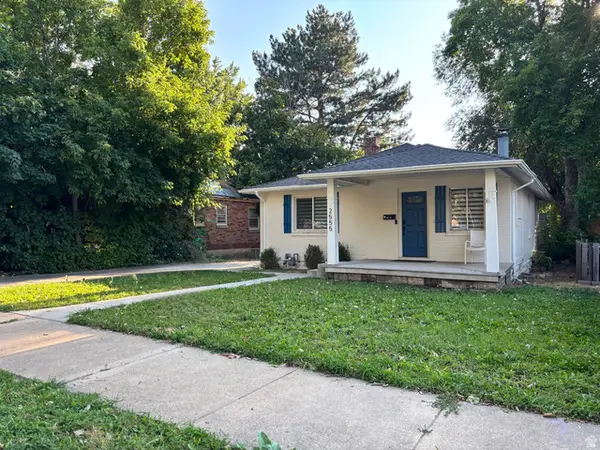 $405,000Active3 beds 2 baths1,568 sq. ft.
2555 S Iowa Ave E, Ogden, UT 84401
MLS# 2180911Listed by: ELEVATE SALT LAKE - New
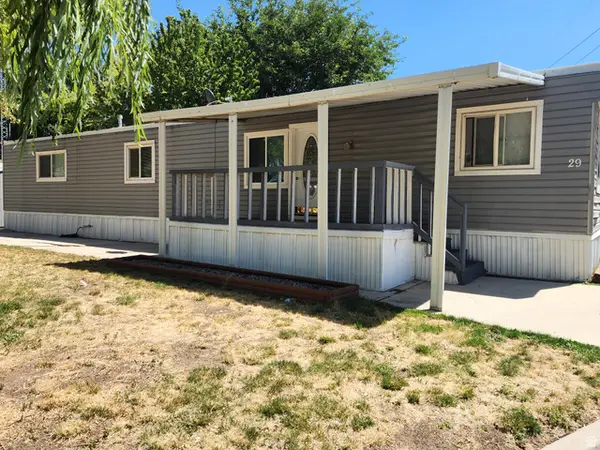 $31,000Active2 beds 2 baths990 sq. ft.
900 Century Dr #29, Ogden, UT 84404
MLS# 2180845Listed by: REALTYPATH LLC (SOUTH VALLEY) - Open Fri, 4 to 6pmNew
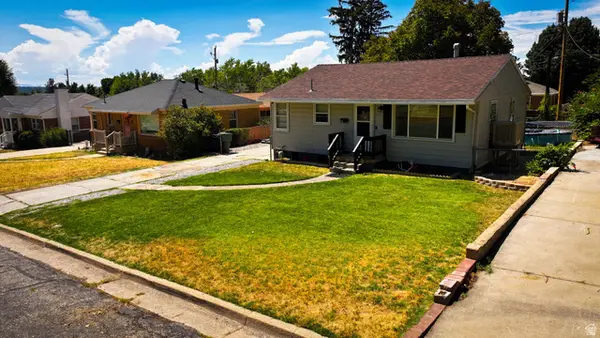 $375,000Active5 beds 1 baths1,728 sq. ft.
713 S Robins Ave E, Ogden, UT 84404
MLS# 2180859Listed by: EXIT REALTY ADVANTAGE - New
 $399,999Active4 beds 4 baths2,067 sq. ft.
1278 E 1640 S, Ogden, UT 84404
MLS# 2180799Listed by: ELITE LAND AND REALTY, LLC - Open Sat, 10:30am to 1:30pmNew
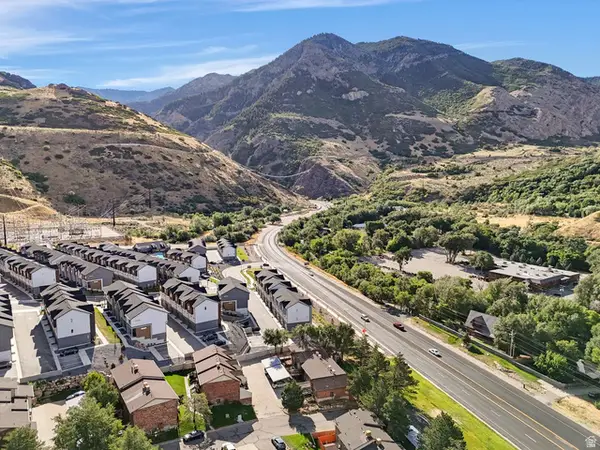 $259,900Active2 beds 1 baths1,116 sq. ft.
1701 E 1470 S #13E, Ogden, UT 84404
MLS# 2180754Listed by: COLDWELL BANKER REALTY (SOUTH OGDEN) - New
 $310,000Active3 beds 1 baths1,515 sq. ft.
661 E 2735 S, Ogden, UT 84403
MLS# 2180719Listed by: ERA BROKERS CONSOLIDATED (OGDEN) - New
 $634,900Active7 beds 4 baths3,332 sq. ft.
527 28th St, Ogden, UT 84403
MLS# 2180694Listed by: EAST AVENUE REAL ESTATE, LLC


Protect your home and budget from life's surprises with an Assurant Home Warranty, backed by a partner that supports you through every step of homeownership. Explore Plans.
© 2026 Better Homes and Gardens Real Estate LLC. An Anywhere Real Estate company. All rights reserved. Better Homes and Gardens® Real Estate is a registered trademark owned by Meredith Operations Corporation, licensed to Better Homes and Gardens Real Estate LLC and used with permission. Better Homes and Gardens Real Estate LLC fully supports the principles of the Fair Housing Act and the Equal Opportunity Act. Listing information is deemed reliable but is not guaranteed accurate.
Each office is independently owned and operated.
Any services or products provided by third parties are not provided by, affiliated with or related to Better Homes and Gardens Real Estate LLC, or its affiliated companies.