
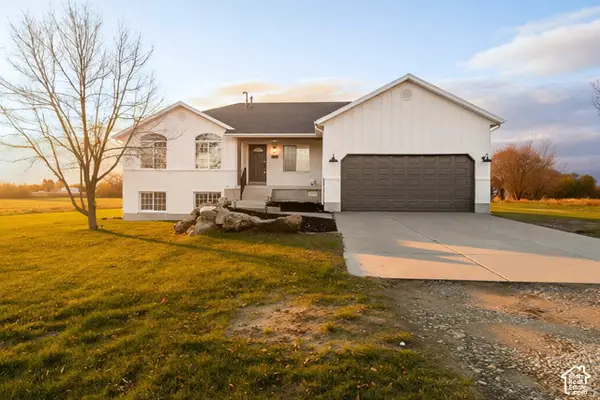
1130 E 20th Street St S, Ogden, UT 84401
Local realty services provided by:Better Homes and Gardens Real Estate Momentum
1130 E 20th Street St S,Ogden, UT 84401
$315,000
- 3 Beds
- 1 Baths
- 1,460 sq. ft.
- Single family
- Active
Listed by: drew gingell
Office: century 21 everest
MLS#:2196022
Source:SL
Price summary
- Price:$315,000
- Price per sq. ft.:$215.75
About this home
Full of charm and ready for your next chapter! This inviting 3-bedroom, 1-bath Ogden bungalow features an awesome covered back deck just off the kitchen-perfect for summer barbecues, dinner with friends, or a quiet evening outside. Enjoy a convenient location near shopping and dining, including Rainbow Gardens, The Greenery, and Timbermine, with easy access to Ogden Canyon for scenic drives and outdoor adventures. Come experience the charm and picture yourself at home! Square footage figures are provided as a courtesy estimate only and were obtained from County Records. Buyer and Buyers agent is advised to obtain an independent measurement, and verify accuracy of listing information.
Contact an agent
Home facts
- Year built:1942
- Listing ID #:2196022
- Added:1 day(s) ago
- Updated:November 13, 2026 at 02:06 AM
Rooms and interior
- Bedrooms:3
- Total bathrooms:1
- Full bathrooms:1
- Rooms Total:9
- Flooring:Carpet, Hardwood, Tile
- Kitchen Description:Disposal, Range/Oven: Free Stdng., Refrigerator
- Basement Description:Full
- Living area:1,460 sq. ft.
Heating and cooling
- Cooling:Evaporative Cooling
- Heating:Forced Air, Gas: Central
Structure and exterior
- Roof:Asphalt
- Year built:1942
- Building area:1,460 sq. ft.
- Lot area:0.14 Acres
- Lot Features:Curb & Gutter, Fenced: Full, Private, Road: Paved, Secluded, Sidewalks, Sprinkler: Auto-Full, Terrain: Grad Slope
- Architectural Style:Bungalow/Cottage
- Construction Materials:Aluminum, Cinder Block
- Exterior Features:Covered, Lighting, Patio: Covered
- Levels:2 Story
Schools
- High school:Ogden
- Middle school:Mound Fort
- Elementary school:Gramercy
Utilities
- Water:Culinary, Secondary, Water Connected
- Sewer:Sewer Connected, Sewer: Connected, Sewer: Public
Finances and disclosures
- Price:$315,000
- Price per sq. ft.:$215.75
- Tax amount:$2,557
Features and amenities
- Laundry features:Dryer, Gas Dryer Hookups, Washer
- Amenities:Floor Drains
Parking
- Total parking spaces:3
- Parking description:1 Car Garage, Covered, Detached, Secured, Secured Parking, Workbench
- Garage spaces:1
New listings near 1130 E 20th Street St S
- New
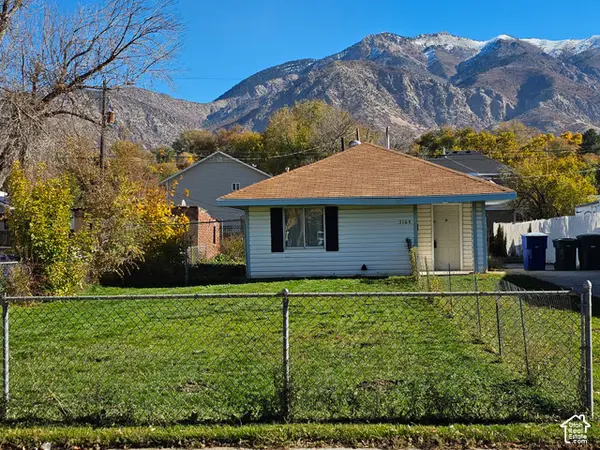 $275,000Active2 beds 1 baths725 sq. ft.
3164 S Porter Ave E, Ogden, UT 84403
MLS# 2195974Listed by: RE/MAX ASSOCIATES - New
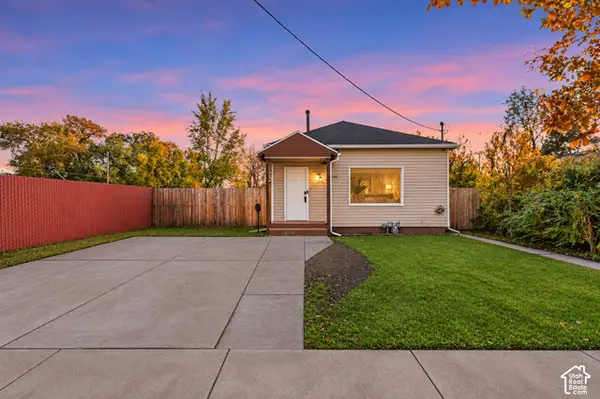 $275,000Active2 beds 1 baths1,012 sq. ft.
335 30th St, Ogden, UT 84401
MLS# 2195880Listed by: EXP REALTY, LLC - New
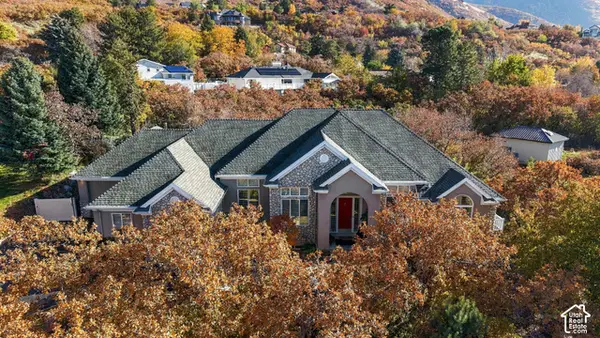 $1,265,000Active4 beds 3 baths5,484 sq. ft.
5592 Shadow Mountain Ln E, Ogden, UT 84403
MLS# 2195859Listed by: KW SUCCESS KELLER WILLIAMS REALTY - New
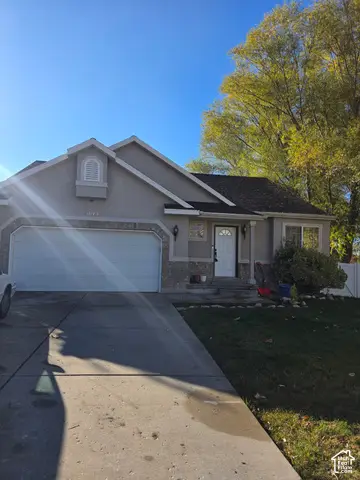 $480,000Active6 beds 3 baths2,618 sq. ft.
1043 E 1200 N, Ogden, UT 84404
MLS# 2195869Listed by: THE BROKERAGE REAL ESTATE CO. LLC - New
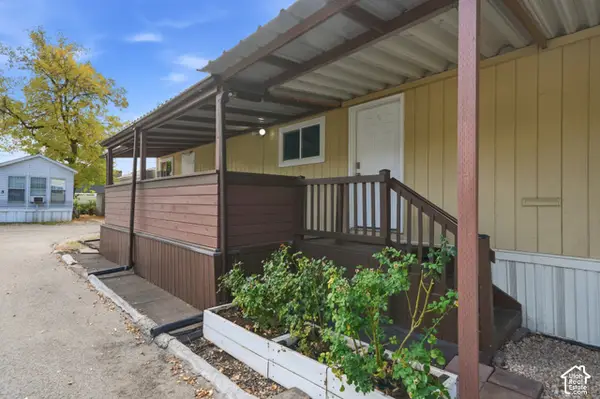 Listed by BHGRE$28,000Active2 beds 1 baths1,040 sq. ft.
200 N Harrisville Rd #16, Ogden, UT 84404
MLS# 2195786Listed by: BETTER HOMES AND GARDENS REAL ESTATE MOMENTUM (OGDEN) - New
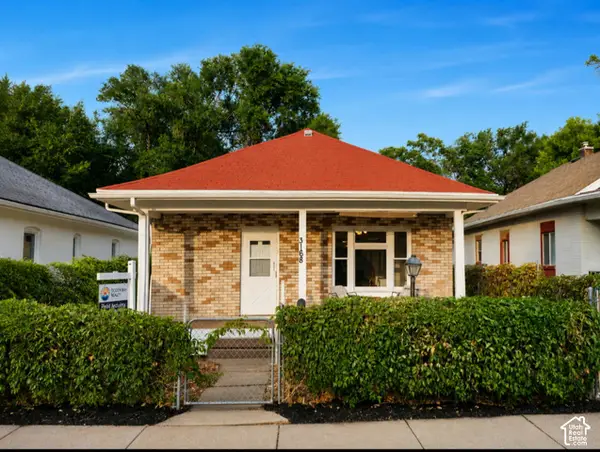 $305,000Active2 beds 1 baths2,256 sq. ft.
3168 S Kiesel Ave E, Ogden, UT 84401
MLS# 2195706Listed by: EXIT REALTY ADVANTAGE - New
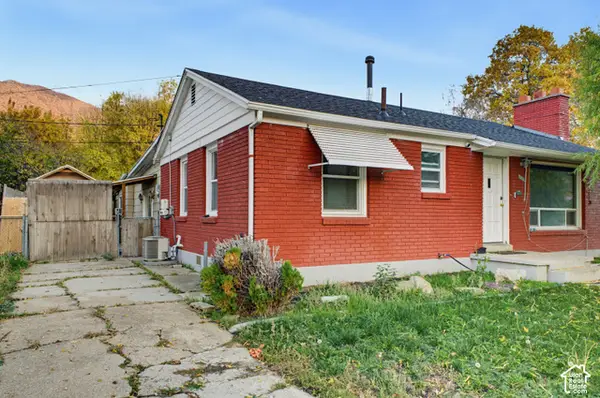 $350,000Active3 beds 1 baths1,528 sq. ft.
3190 Jackson Ave, Ogden, UT 84403
MLS# 2195680Listed by: LOCAL UTAH REALTY - New
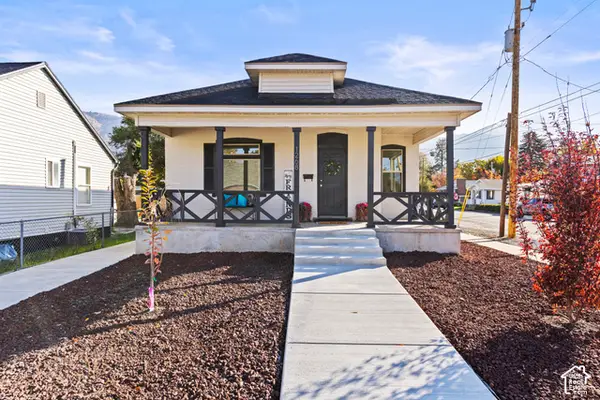 $410,000Active4 beds 1 baths1,943 sq. ft.
1268 Porter Ave, Ogden, UT 84404
MLS# 2195628Listed by: EXP REALTY, LLC - New
 $735,000Active8 beds 5 baths3,554 sq. ft.
2912 S 4300 W, Ogden, UT 84401
MLS# 2195576Listed by: INTERMOUNTAIN PROPERTIES


Protect your home and budget from life's surprises with an Assurant Home Warranty, backed by a partner that supports you through every step of homeownership. Explore Plans.
© 2026 Better Homes and Gardens Real Estate LLC. An Anywhere Real Estate company. All rights reserved. Better Homes and Gardens® Real Estate is a registered trademark owned by Meredith Operations Corporation, licensed to Better Homes and Gardens Real Estate LLC and used with permission. Better Homes and Gardens Real Estate LLC fully supports the principles of the Fair Housing Act and the Equal Opportunity Act. Listing information is deemed reliable but is not guaranteed accurate.
Each office is independently owned and operated.
Any services or products provided by third parties are not provided by, affiliated with or related to Better Homes and Gardens Real Estate LLC, or its affiliated companies.