
5592 Shadow Mountain Ln E, Ogden, UT 84403
Local realty services provided by:Better Homes and Gardens Real Estate Momentum
5592 Shadow Mountain Ln E,Ogden, UT 84403
$1,265,000
- 4 Beds
- 3 Baths
- 5,484 sq. ft.
- Single family
- Active
Upcoming open houses
- Sat, Nov 2801:00 pm - 04:00 pm
Listed by: marcos marroquin, kalyn hoff
Office: kw success keller williams realty
MLS#:2195859
Source:SL
Price summary
- Price:$1,265,000
- Price per sq. ft.:$230.67
About this home
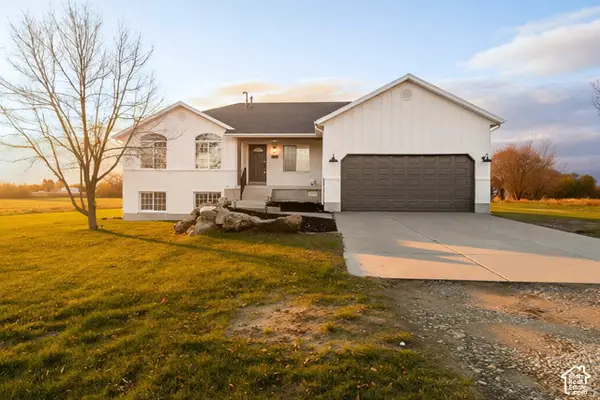
Located in one of South Ogden's most desirable foothill settings, this beautifully designed home sits on a private, wooded 0.67-acre lot surrounded by peaceful scenery and breathtaking mountain views. Designed to capture the best of its surroundings, the home features 12-foot ceilings and floor-to-ceiling windows spanning the entire back of the property, bringing in natural light and showcasing panoramic mountain views. The west-facing design provides afternoon shade in the backyard, creating an inviting space to relax and entertain. The open floor plan offers an excellent flow, spacious living areas, and thoughtful design throughout, maximizing functionality with minimal wasted space. Additional highlights include three custom fireplaces featuring stone, wood, and high-end finishes. A spacious main-level primary suite with impressive views, a dedicated office with plantation shutters, and a library with custom floor-to-ceiling shelving. The fully finished lower level offers exceptional additional living and entertainment space, featuring a custom stainless-steel wet bar and kitchen, a large rock wall fireplace, and an approximately 1,000-square-foot family and game room complete with a full-size Gandy pool table. Outdoor living is just as impressive, with two viewing decks, three patios, and plenty of room to enjoy the privacy and natural beauty of the property. The oversized four-car garage accommodates larger recreational vehicles, including a boat or motorhome up to approximately 39 feet long, with additional guest parking available. For outdoor enthusiasts, excellent hiking and biking trails are just one block away. Originally designed as a home plan for a Park City community, this floor plan earned first place in the Park City Parade of Homes. This is a rare opportunity to enjoy the space, privacy, views, and lifestyle often associated with higher-priced mountain communities, right here in South Ogden. Come experience everything this remarkable property has to offer! Buyer/Buyer agent to verify all....
Contact an agent
Home facts
- Year built:1998
- Subdivision & Development:SHADOW MOUNTAIN ESTA
- Listing ID #:2195859
- Added:1 day(s) ago
- Updated:November 13, 2026 at 01:05 AM
Rooms and interior
- Bedrooms:4
- Total bathrooms:3
- Full bathrooms:2
- Rooms Total:23
- Flooring:Carpet, Stone, Tile
- Bathrooms Description:Bath: Sep. Tub/Shower
- Kitchen Description:Disposal, Kitchen: Second, Kitchen: Updated, Oven: Double, Oven: Wall, Range Hood, Range/Oven: Built-In, Range: Countertop, Range: Gas, Refrigerator
- Basement Description:Daylight, Full
- Living area:5,484 sq. ft.
Heating and cooling
- Cooling:Central Air
- Heating:Forced Air, Gas: Central
Structure and exterior
- Roof:Asphalt
- Year built:1998
- Building area:5,484 sq. ft.
- Lot area:0.67 Acres
- Lot Features:Cul-De-Sac, Cul-de-sac, Curb & Gutter, Fenced: Full, Fenced: Partial, Private, Road: Paved, Secluded, Sidewalks, Sprinkler: Auto-Full, Terrain: Grad Slope, Wooded
- Architectural Style:Rambler/Ranch
- Construction Materials:Stone, Stucco
- Exterior Features:Covered, Deck: Covered, Entry (Foyer), Lighting, Patio: Covered, Patio: Open
- Levels:2 Story
Schools
- High school:Ogden
- Middle school:Mount Ogden
- Elementary school:Shadow Valley
Utilities
- Water:Culinary, Secondary, Water Available, Water Connected
- Sewer:Sewer Available, Sewer Connected, Sewer: Available, Sewer: Connected, Sewer: Public
Finances and disclosures
- Price:$1,265,000
- Price per sq. ft.:$230.67
- Tax amount:$7,585
Features and amenities
- Laundry features:Dryer, Electric Dryer Hookups, Washer
- Amenities:Bar: Wet, Central Vacuum, Closet: Walk-In, Den/Office, French Doors, Gas Logs, Mother-In-Law Apartment
Parking
- Total parking spaces:11
- Parking description:4 Car Garage, Attached, Attached Garage, Covered, Extra Height, Extra Length, Extra Width, Garage Door Opener, Rv Parking
- Garage spaces:4
New listings near 5592 Shadow Mountain Ln E
- New
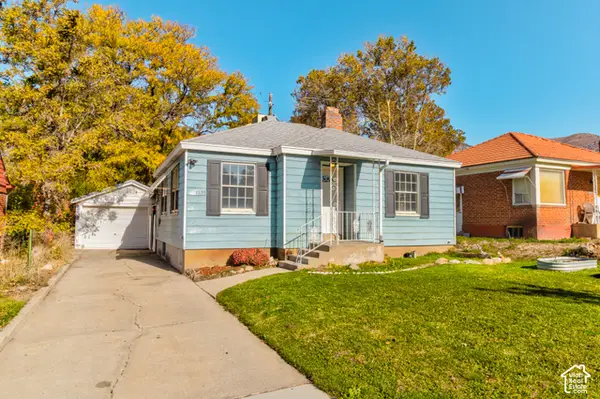 $315,000Active3 beds 1 baths1,460 sq. ft.
1130 E 20th Street St S, Ogden, UT 84401
MLS# 2196022Listed by: CENTURY 21 EVEREST - New
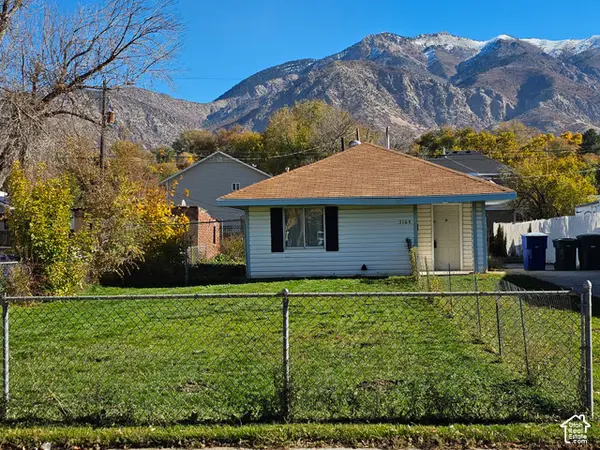 $275,000Active2 beds 1 baths725 sq. ft.
3164 S Porter Ave E, Ogden, UT 84403
MLS# 2195974Listed by: RE/MAX ASSOCIATES - New
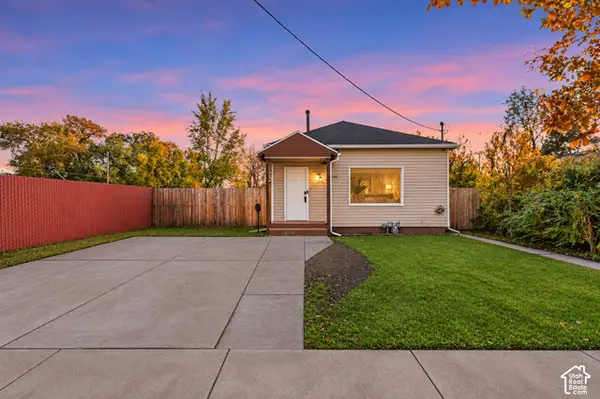 $275,000Active2 beds 1 baths1,012 sq. ft.
335 30th St, Ogden, UT 84401
MLS# 2195880Listed by: EXP REALTY, LLC - New
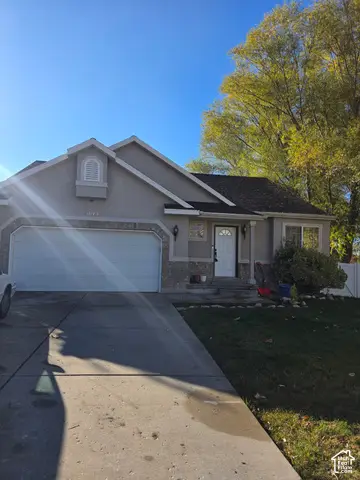 $480,000Active6 beds 3 baths2,618 sq. ft.
1043 E 1200 N, Ogden, UT 84404
MLS# 2195869Listed by: THE BROKERAGE REAL ESTATE CO. LLC - New
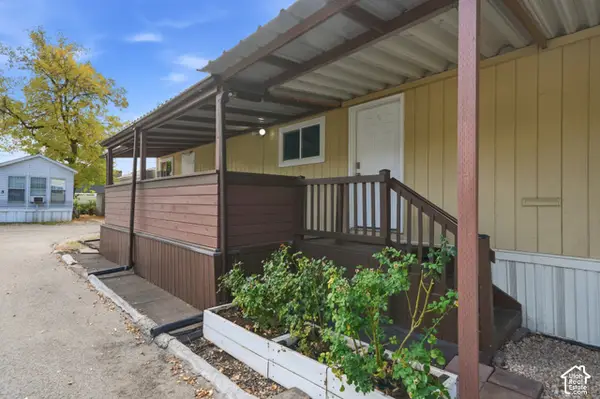 Listed by BHGRE$28,000Active2 beds 1 baths1,040 sq. ft.
200 N Harrisville Rd #16, Ogden, UT 84404
MLS# 2195786Listed by: BETTER HOMES AND GARDENS REAL ESTATE MOMENTUM (OGDEN) - New
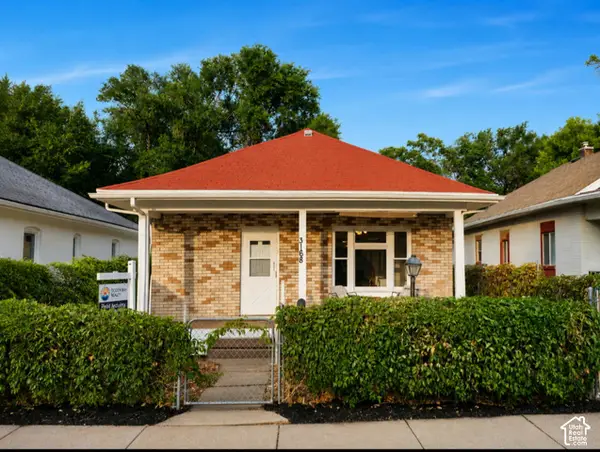 $305,000Active2 beds 1 baths2,256 sq. ft.
3168 S Kiesel Ave E, Ogden, UT 84401
MLS# 2195706Listed by: EXIT REALTY ADVANTAGE - New
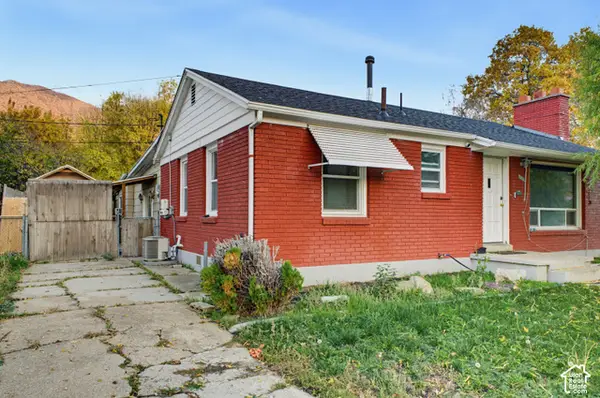 $350,000Active3 beds 1 baths1,528 sq. ft.
3190 Jackson Ave, Ogden, UT 84403
MLS# 2195680Listed by: LOCAL UTAH REALTY - New
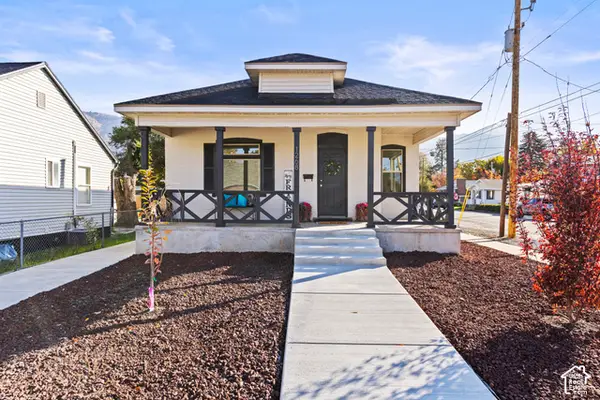 $410,000Active4 beds 1 baths1,943 sq. ft.
1268 Porter Ave, Ogden, UT 84404
MLS# 2195628Listed by: EXP REALTY, LLC - New
 $735,000Active8 beds 5 baths3,554 sq. ft.
2912 S 4300 W, Ogden, UT 84401
MLS# 2195576Listed by: INTERMOUNTAIN PROPERTIES


Protect your home and budget from life's surprises with an Assurant Home Warranty, backed by a partner that supports you through every step of homeownership. Explore Plans.
© 2026 Better Homes and Gardens Real Estate LLC. An Anywhere Real Estate company. All rights reserved. Better Homes and Gardens® Real Estate is a registered trademark owned by Meredith Operations Corporation, licensed to Better Homes and Gardens Real Estate LLC and used with permission. Better Homes and Gardens Real Estate LLC fully supports the principles of the Fair Housing Act and the Equal Opportunity Act. Listing information is deemed reliable but is not guaranteed accurate.
Each office is independently owned and operated.
Any services or products provided by third parties are not provided by, affiliated with or related to Better Homes and Gardens Real Estate LLC, or its affiliated companies.