
1322 Rushton St, Ogden, UT 84401
Local realty services provided by:Better Homes and Gardens Real Estate Momentum
1322 Rushton St,Ogden, UT 84401
$297,000
- 2 Beds
- 2 Baths
- 2,254 sq. ft.
- Townhouse
- Pending
Listed by: windy a cook
Office: utah select realty pc
MLS#:2173762
Source:SL
Price summary
- Price:$297,000
- Price per sq. ft.:$131.77
- Monthly HOA dues:$250
About this home
East Bench living for under $300K! Live where adventure meets convenience on Ogden's highly desirable East Bench! Just minutes from Ogden Canyon, hiking and biking trails, world-class skiing, Pineview Reservoir, shopping, and dining, this inviting condo offers the best of both outdoor recreation and everyday living. Featuring 2 finished bedrooms, 2 bathrooms-including a custom Kohler walk-in tub upstairs-this move-in ready home offers a comfortable, low-maintenance lifestyle with plenty of opportunity to make it your own. Escape to your private patio or enjoy the beautifully maintained common green space while taking in breathtaking mountain and valley views. Don't miss this opportunity to own in one of Ogden's most sought-after locations. Square footage figures are provided as a courtesy estimate only and were obtained from county records. Buyer is advised to obtain an independent measurement.
Contact an agent
Home facts
- Year built:1979
- Subdivision & Development:EASTGROVE
- Listing ID #:2173762
- Added:46 day(s) ago
- Updated:September 08, 2026 at 08:06 AM
Rooms and interior
- Bedrooms:2
- Total bathrooms:2
- Full bathrooms:1
- Rooms Total:10
- Flooring:Carpet, Laminate, Tile, Vinyl
- Bathrooms Description:Jetted Tub
- Kitchen Description:Microwave, Range Hood, Range/Oven: Free Stdng., Refrigerator
- Basement Description:Full
- Living area:2,254 sq. ft.
Heating and cooling
- Cooling:Central Air
- Heating:Gas: Central
Structure and exterior
- Roof:Asbestos Shingle
- Year built:1979
- Building area:2,254 sq. ft.
- Lot area:0.03 Acres
- Lot Features:Fenced: Full, Sidewalks, Sprinkler: Auto-Full
- Architectural Style:Townhouse
- Construction Materials:Asphalt, Brick, Cedar
- Exterior Features:Covered, Patio: Covered
- Levels:2 Story
Schools
- High school:Ogden
- Middle school:Mount Ogden
- Elementary school:Taylor Canyon
Utilities
- Water:Culinary, Water Connected
- Sewer:Sewer Connected, Sewer: Connected
Finances and disclosures
- Price:$297,000
- Price per sq. ft.:$131.77
- Tax amount:$2,519
Features and amenities
- Amenities:Jetted Tub, Maintenance, Pets Permitted, Picnic Area, Snow Removal, Trash, Water
Parking
- Total parking spaces:2
- Parking description:Covered
- Carport spaces:2
New listings near 1322 Rushton St
- New
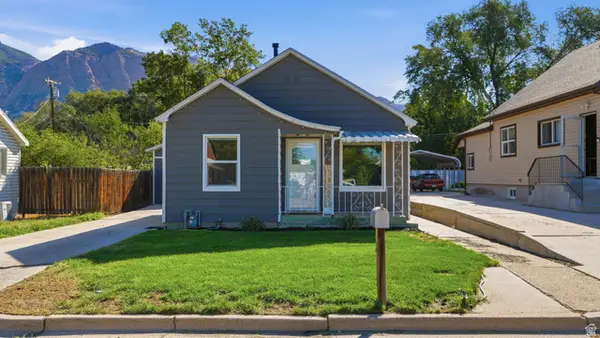 $329,900Active2 beds 1 baths945 sq. ft.
316 S Ogden Ave, Ogden, UT 84404
MLS# 2183809Listed by: REAL BROKER, LLC - New
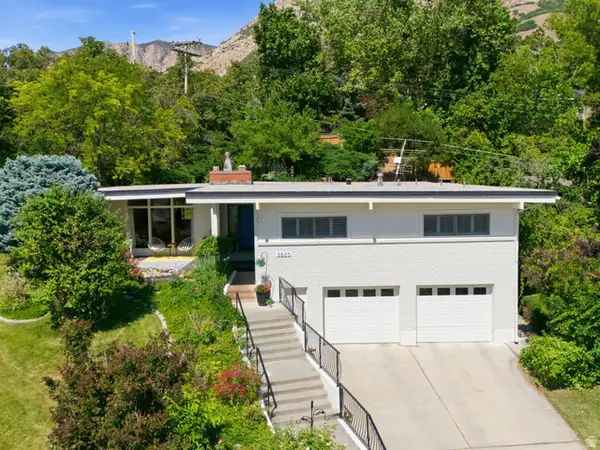 $569,900Active4 beds 3 baths3,194 sq. ft.
3520 Kingston Cir, Ogden, UT 84403
MLS# 2183744Listed by: ASCENT REAL ESTATE GROUP LLC - New
 $895,000Active4 beds 2 baths2,322 sq. ft.
6835 W 900 S, Ogden, UT 84404
MLS# 2183725Listed by: EQUITY REAL ESTATE (SOLID) - Open Sat, 12 to 2pmNew
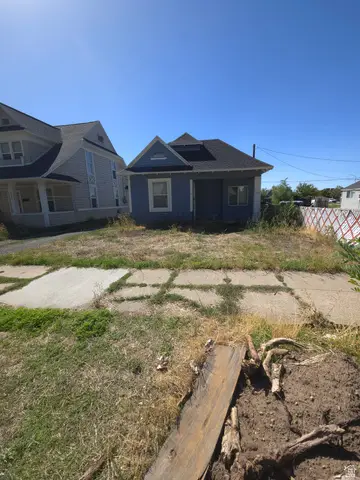 $285,000Active2 beds 1 baths607 sq. ft.
3017 Adams Ave, Ogden, UT 84403
MLS# 2183711Listed by: EQUITY REAL ESTATE (SELECT) - New
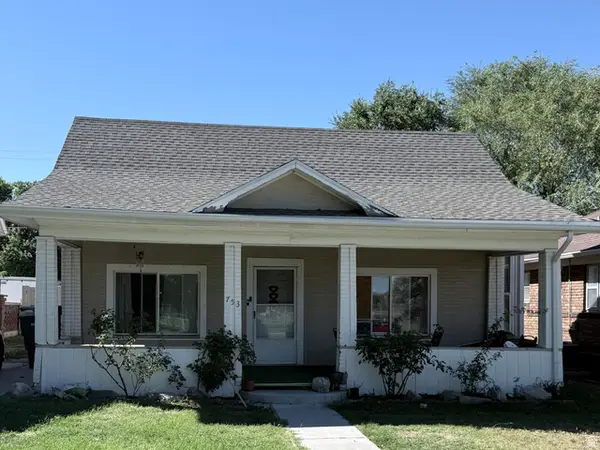 $265,000Active2 beds 1 baths1,199 sq. ft.
753 E 22nd St, Ogden, UT 84401
MLS# 2183697Listed by: K & A REAL ESTATE SERVICE, LLC - New
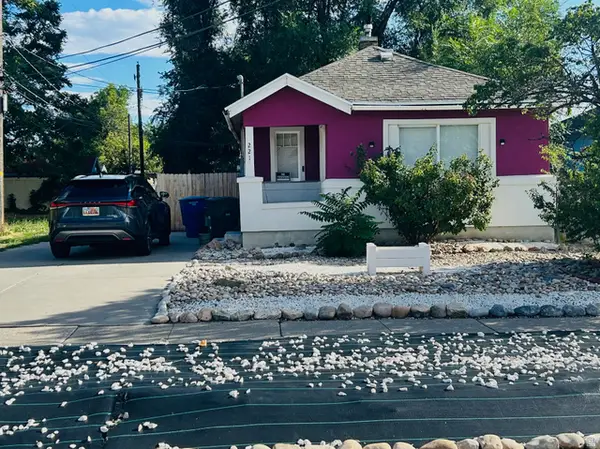 $285,000Active3 beds 1 baths1,424 sq. ft.
221 E 32nd St S, Ogden, UT 84401
MLS# 2183700Listed by: PRESIDIO REAL ESTATE (SOUTH VALLEY) - New
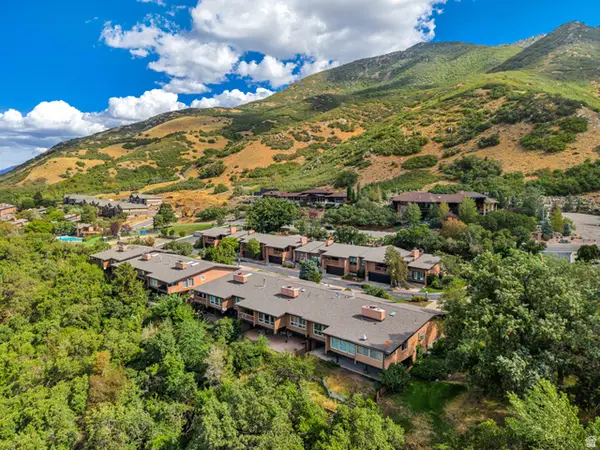 $524,900Active3 beds 3 baths3,307 sq. ft.
4973 Partridge Way, Ogden, UT 84403
MLS# 2183589Listed by: ASPIRE REALTY GROUP - New
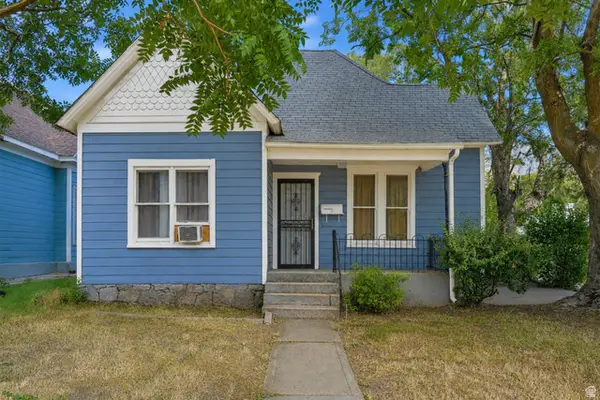 Listed by BHGRE$269,900Active3 beds 2 baths1,092 sq. ft.
1986 Jackson Ave, Ogden, UT 84401
MLS# 2183564Listed by: BETTER HOMES AND GARDENS REAL ESTATE MOMENTUM (OGDEN) - New
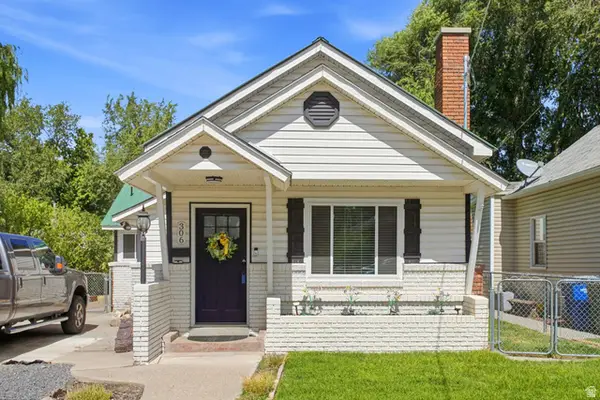 $419,999Active3 beds 2 baths2,060 sq. ft.
306 Cross St, Ogden, UT 84404
MLS# 2183571Listed by: ASCENT REAL ESTATE GROUP LLC - New
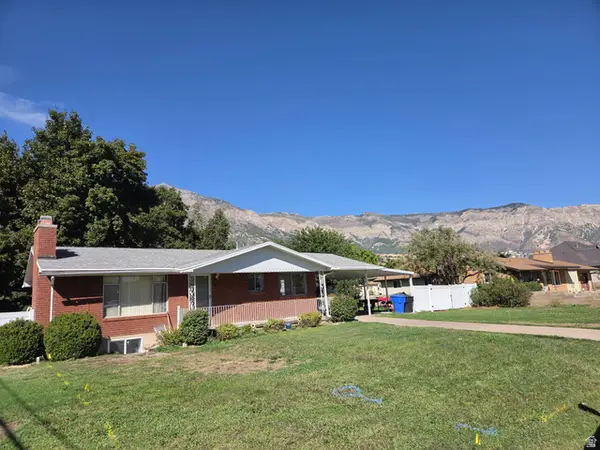 $480,000Active4 beds 2 baths1,900 sq. ft.
774 W 3500 N, Ogden, UT 84414
MLS# 2183529Listed by: PPC RESIDENTIAL DIVISION


Protect your home and budget from life's surprises with an Assurant Home Warranty, backed by a partner that supports you through every step of homeownership. Explore Plans.
© 2026 Better Homes and Gardens Real Estate LLC. An Anywhere Real Estate company. All rights reserved. Better Homes and Gardens® Real Estate is a registered trademark owned by Meredith Operations Corporation, licensed to Better Homes and Gardens Real Estate LLC and used with permission. Better Homes and Gardens Real Estate LLC fully supports the principles of the Fair Housing Act and the Equal Opportunity Act. Listing information is deemed reliable but is not guaranteed accurate.
Each office is independently owned and operated.
Any services or products provided by third parties are not provided by, affiliated with or related to Better Homes and Gardens Real Estate LLC, or its affiliated companies.