
155 W 5600 S, Ogden, UT 84405
Local realty services provided by:Better Homes and Gardens Real Estate Momentum
155 W 5600 S,Ogden, UT 84405
$725,000
- 5 Beds
- 3 Baths
- 3,600 sq. ft.
- Single family
- Active
Listed by: gerald e. dickson
Office: era brokers consolidated (ogden)
MLS#:2190259
Source:SL
Price summary
- Price:$725,000
- Price per sq. ft.:$201.39
About this home
BEAUTIFUL WASHINGTON TERRACE BENCH HOME WITH MOUNTAIN & WEBER CANYON VIEWS! Spacious 5-bedroom, 3-bath home with fresh paint, new carpet, and plenty of room to spread out. The large kitchen/dining area features solid-surface countertops and opens directly onto the full-length deck-perfect for enjoying the beautiful mountain and canyon setting. Convenient main-floor living includes a spacious primary suite with private deck access, jetted tub, and main-floor laundry. Downstairs, the 100% finished basement adds generous living space with large bedrooms, a cozy fireplace, and plenty of room for a family room, recreation area, home office, or guests. High-efficiency furnace and central A/C provide year-round comfort. Located on the Washington Terrace bench with beautiful views, mature surroundings, and convenient access to shopping, dining, recreation, and Highway 89. GREAT LOCATION, GREAT VIEWS & GREAT SPACE-THIS ONE IS A MUST SEE! Square footage provided as a courtesy estimate; buyer advised to obtain an independent measurement. A home warranty has been purchased for the buyer....
Contact an agent
Home facts
- Year built:1997
- Subdivision & Development:RIDGELINE
- Listing ID #:2190259
- Added:1 day(s) ago
- Updated:October 09, 2026 at 06:06 PM
Rooms and interior
- Bedrooms:5
- Total bathrooms:3
- Full bathrooms:2
- Rooms Total:16
- Flooring:Carpet, Hardwood, Tile
- Bathrooms Description:Bath: Sep. Tub/Shower, Jetted Tub
- Kitchen Description:Microwave, Portable Dishwasher, Range/Oven: Free Stdng., Range: Gas, Refrigerator
- Basement Description:Full, Walk-Out Access
- Living area:3,600 sq. ft.
Heating and cooling
- Cooling:Central Air
- Heating:Forced Air, Gas: Central
Structure and exterior
- Roof:Asphalt
- Year built:1997
- Building area:3,600 sq. ft.
- Lot area:0.36 Acres
- Lot Features:Curb & Gutter, Road: Paved, Sidewalks, Sprinkler: Auto-Full, Terrain: Grad Slope
- Architectural Style:Rambler/Ranch
- Construction Materials:Brick, Stucco
- Exterior Features:Awning(s), Basement Entrance, Deck: Covered, Entry (Foyer), Lighting, Walkout
- Levels:2 Story
Schools
- High school:Bonneville
- Middle school:T. H. Bell
- Elementary school:Roosevelt
Utilities
- Water:Culinary, Secondary, Water Connected
- Sewer:Sewer Connected, Sewer: Connected, Sewer: Public
Finances and disclosures
- Price:$725,000
- Price per sq. ft.:$201.39
- Tax amount:$3,800
Features and amenities
- Laundry features:Electric Dryer Hookups, Gas Dryer Hookups
- Amenities:Ceiling Fan, Closet: Walk-In, Den/Office, Jetted Tub, Vaulted Ceilings
Parking
- Total parking spaces:7
- Parking description:2 Car Garage, Attached, Attached Garage, Garage Door Opener, Rv Parking, Storage Above
- Garage spaces:2
New listings near 155 W 5600 S
- New
 $349,900Active4 beds 2 baths2,240 sq. ft.
642 W 25th St, Ogden, UT 84401
MLS# 2190270Listed by: ELEVATION RE LLC - New
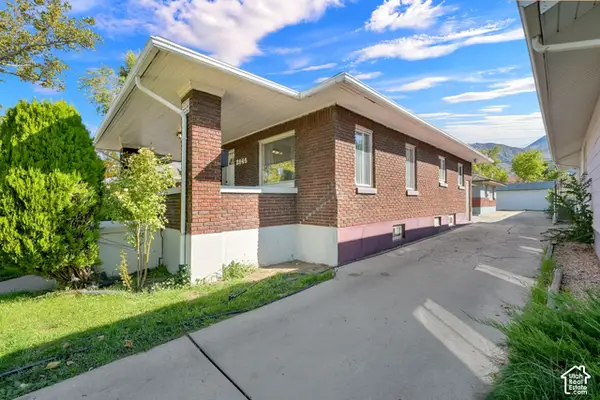 $499,900Active6 beds 3 baths2,892 sq. ft.
2846 S Quincy Ave, Ogden, UT 84403
MLS# 2190304Listed by: COLDWELL BANKER REALTY (SOUTH OGDEN)  $359,990Active3 beds 2 baths1,399 sq. ft.
267 E 1235 N #205, Harrisville, UT 84404
MLS# 2184970Listed by: D.R. HORTON, INC- New
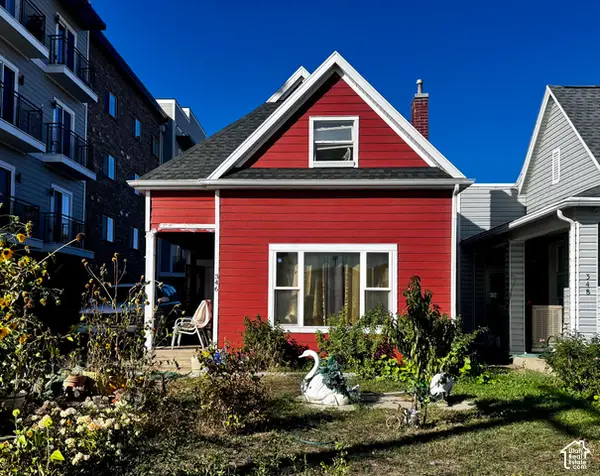 $359,900Active4 beds 2 baths1,727 sq. ft.
346 28th St, Ogden, UT 84401
MLS# 2190252Listed by: LA QUINTA REALTY LLC - New
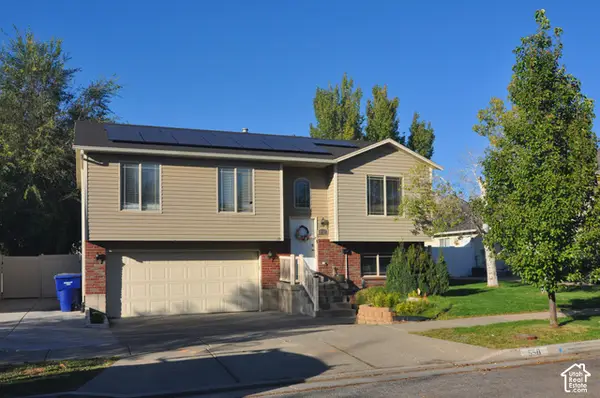 $445,000Active5 beds 2 baths1,482 sq. ft.
550 E 450 N, Ogden, UT 84404
MLS# 2190232Listed by: EQUITY REAL ESTATE (SELECT) - New
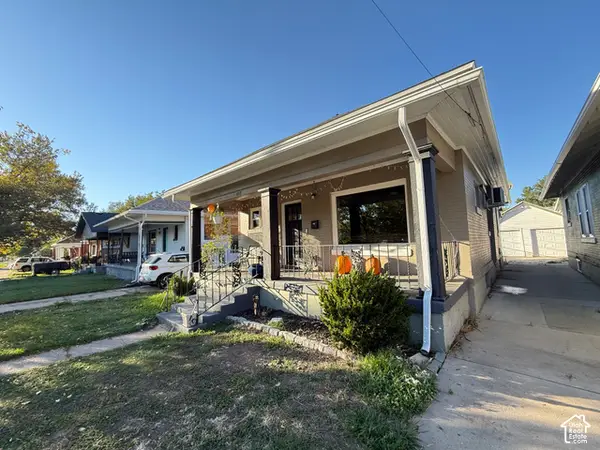 $369,000Active4 beds 2 baths1,872 sq. ft.
852 27th St, Ogden, UT 84403
MLS# 2190234Listed by: HIVE REALTY GROUP PLLC - New
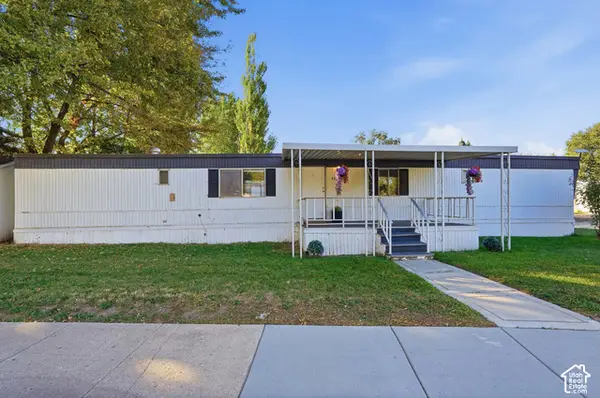 $44,900Active2 beds 2 baths952 sq. ft.
900 Century Dr #45, Ogden, UT 84404
MLS# 2190132Listed by: EQUITY REAL ESTATE (NRE) - New
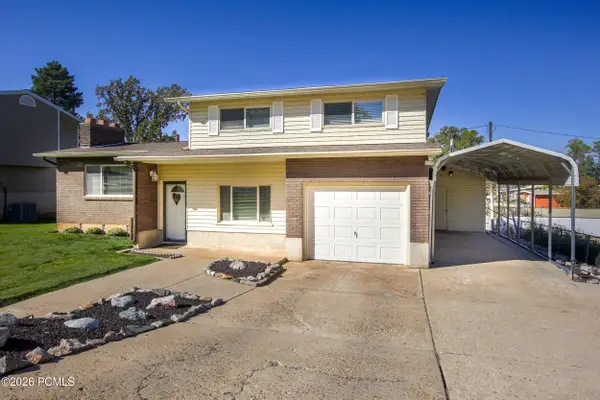 $459,500Active3 beds 1 baths1,938 sq. ft.
5467 S 825 E, Ogden, UT 84405
MLS# 12604534Listed by: CB REALTY (DAVIS COUNTY) - New
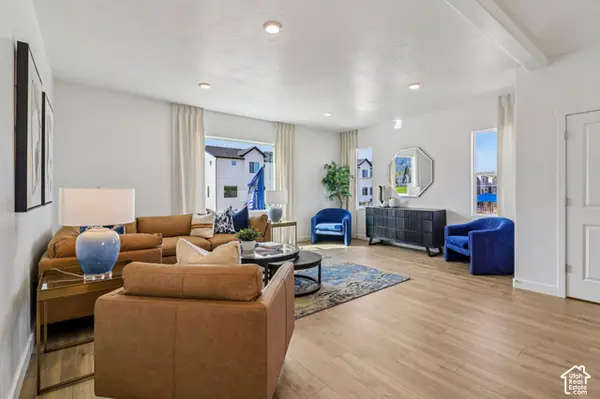 $379,990Active4 beds 3 baths2,019 sq. ft.
1223 N 235 E #217, Harrisville, UT 84404
MLS# 2190054Listed by: D.R. HORTON, INC


Protect your home and budget from life's surprises with an Assurant Home Warranty, backed by a partner that supports you through every step of homeownership. Explore Plans.
© 2026 Better Homes and Gardens Real Estate LLC. An Anywhere Real Estate company. All rights reserved. Better Homes and Gardens® Real Estate is a registered trademark owned by Meredith Operations Corporation, licensed to Better Homes and Gardens Real Estate LLC and used with permission. Better Homes and Gardens Real Estate LLC fully supports the principles of the Fair Housing Act and the Equal Opportunity Act. Listing information is deemed reliable but is not guaranteed accurate.
Each office is independently owned and operated.
Any services or products provided by third parties are not provided by, affiliated with or related to Better Homes and Gardens Real Estate LLC, or its affiliated companies.