
642 W 25th St, Ogden, UT 84401
Local realty services provided by:Better Homes and Gardens Real Estate Momentum
642 W 25th St,Ogden, UT 84401
$349,900
- 4 Beds
- 2 Baths
- 2,240 sq. ft.
- Single family
- Active
Listed by: justin gallegos
Office: elevation re llc.
MLS#:2190270
Source:SL
Price summary
- Price:$349,900
- Price per sq. ft.:$156.21
About this home
This spacious home offers over 2,000 square feet of living space, situated on a desirable corner lot with plenty of room to make it your own! The open-concept living room and kitchen create a welcoming layout perfect for everyday living and entertaining. The basement features two separate walkouts, offering added accessibility and flexibility for a variety of living arrangements or future possibilities. Outside, you'll find a detached one-car garage plus a huge workshop/storage shed, ideal for hobbies, projects, tools, and all your extra gear. If you're looking for space, functionality, and a property with plenty of potential, this home is one you won't want to miss!
Contact an agent
Home facts
- Year built:1944
- Listing ID #:2190270
- Added:1 day(s) ago
- Updated:October 09, 2026 at 07:01 PM
Rooms and interior
- Bedrooms:4
- Total bathrooms:2
- Full bathrooms:1
- Rooms Total:11
- Flooring:Carpet, Linoleum, Tile
- Kitchen Description:Disposal, Gas Grill/BBQ, Kitchen: Updated, Microwave, Portable Dishwasher, Range Hood, Range/Oven: Built-In, Refrigerator
- Basement Description:Full, Walk-Out Access
- Living area:2,240 sq. ft.
Heating and cooling
- Cooling:Central Air
- Heating:Forced Air, Gas: Central
Structure and exterior
- Roof:Asphalt
- Year built:1944
- Building area:2,240 sq. ft.
- Lot area:0.21 Acres
- Lot Features:Corner Lot, Curb & Gutter, Fenced: Full, Flat, Road: Paved, Sidewalks
- Architectural Style:Rambler/Ranch
- Construction Materials:Stucco
- Exterior Features:Basement Entrance, Out Buildings, Porch: Open, Walkout
- Levels:2 Story
Schools
- High school:Ogden
- Middle school:Mount Ogden
- Elementary school:James Madison
Utilities
- Water:Culinary, Water Connected
- Sewer:Sewer Connected, Sewer: Connected, Sewer: Public
Finances and disclosures
- Price:$349,900
- Price per sq. ft.:$156.21
- Tax amount:$1,500
Features and amenities
- Laundry features:Electric Dryer Hookups
- Amenities:Ceiling Fan, Storage Shed(s), Trampoline, Window Coverings
Parking
- Total parking spaces:1
- Parking description:1 Car Garage, Detached, Rv Parking, Workshop
- Garage spaces:1
New listings near 642 W 25th St
- New
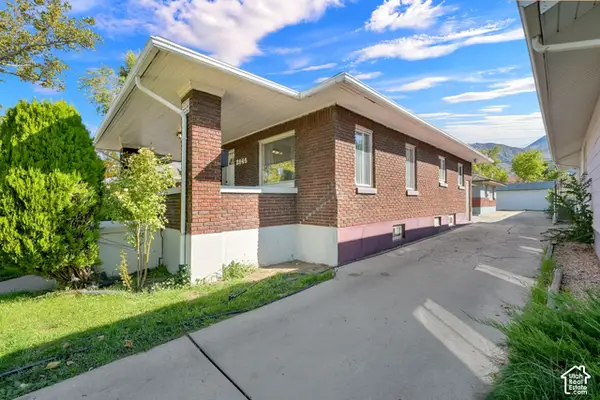 $499,900Active6 beds 3 baths2,892 sq. ft.
2846 S Quincy Ave, Ogden, UT 84403
MLS# 2190304Listed by: COLDWELL BANKER REALTY (SOUTH OGDEN) - New
 $725,000Active5 beds 3 baths3,600 sq. ft.
155 W 5600 S, Ogden, UT 84405
MLS# 2190259Listed by: ERA BROKERS CONSOLIDATED (OGDEN)  $359,990Active3 beds 2 baths1,399 sq. ft.
267 E 1235 N #205, Harrisville, UT 84404
MLS# 2184970Listed by: D.R. HORTON, INC- New
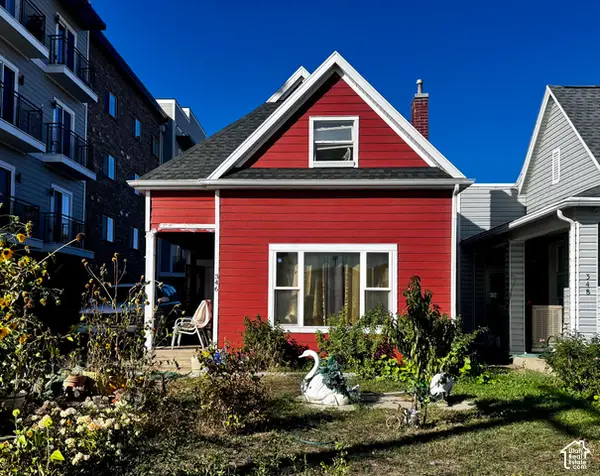 $359,900Active4 beds 2 baths1,727 sq. ft.
346 28th St, Ogden, UT 84401
MLS# 2190252Listed by: LA QUINTA REALTY LLC - New
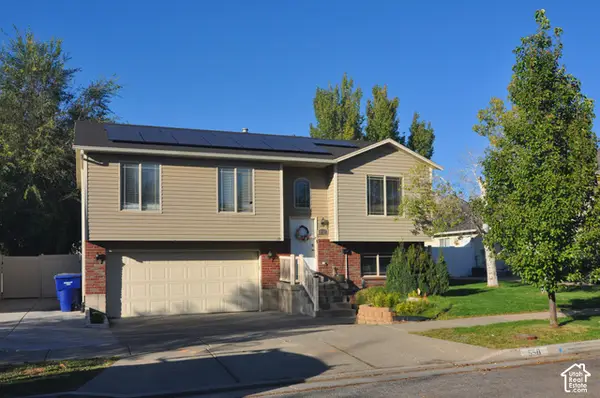 $445,000Active5 beds 2 baths1,482 sq. ft.
550 E 450 N, Ogden, UT 84404
MLS# 2190232Listed by: EQUITY REAL ESTATE (SELECT) - New
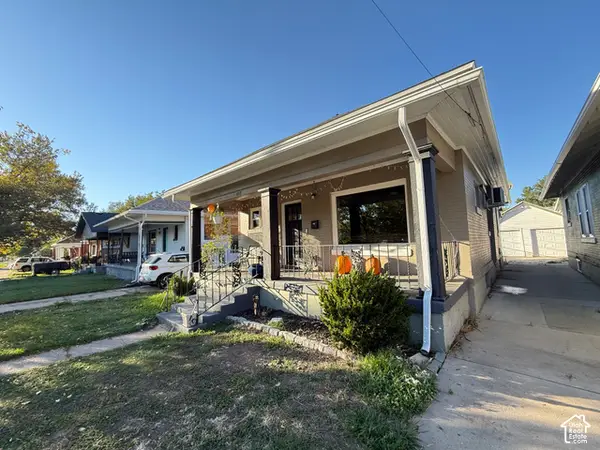 $369,000Active4 beds 2 baths1,872 sq. ft.
852 27th St, Ogden, UT 84403
MLS# 2190234Listed by: HIVE REALTY GROUP PLLC - New
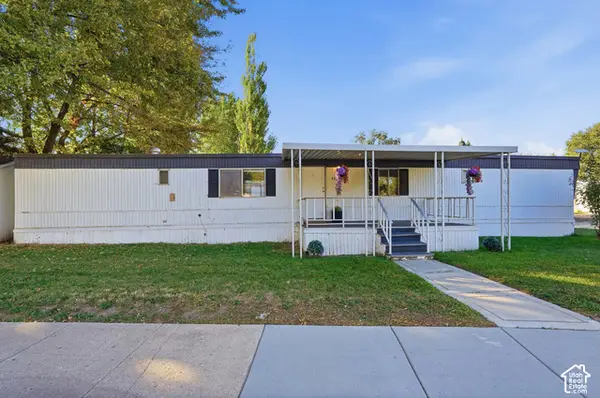 $44,900Active2 beds 2 baths952 sq. ft.
900 Century Dr #45, Ogden, UT 84404
MLS# 2190132Listed by: EQUITY REAL ESTATE (NRE) - New
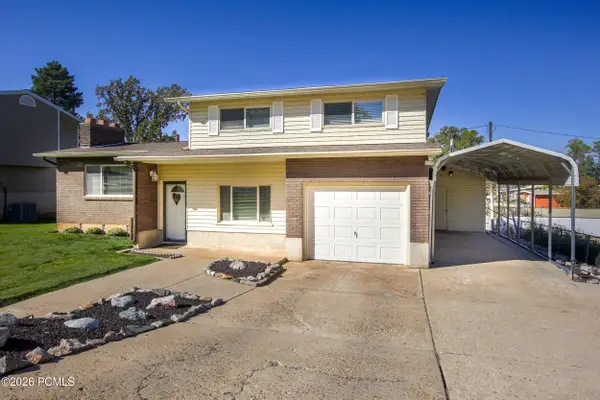 $459,500Active3 beds 1 baths1,938 sq. ft.
5467 S 825 E, Ogden, UT 84405
MLS# 12604534Listed by: CB REALTY (DAVIS COUNTY) - New
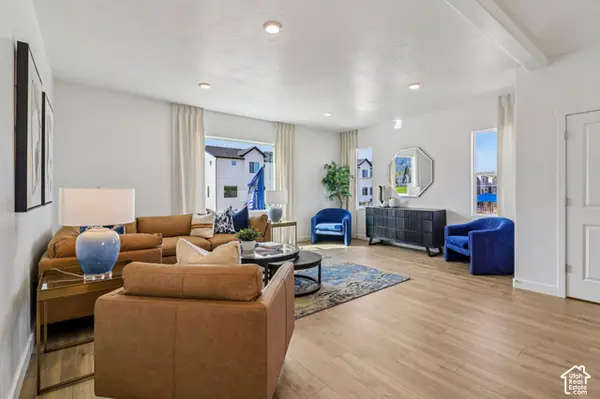 $379,990Active4 beds 3 baths2,019 sq. ft.
1223 N 235 E #217, Harrisville, UT 84404
MLS# 2190054Listed by: D.R. HORTON, INC


Protect your home and budget from life's surprises with an Assurant Home Warranty, backed by a partner that supports you through every step of homeownership. Explore Plans.
© 2026 Better Homes and Gardens Real Estate LLC. An Anywhere Real Estate company. All rights reserved. Better Homes and Gardens® Real Estate is a registered trademark owned by Meredith Operations Corporation, licensed to Better Homes and Gardens Real Estate LLC and used with permission. Better Homes and Gardens Real Estate LLC fully supports the principles of the Fair Housing Act and the Equal Opportunity Act. Listing information is deemed reliable but is not guaranteed accurate.
Each office is independently owned and operated.
Any services or products provided by third parties are not provided by, affiliated with or related to Better Homes and Gardens Real Estate LLC, or its affiliated companies.