
2100 Harrison Blvd, Ogden, UT 84401
Local realty services provided by:Better Homes and Gardens Real Estate Momentum
2100 Harrison Blvd,Ogden, UT 84401
$409,900
- 5 Beds
- 2 Baths
- 1,684 sq. ft.
- Single family
- Active
Listed by: kristopher j matyas
Office: equity real estate (solid)
MLS#:2170435
Source:SL
Price summary
- Price:$409,900
- Price per sq. ft.:$243.41
About this home
PRICE IMPROVEMENT! Now offered at $409,900! Don't miss this updated East Bench brick rambler featuring 5 bedrooms, 2 kitchens, and flexible living space. The main level offers 2 bedrooms, a remodeled bath and updated kitchen, while the lower level includes 3 additional bedrooms, a second kitchen and bath-ideal for multigenerational living, extended family, or flexible living arrangements. Updated flooring, newer paint, newer A/C and furnace, plus a corner lot with mountain views, backyard space and plenty of parking. Convenient access to shopping, Weber State University, downtown Ogden and outdoor recreation. Tenant occupied through September 30. Showings require 24-hour notice. Square footage figures are provided as a courtesy estimate only and were obtained from the county assessor. Buyer is advised to obtain an independent measurement.
Contact an agent
Home facts
- Year built:1947
- Subdivision & Development:HILLSIDE
- Listing ID #:2170435
- Added:73 day(s) ago
- Updated:September 28, 2026 at 12:21 PM
Rooms and interior
- Bedrooms:5
- Total bathrooms:2
- Full bathrooms:2
- Rooms Total:13
- Flooring:Laminate, Tile
- Kitchen Description:Disposal, Kitchen: Second, Kitchen: Updated, Microwave, Refrigerator
- Basement Description:Full
- Living area:1,684 sq. ft.
Heating and cooling
- Cooling:Central Air
- Heating:Gas: Central
Structure and exterior
- Roof:Asphalt
- Year built:1947
- Building area:1,684 sq. ft.
- Lot area:0.16 Acres
- Lot Features:Corner Lot, Curb & Gutter, Road: Paved, Terrain: Grad Slope, Terrain: Hilly
- Architectural Style:Rambler/Ranch
- Construction Materials:Brick
- Exterior Features:Out Buildings, Patio: Open, Porch: Open
- Levels:2 Story
Schools
- High school:Ben Lomond
- Middle school:Mound Fort
- Elementary school:James Madison
Utilities
- Water:Culinary, Water Connected
- Sewer:Sewer Connected, Sewer: Connected, Sewer: Public
Finances and disclosures
- Price:$409,900
- Price per sq. ft.:$243.41
- Tax amount:$2,686
Features and amenities
- Laundry features:Dryer, Electric Dryer Hookups, Washer
- Amenities:Storage Shed(s)
Parking
- Total parking spaces:4
- Parking description:Parking: Uncovered
New listings near 2100 Harrison Blvd
- New
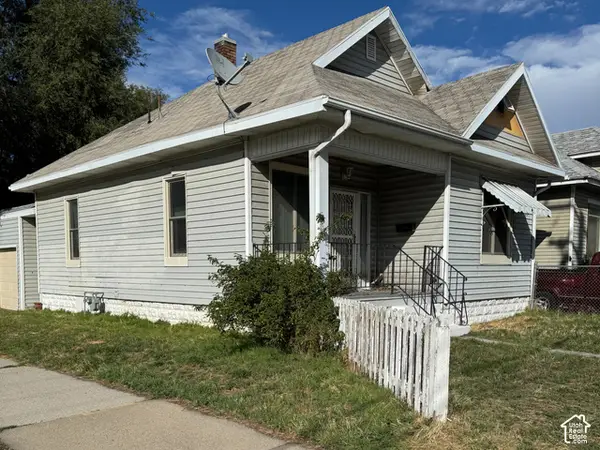 $175,000Active3 beds 1 baths1,218 sq. ft.
302 E 32nd S, Ogden, UT 84401
MLS# 2187782Listed by: CENTURY 21 EVEREST - New
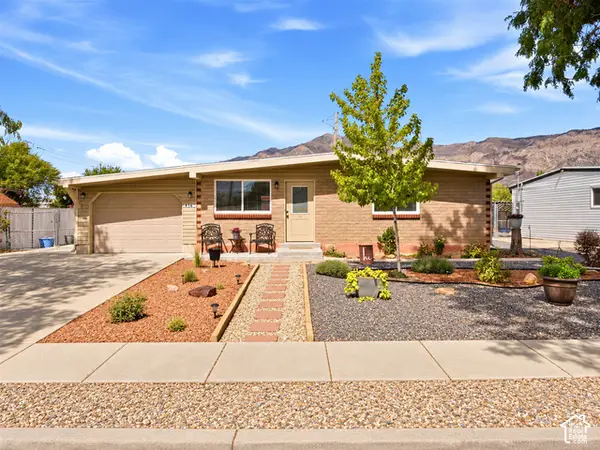 $409,000Active3 beds 1 baths1,416 sq. ft.
414 E 1100 N, Ogden, UT 84404
MLS# 2187747Listed by: KEY CHOICE REALTY LLC - New
 $300,000Active3 beds 2 baths1,741 sq. ft.
1662 E 1450 S #22E, Ogden, UT 84404
MLS# 2187705Listed by: KW SUCCESS KELLER WILLIAMS REALTY (NORTH OGDEN) 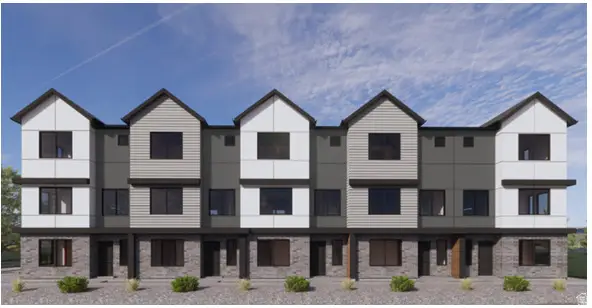 $372,990Active3 beds 3 baths1,620 sq. ft.
1458 S 470 E #154, Ogden, UT 84404
MLS# 2182089Listed by: D.R. HORTON, INC- New
 $425,000Active4 beds 2 baths2,184 sq. ft.
1439 E 6th St S, Ogden, UT 84404
MLS# 2187550Listed by: CRESENT RIDGE REALTY LLC - New
 $220,000Active4 beds 2 baths1,624 sq. ft.
954 Liberty Ave, Ogden, UT 84404
MLS# 2187586Listed by: EQUITY REAL ESTATE (ADVANTAGE) - New
 $425,000Active4 beds 2 baths1,800 sq. ft.
1187 29th St, Ogden, UT 84403
MLS# 2187477Listed by: REAL BROKER, LLC - New
 $335,000Active3 beds 3 baths1,529 sq. ft.
382 W 1040 S, Ogden, UT 84404
MLS# 2187440Listed by: REDFOX REAL ESTATE GROUP - New
 $548,500Active3 beds 3 baths2,424 sq. ft.
3296 S 2400 W, West Haven, UT 84401
MLS# 2187416Listed by: REAL BROKER, LLC  $349,990Active3 beds 3 baths1,620 sq. ft.
1410 S 470 E #166, Ogden, UT 84404
MLS# 2182821Listed by: D.R. HORTON, INC


Protect your home and budget from life's surprises with an Assurant Home Warranty, backed by a partner that supports you through every step of homeownership. Explore Plans.
© 2026 Better Homes and Gardens Real Estate LLC. An Anywhere Real Estate company. All rights reserved. Better Homes and Gardens® Real Estate is a registered trademark owned by Meredith Operations Corporation, licensed to Better Homes and Gardens Real Estate LLC and used with permission. Better Homes and Gardens Real Estate LLC fully supports the principles of the Fair Housing Act and the Equal Opportunity Act. Listing information is deemed reliable but is not guaranteed accurate.
Each office is independently owned and operated.
Any services or products provided by third parties are not provided by, affiliated with or related to Better Homes and Gardens Real Estate LLC, or its affiliated companies.