
414 E 1100 N, Ogden, UT 84404
Local realty services provided by:Better Homes and Gardens Real Estate Momentum
414 E 1100 N,Ogden, UT 84404
$409,000
- 3 Beds
- 1 Baths
- 1,416 sq. ft.
- Single family
- Active
Listed by: lori sneddon, greg c. sneddon
Office: key choice realty llc.
MLS#:2187747
Source:SL
Price summary
- Price:$409,000
- Price per sq. ft.:$288.84
About this home
Completely remodeled down to the studs, this home combines several updates with modern finishes and excellent functionality. There is a family room/formal dining addition, and an updated kitchen complete with appliances. A separate laundry closet was added and includes the washer and dryer. The home features 26 recessed can lights with dimmers, ceiling fans in all main living areas, updated French doors, new interior doors, modular closet systems in every bedroom, new window coverings, and added egress windows for safety and natural light. Major improvements include a roof that is approximately 3 years old, a newer furnace and central air conditioning, along with all-new electrical and plumbing throughout the home. Outside, the property is designed for both convenience and entertaining. The xeriscaped front yard offers low-maintenance landscaping, while the backyard features beautiful lawn, a sprinkler system, a large concrete patio, a fully fenced yard, and a convenient dog door. A standout feature is the detached 3-car, approximately 28' x 26' garage/shop with power-ideal for vehicles, storage, hobbies, or workspace. The property also offers triple-length RV and additional off-street parking. With the remodeling, extra parking, a powered shop, and thoughtfully upgraded indoor and outdoor spaces, this property offers a combination of functionality and features that is hard to find....
Contact an agent
Home facts
- Year built:1959
- Listing ID #:2187747
- Added:1 day(s) ago
- Updated:September 28, 2026 at 12:58 PM
Rooms and interior
- Bedrooms:3
- Total bathrooms:1
- Full bathrooms:1
- Rooms Total:8
- Flooring:Laminate
- Kitchen Description:Kitchen: Updated, Refrigerator
- Living area:1,416 sq. ft.
Heating and cooling
- Cooling:Central Air
- Heating:Forced Air
Structure and exterior
- Roof:Asphalt
- Year built:1959
- Building area:1,416 sq. ft.
- Lot area:0.17 Acres
- Lot Features:Curb & Gutter, Fenced: Full, Flat, Sidewalks
- Architectural Style:Rambler/Ranch
- Construction Materials:Brick
- Levels:1 Story
Schools
- High school:Ben Lomond
- Middle school:Highland
- Elementary school:Lincoln
Utilities
- Water:Culinary, Water Connected
- Sewer:Sewer Connected, Sewer: Connected
Finances and disclosures
- Price:$409,000
- Price per sq. ft.:$288.84
- Tax amount:$2,024
Features and amenities
- Laundry features:Dryer, Washer
Parking
- Total parking spaces:8
- Parking description:4 Car Garage, Detached, Rv Parking, Workshop
- Garage spaces:4
New listings near 414 E 1100 N
- New
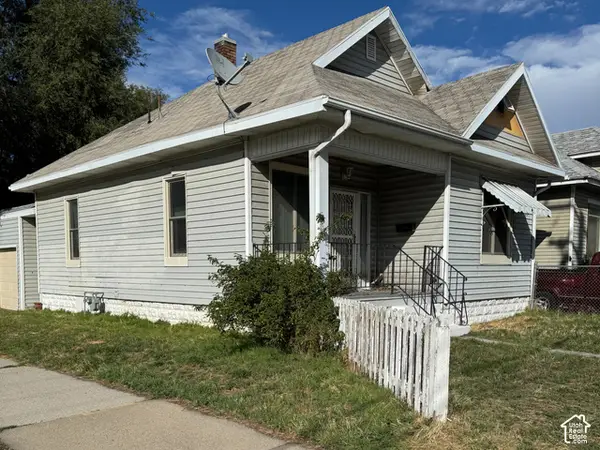 $175,000Active3 beds 1 baths1,218 sq. ft.
302 E 32nd S, Ogden, UT 84401
MLS# 2187782Listed by: CENTURY 21 EVEREST - New
 $300,000Active3 beds 2 baths1,741 sq. ft.
1662 E 1450 S #22E, Ogden, UT 84404
MLS# 2187705Listed by: KW SUCCESS KELLER WILLIAMS REALTY (NORTH OGDEN) 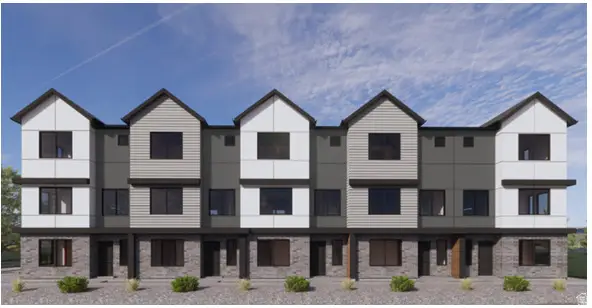 $372,990Active3 beds 3 baths1,620 sq. ft.
1458 S 470 E #154, Ogden, UT 84404
MLS# 2182089Listed by: D.R. HORTON, INC- New
 $425,000Active4 beds 2 baths2,184 sq. ft.
1439 E 6th St S, Ogden, UT 84404
MLS# 2187550Listed by: CRESENT RIDGE REALTY LLC - New
 $220,000Active4 beds 2 baths1,624 sq. ft.
954 Liberty Ave, Ogden, UT 84404
MLS# 2187586Listed by: EQUITY REAL ESTATE (ADVANTAGE) - New
 $425,000Active4 beds 2 baths1,800 sq. ft.
1187 29th St, Ogden, UT 84403
MLS# 2187477Listed by: REAL BROKER, LLC - New
 $335,000Active3 beds 3 baths1,529 sq. ft.
382 W 1040 S, Ogden, UT 84404
MLS# 2187440Listed by: REDFOX REAL ESTATE GROUP - New
 $548,500Active3 beds 3 baths2,424 sq. ft.
3296 S 2400 W, West Haven, UT 84401
MLS# 2187416Listed by: REAL BROKER, LLC  $349,990Active3 beds 3 baths1,620 sq. ft.
1410 S 470 E #166, Ogden, UT 84404
MLS# 2182821Listed by: D.R. HORTON, INC


Protect your home and budget from life's surprises with an Assurant Home Warranty, backed by a partner that supports you through every step of homeownership. Explore Plans.
© 2026 Better Homes and Gardens Real Estate LLC. An Anywhere Real Estate company. All rights reserved. Better Homes and Gardens® Real Estate is a registered trademark owned by Meredith Operations Corporation, licensed to Better Homes and Gardens Real Estate LLC and used with permission. Better Homes and Gardens Real Estate LLC fully supports the principles of the Fair Housing Act and the Equal Opportunity Act. Listing information is deemed reliable but is not guaranteed accurate.
Each office is independently owned and operated.
Any services or products provided by third parties are not provided by, affiliated with or related to Better Homes and Gardens Real Estate LLC, or its affiliated companies.