
2130 N Pacific Ave W, Ogden, UT 84401
Local realty services provided by:Better Homes and Gardens Real Estate Momentum
2130 N Pacific Ave W,Ogden, UT 84401
$267,500
- 2 Beds
- 1 Baths
- 820 sq. ft.
- Single family
- Active
Listed by: ashley paris
Office: equity real estate (advantage)
MLS#:2184615
Source:SL
Price summary
- Price:$267,500
- Price per sq. ft.:$326.22
About this home
Cozy Rambler on a sprawling lot just 3 blocks from 25th Street in Ogden. This home offers 2 bedrooms and 1 fully updated bathroom. The kitchen features a custom tile backsplash, quartz countertops and a sliding glass door that opens to the back deck, perfect for outdoor entertaining. The roof, water heater, electrical, plumbing, windows, furnace, and AC were all updated in 2020. Enjoy access to Ogden's city biking and walking path network. The large backyard offers plenty of space and privacy, making this home a perfect blend of charm, modern updates, and outdoor living. Schedule your showing today!
Contact an agent
Home facts
- Year built:1902
- Listing ID #:2184615
- Added:58 day(s) ago
- Updated:November 08, 2026 at 12:30 PM
Rooms and interior
- Bedrooms:2
- Total bathrooms:1
- Full bathrooms:1
- Rooms Total:7
- Flooring:Carpet, Laminate, Tile
- Kitchen Description:Disposal, Kitchen: Updated, Range/Oven: Free Stdng., Refrigerator
- Basement Description:Partial
- Living area:820 sq. ft.
Heating and cooling
- Cooling:Central Air
- Heating:Forced Air, Gas: Central
Structure and exterior
- Roof:Asphalt
- Year built:1902
- Building area:820 sq. ft.
- Lot area:0.15 Acres
- Lot Features:Fenced: Partial, Flat
- Architectural Style:Bungalow/Cottage
- Construction Materials:Asphalt, Cement Siding
- Exterior Features:Patio: Open
- Levels:2 Story
Schools
- High school:Ben Lomond
- Middle school:Mound Fort
- Elementary school:Horace Mann
Utilities
- Water:Culinary, Water Connected
- Sewer:Sewer Connected, Sewer: Connected, Sewer: Public
Finances and disclosures
- Price:$267,500
- Price per sq. ft.:$326.22
- Tax amount:$1,549
Features and amenities
- Laundry features:Dryer, Washer
Parking
- Total parking spaces:2
- Parking description:Parking: Uncovered
New listings near 2130 N Pacific Ave W
 $1,200,000Active5 beds 5 baths5,658 sq. ft.
1559 Wasatch Dr, Ogden, UT 84403
MLS# 2171831Listed by: UTAH EXECUTIVE REAL ESTATE LC- New
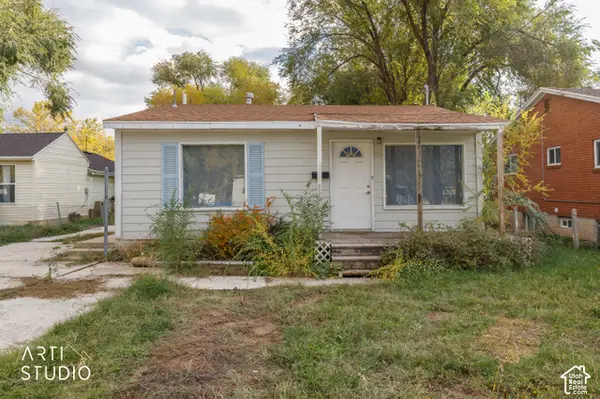 $239,900Active2 beds 1 baths756 sq. ft.
729 2nd St, Ogden, UT 84404
MLS# 2195216Listed by: ERA BROKERS CONSOLIDATED (OGDEN) - New
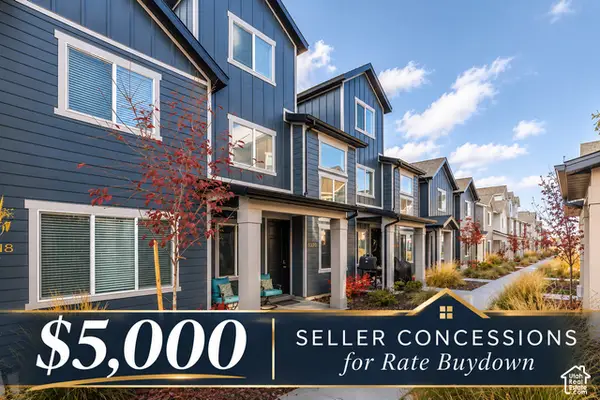 $432,500Active4 beds 3 baths2,109 sq. ft.
3320 W 3785 S, Ogden, UT 84401
MLS# 2195207Listed by: ERA BROKERS CONSOLIDATED (OGDEN) - New
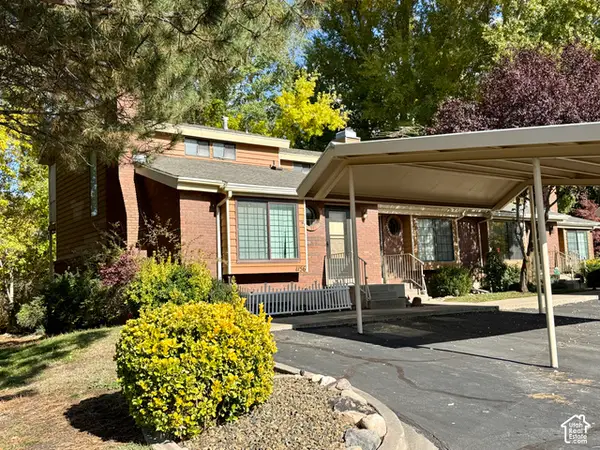 $289,900Active3 beds 3 baths1,860 sq. ft.
1156 E 1390 S, Ogden, UT 84404
MLS# 2195189Listed by: ASPEN RIDGE REAL ESTATE LLC - New
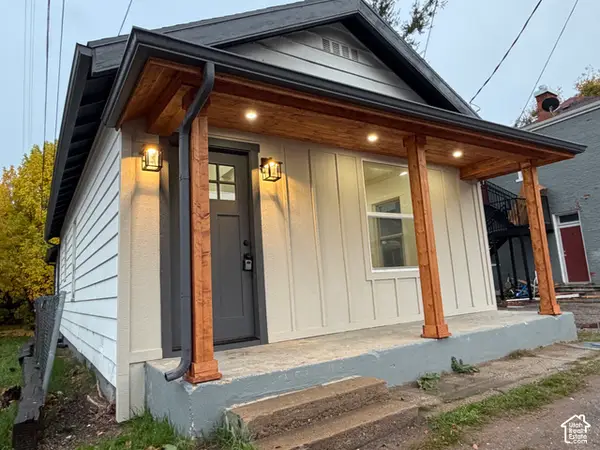 $299,900Active2 beds 2 baths974 sq. ft.
2370 S Orchard Ave, Ogden, UT 84401
MLS# 2195098Listed by: BLACK SIGN REAL ESTATE LLC - New
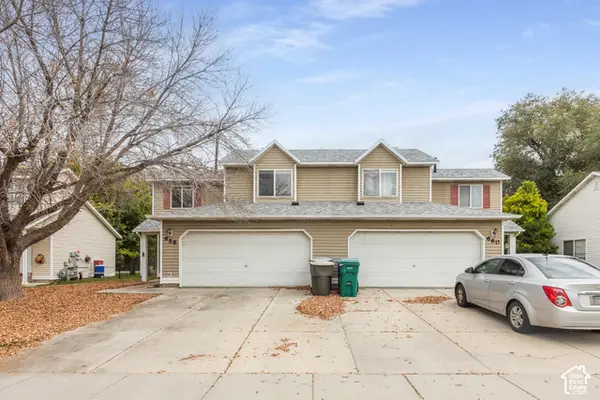 $500,000Active6 beds 4 baths2,302 sq. ft.
660 S 440 W, Ogden, UT 84404
MLS# 2195118Listed by: BERKSHIRE HATHAWAY HOMESERVICES UTAH PROPERTIES (SALT LAKE) - New
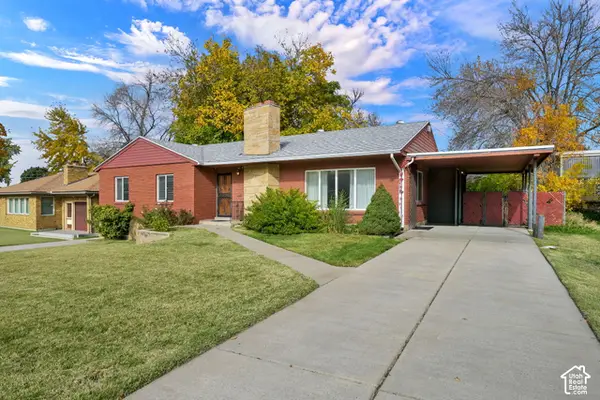 $449,900Active5 beds 4 baths3,100 sq. ft.
1346 E 36th St S, Ogden, UT 84403
MLS# 2195040Listed by: RE/MAX ASSOCIATES - New
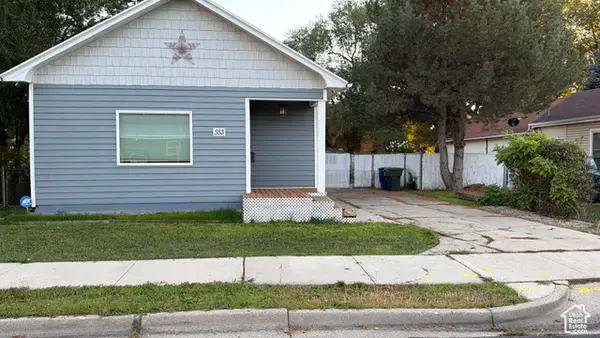 $309,000Active3 beds 1 baths1,280 sq. ft.
553 E Douglas St S, Ogden, UT 84404
MLS# 2194999Listed by: REALTYPATH LLC (EXECUTIVES) - New
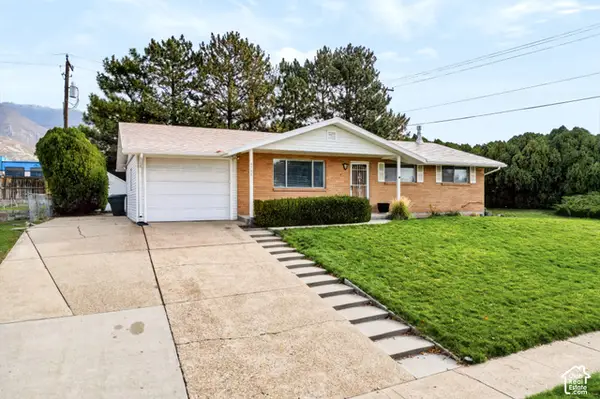 $405,000Active3 beds 2 baths2,322 sq. ft.
4788 Brinker Ave, Ogden, UT 84403
MLS# 2195004Listed by: CENTURY 21 EDGES - New
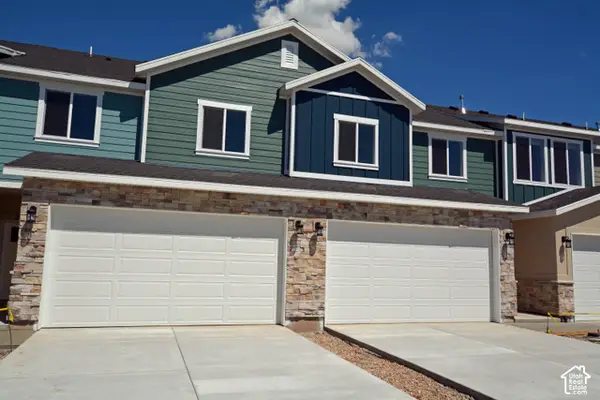 $374,900Active3 beds 3 baths1,456 sq. ft.
262 E 860 S #20, Ogden, UT 84404
MLS# 2191593Listed by: ALLEN & ASSOCIATES


Protect your home and budget from life's surprises with an Assurant Home Warranty, backed by a partner that supports you through every step of homeownership. Explore Plans.
© 2026 Better Homes and Gardens Real Estate LLC. An Anywhere Real Estate company. All rights reserved. Better Homes and Gardens® Real Estate is a registered trademark owned by Meredith Operations Corporation, licensed to Better Homes and Gardens Real Estate LLC and used with permission. Better Homes and Gardens Real Estate LLC fully supports the principles of the Fair Housing Act and the Equal Opportunity Act. Listing information is deemed reliable but is not guaranteed accurate.
Each office is independently owned and operated.
Any services or products provided by third parties are not provided by, affiliated with or related to Better Homes and Gardens Real Estate LLC, or its affiliated companies.