
2555 S Quincy Ave E, Ogden, UT 84401
Local realty services provided by:Better Homes and Gardens Real Estate Momentum
2555 S Quincy Ave E,Ogden, UT 84401
$535,000
- 6 Beds
- 4 Baths
- 2,538 sq. ft.
- Single family
- Active
Listed by: tyna lloyd
Office: windermere real estate (9th & 9th)
MLS#:2182415
Source:SL
Price summary
- Price:$535,000
- Price per sq. ft.:$210.8
About this home
There's more to love on Quincy Avenue. Set in Ogden's established East Central neighborhood, this Craftsman-style home pairs classic curb appeal with the space and functionality today's buyers are looking for. With six bedrooms, three and a half bathrooms and a fully finished basement, the floor plan offers plenty of room to spread out, settle in and make the home your own. Inside, warm and inviting living spaces are complemented by a fireplace, generous natural light and a layout designed for both everyday living and gathering. The additional lower-level space creates flexibility for a home office, guest accommodations, recreation room, fitness space or whatever best fits your lifestyle. Outside, enjoy a private yard, mountain views and a detached two-car garage, all from a location that puts you close to the best of Ogden. Downtown dining and entertainment, neighborhood parks, schools and access to the outdoor recreation the area is known for are all within easy reach. Spacious, versatile and full of character, 2555 Quincy Avenue offers the kind of home that gives you room not just to live, but to stay awhile. Square footage figures are provided as a courtesy estimate only. Buyer to verify all....
Contact an agent
Home facts
- Year built:2009
- Listing ID #:2182415
- Added:1 day(s) ago
- Updated:September 14, 2026 at 03:59 PM
Rooms and interior
- Bedrooms:6
- Total bathrooms:4
- Full bathrooms:3
- Half bathrooms:1
- Rooms Total:14
- Flooring:Carpet, Laminate, Tile
- Bathrooms Description:Bath: Sep. Tub/Shower, Jetted Tub
- Kitchen Description:Disposal, Microwave, Portable Dishwasher, Range: Gas, Refrigerator
- Basement Description:Full
- Living area:2,538 sq. ft.
Heating and cooling
- Cooling:Central Air
- Heating:Forced Air
Structure and exterior
- Roof:Asphalt
- Year built:2009
- Building area:2,538 sq. ft.
- Lot area:0.17 Acres
- Lot Features:Fenced: Partial, Flat, Sidewalks, Sprinkler: Auto-Full
- Construction Materials:Clapboard/Masonite
- Exterior Features:Lighting, Porch: Open
- Levels:3 Story
Schools
- High school:Ogden
- Middle school:Mount Ogden
- Elementary school:Polk
Utilities
- Water:Culinary, Water Connected
- Sewer:Sewer: Public
Finances and disclosures
- Price:$535,000
- Price per sq. ft.:$210.8
- Tax amount:$3,119
Features and amenities
- Laundry features:Dryer, Washer
- Amenities:Ceiling Fan, Closet: Walk-In, Jetted Tub
Parking
- Total parking spaces:2
- Parking description:2 Car Garage, Detached, Extra Height, Garage Door Opener, Parking: Uncovered
- Garage spaces:2
New listings near 2555 S Quincy Ave E
- New
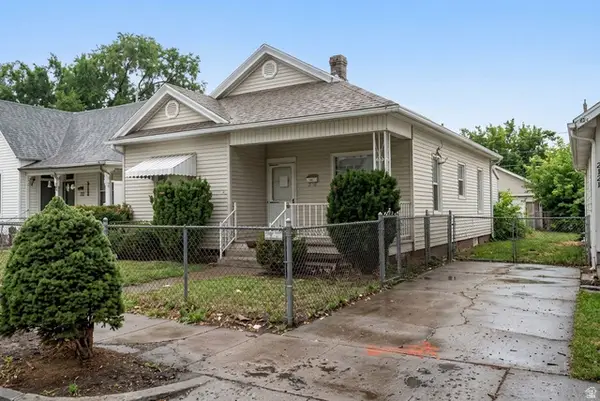 $250,000Active4 beds 2 baths1,414 sq. ft.
2833 Pingree Ave, Ogden, UT 84401
MLS# 2184991Listed by: REAL BROKER, LLC - New
 $334,990Active3 beds 2 baths1,399 sq. ft.
265 E 1235 N #206, Harrisville, UT 84404
MLS# 2184975Listed by: D.R. HORTON, INC - New
 $37,000Active3 beds 2 baths924 sq. ft.
900 S Century Dr #2, Ogden, UT 84404
MLS# 2184979Listed by: REALTYPATH LLC (SOUTH VALLEY) - New
 $334,990Active3 beds 2 baths1,399 sq. ft.
267 E 1235 N #205, Harrisville, UT 84404
MLS# 2184970Listed by: D.R. HORTON, INC - New
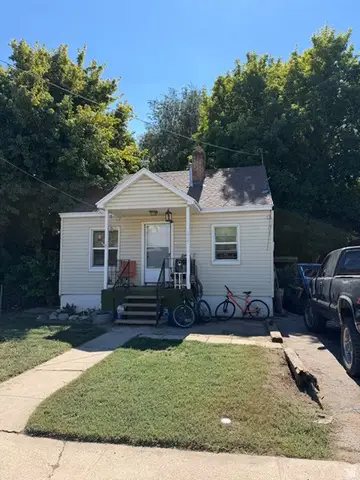 $159,000Active3 beds 1 baths1,056 sq. ft.
285 8th St, Ogden, UT 84404
MLS# 2184938Listed by: CORNERSTONE REAL ESTATE GROUP - New
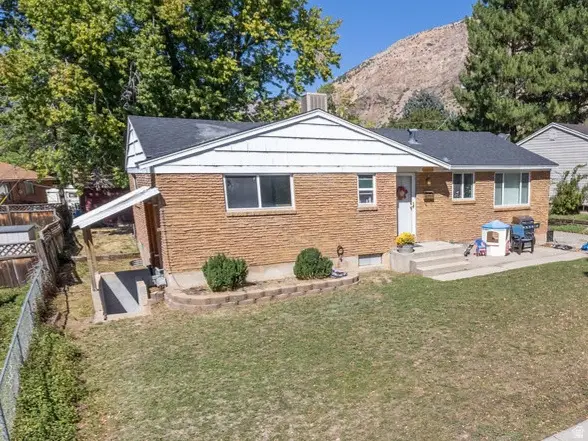 $369,900Active5 beds 2 baths2,338 sq. ft.
958 E 125 S, Ogden, UT 84404
MLS# 2184788Listed by: ROCKWELL REAL ESTATE LLC - New
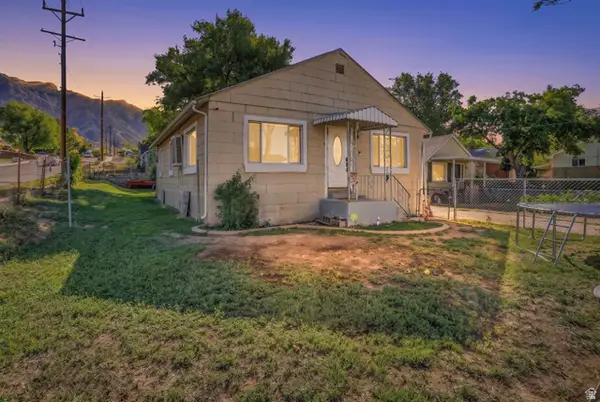 $335,000Active3 beds 1 baths1,383 sq. ft.
202 Jefferson Ave E, Ogden, UT 84404
MLS# 2184835Listed by: REAL BROKER, LLC - New
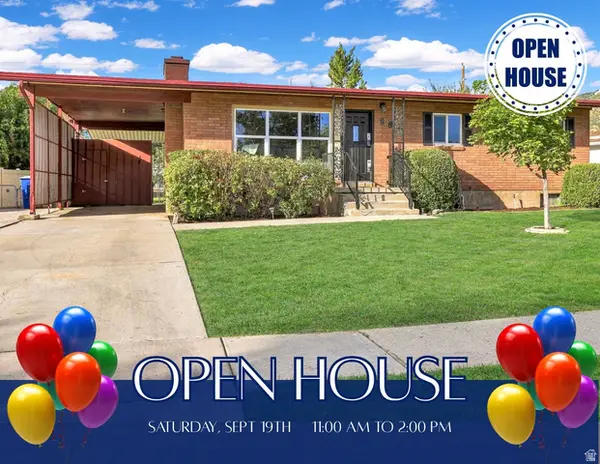 $419,800Active5 beds 2 baths2,184 sq. ft.
684 E 1300 N, Ogden, UT 84404
MLS# 2184820Listed by: COLDWELL BANKER REALTY (DAVIS COUNTY) - New
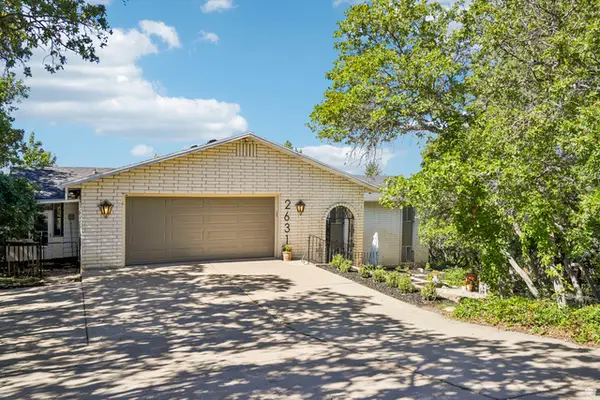 $639,950Active4 beds 3 baths3,246 sq. ft.
2631 Bonneville Ter, Ogden, UT 84403
MLS# 2184793Listed by: REDFIN CORPORATION - New
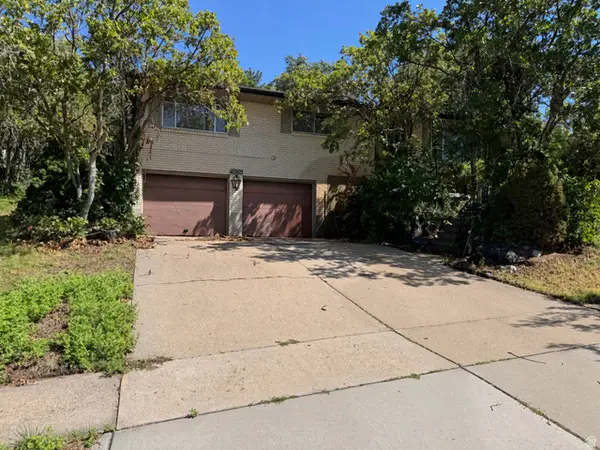 $541,000Active4 beds 3 baths2,186 sq. ft.
4060 Skyline Pkwy, Ogden, UT 84403
MLS# 2184692Listed by: JWH REAL ESTATE


Protect your home and budget from life's surprises with an Assurant Home Warranty, backed by a partner that supports you through every step of homeownership. Explore Plans.
© 2026 Better Homes and Gardens Real Estate LLC. An Anywhere Real Estate company. All rights reserved. Better Homes and Gardens® Real Estate is a registered trademark owned by Meredith Operations Corporation, licensed to Better Homes and Gardens Real Estate LLC and used with permission. Better Homes and Gardens Real Estate LLC fully supports the principles of the Fair Housing Act and the Equal Opportunity Act. Listing information is deemed reliable but is not guaranteed accurate.
Each office is independently owned and operated.
Any services or products provided by third parties are not provided by, affiliated with or related to Better Homes and Gardens Real Estate LLC, or its affiliated companies.