
2562 Quincy Ave, Ogden, UT 84401
Local realty services provided by:Better Homes and Gardens Real Estate Momentum
2562 Quincy Ave,Ogden, UT 84401
$386,900
- 2 Beds
- 2 Baths
- 1,796 sq. ft.
- Single family
- Pending
Listed by: stew macinnes
Office: berkshire hathaway homeservices utah properties (so ogden)
MLS#:2153655
Source:SL
Price summary
- Price:$386,900
- Price per sq. ft.:$215.42
About this home
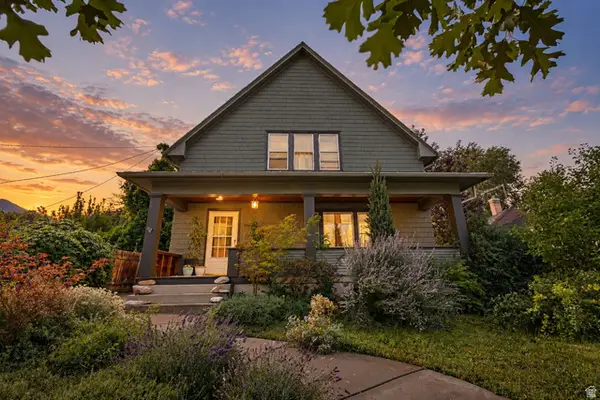
Welcome home to classic Craftsman style mixed with modern convenience! Situated in a quiet neighborhood close to 25th Street dining and entertainment, this home offers 1,796 sq ft of comfortable living space across two stories and a finished basement. Featuring 2 full baths, an updated gas-range kitchen, central air, and a secluded private yard with a covered patio and mature trees. Currently tenant-occupied on a month-to-month lease, offering owner-occupants a smooth transition with occupancy at Acceptance plus 30 days. 24-hour showing notice required.
Contact an agent
Home facts
- Year built:1907
- Listing ID #:2153655
- Added:144 day(s) ago
- Updated:September 19, 2026 at 08:32 AM
Rooms and interior
- Bedrooms:2
- Total bathrooms:2
- Full bathrooms:2
- Rooms Total:8
- Flooring:Laminate
- Kitchen Description:Disposal, Kitchen: Updated, Range: Gas
- Basement Description:Full
- Living area:1,796 sq. ft.
Heating and cooling
- Cooling:Central Air
- Heating:Gas: Central
Structure and exterior
- Roof:Asphalt
- Year built:1907
- Building area:1,796 sq. ft.
- Lot area:0.08 Acres
- Lot Features:Curb & Gutter, Fenced: Full, Flat, Road: Paved, Secluded, Sprinkler: Auto-Full
- Construction Materials:Asphalt, Cedar
- Exterior Features:Basement Entrance, Covered, Out Buildings, Patio: Covered
- Levels:3 Story
Schools
- High school:Ogden
- Middle school:Mound Fort
- Elementary school:Polk
Utilities
- Water:Culinary, Water Connected
- Sewer:Sewer Connected, Sewer: Connected, Sewer: Public
Finances and disclosures
- Price:$386,900
- Price per sq. ft.:$215.42
- Tax amount:$1,996
Features and amenities
- Laundry features:Electric Dryer Hookups
- Amenities:Den/Office
Parking
- Total parking spaces:6
- Parking description:Parking: Uncovered
New listings near 2562 Quincy Ave
- New
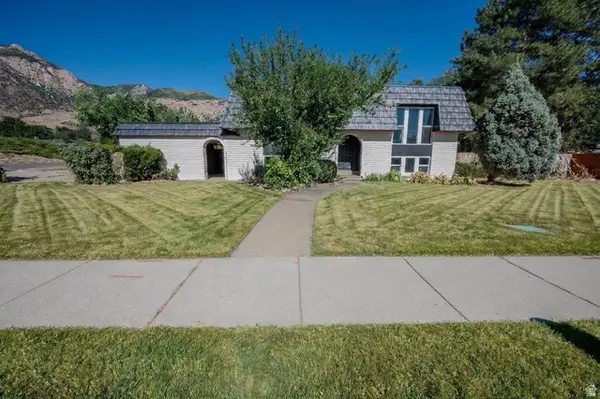 $425,000Active4 beds 2 baths2,118 sq. ft.
1534 S Tyler Ave, Ogden, UT 84404
MLS# 2186363Listed by: JORDAN REAL ESTATE LLC - New
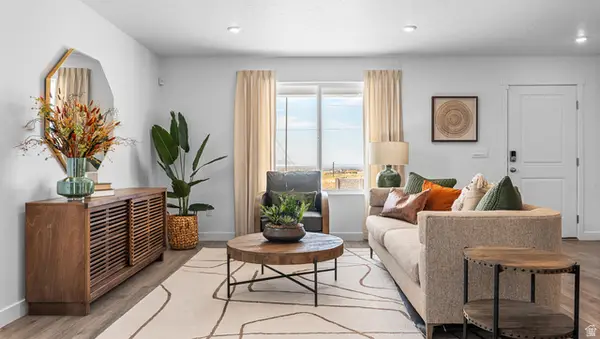 $334,990Active3 beds 2 baths1,399 sq. ft.
261 E 1235 N #207, Harrisville, UT 84404
MLS# 2186258Listed by: D.R. HORTON, INC - New
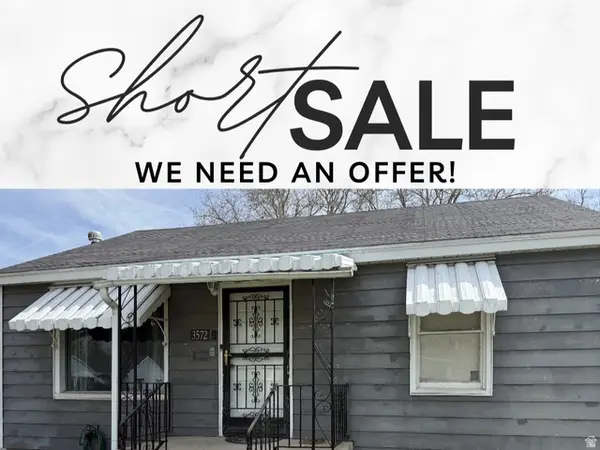 $312,000Active2 beds 1 baths776 sq. ft.
3572 S Madison Ave E, Ogden, UT 84403
MLS# 2186192Listed by: REALTYPATH LLC (ADVISORS) - New
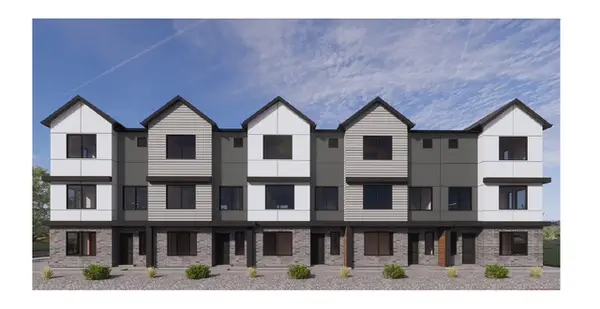 $349,990Active3 beds 3 baths1,607 sq. ft.
1414 S 470 St E #165, Ogden, UT 84404
MLS# 2186208Listed by: D.R. HORTON, INC - New
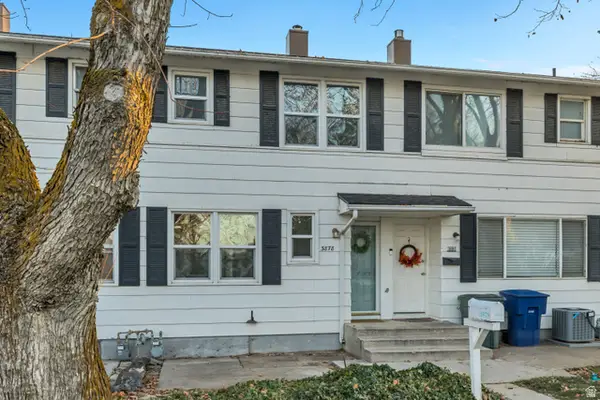 $219,900Active2 beds 1 baths820 sq. ft.
3878 S Grandview E, South Ogden, UT 84403
MLS# 2186143Listed by: EQUITY REAL ESTATE (SOLID) - New
 $320,000Active3 beds 3 baths900 sq. ft.
3574 Madison Ave, Ogden, UT 84403
MLS# 2186101Listed by: REALTYPATH LLC (SOUTH VALLEY) - New
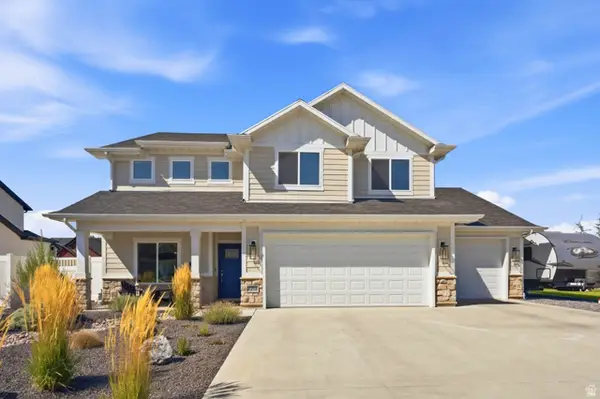 $695,000Active4 beds 3 baths2,480 sq. ft.
2373 N 3825 W, Plain City, UT 84404
MLS# 2186069Listed by: REAL BROKER, LLC - Open Sun, 1 to 3pmNew
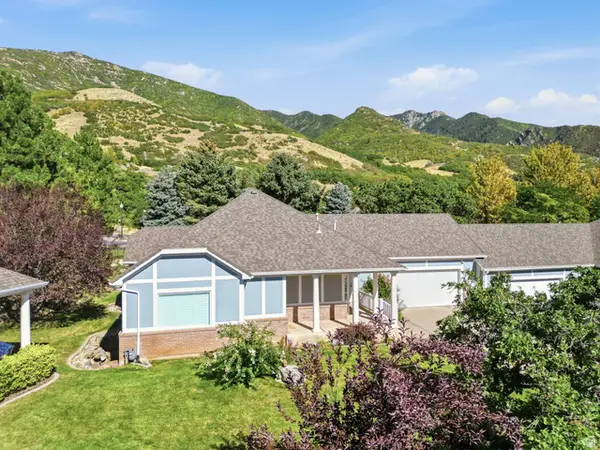 $599,999Active3 beds 3 baths3,452 sq. ft.
1788 Seven Oaks Ln, Ogden, UT 84403
MLS# 2186059Listed by: RE/MAX ASSOCIATES - Open Fri, 4 to 7pmNew
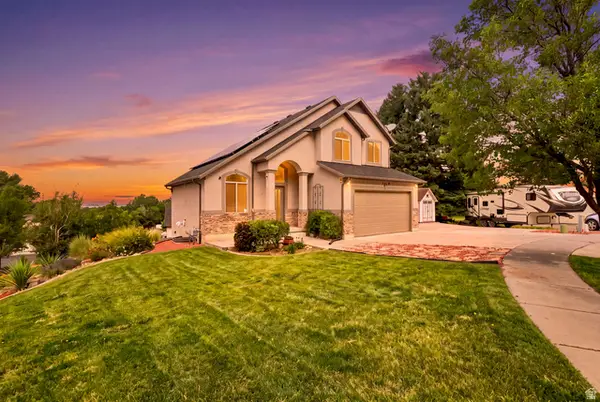 $675,000Active5 beds 4 baths2,310 sq. ft.
1126 E Benchview Dr, Ogden, UT 84404
MLS# 2186023Listed by: REALTYPATH LLC - Open Sat, 11am to 2pmNew
 $498,900Active5 beds 2 baths3,081 sq. ft.
1069 Capitol St, Ogden, UT 84401
MLS# 2185947Listed by: EQUITY REAL ESTATE (SELECT)


Protect your home and budget from life's surprises with an Assurant Home Warranty, backed by a partner that supports you through every step of homeownership. Explore Plans.
© 2026 Better Homes and Gardens Real Estate LLC. An Anywhere Real Estate company. All rights reserved. Better Homes and Gardens® Real Estate is a registered trademark owned by Meredith Operations Corporation, licensed to Better Homes and Gardens Real Estate LLC and used with permission. Better Homes and Gardens Real Estate LLC fully supports the principles of the Fair Housing Act and the Equal Opportunity Act. Listing information is deemed reliable but is not guaranteed accurate.
Each office is independently owned and operated.
Any services or products provided by third parties are not provided by, affiliated with or related to Better Homes and Gardens Real Estate LLC, or its affiliated companies.