
2991 N Galloway Ln #276, Ogden, UT 84404
Local realty services provided by:Better Homes and Gardens Real Estate Momentum
2991 N Galloway Ln #276,Ogden, UT 84404
$734,775
- 4 Beds
- 3 Baths
- 3,947 sq. ft.
- Single family
- Active
Listed by: chad felter, dustin morgan
Office: nilson homes
MLS#:2187810
Source:SL
Price summary
- Price:$734,775
- Price per sq. ft.:$186.16
- Monthly HOA dues:$55
About this home
COMING SOON-NEW CONSTRUCTION ON A CORNER LOT! This beautiful east-facing home combines modern style, functionality, and plenty of room to grow. Featuring 4 bedrooms, 2.5 bathrooms, a versatile loft, and a spacious 3-car garage, the open-concept main level offers a bright great room with fireplace and a beautiful kitchen with quartz countertops, a large island, two-tone cabinetry, and walk-in pantry. Upstairs, you'll find a spacious primary suite, three additional bedrooms, a loft, and convenient laundry room. The unfinished basement adds over 1,200 square feet of future potential with room for additional bedrooms, a bathroom, recreation room, and storage. Situated on a desirable corner lot with front yard landscaping included, this brand-new home is scheduled for completion by the end of October. Secure it now and make it yours this fall! *And don't forget to ask about our current lender incentives!*
Contact an agent
Home facts
- Year built:2026
- Subdivision & Development:CREEKSIDE AT JDC RANCH
- Listing ID #:2187810
- Added:1 day(s) ago
- Updated:September 28, 2026 at 11:00 PM
Rooms and interior
- Bedrooms:4
- Total bathrooms:3
- Full bathrooms:2
- Half bathrooms:1
- Rooms Total:14
- Flooring:Carpet
- Bathrooms Description:Bath: Sep. Tub/Shower
- Kitchen Description:Disposal, Range: Gas
- Basement Description:Full
- Living area:3,947 sq. ft.
Heating and cooling
- Cooling:Central Air
- Heating:Forced Air
Structure and exterior
- Roof:Asphalt
- Year built:2026
- Building area:3,947 sq. ft.
- Lot area:0.28 Acres
- Lot Features:Sprinkler: Auto-Partial
- Construction Materials:Cement Siding, Stucco
- Exterior Features:Covered, Patio: Covered, Porch: Open
- Levels:3 Story
Schools
- High school:Fremont
- Middle school:Wahlquist
- Elementary school:Silver Ridge
Utilities
- Water:Culinary, Secondary, Water Connected
- Sewer:Sewer Connected, Sewer: Connected, Sewer: Public
Finances and disclosures
- Price:$734,775
- Price per sq. ft.:$186.16
- Tax amount:$1
Features and amenities
- Laundry features:Electric Dryer Hookups
- Amenities:Biking Trails, Closet: Walk-In, Maintenance, Picnic Area, Playground
Parking
- Total parking spaces:3
- Parking description:3 Car Garage, Attached, Attached Garage, Garage Door Opener
- Garage spaces:3
New listings near 2991 N Galloway Ln #276
- Open Sat, 11am to 2pmNew
 $435,000Active3 beds 2 baths2,012 sq. ft.
635 N Canfield Dr E, Ogden, UT 84404
MLS# 2187908Listed by: EXP REALTY, LLC - New
 $555,375Active3 beds 3 baths2,641 sq. ft.
2730 W Aleutian Dr #279, Ogden, UT 84404
MLS# 2187828Listed by: NILSON HOMES - New
 $439,500Active4 beds 3 baths2,109 sq. ft.
3335 W 3785 S, West Haven, UT 84401
MLS# 2187846Listed by: FLAT RATE HOMES - New
 $270,000Active3 beds 2 baths1,876 sq. ft.
2222 Madison Ave, Ogden, UT 84401
MLS# 2187852Listed by: BERKSHIRE HATHAWAY HOMESERVICES UTAH PROPERTIES (SO OGDEN) - New
 $584,900Active5 beds 5 baths2,488 sq. ft.
399 Downs Dr, Ogden, UT 84404
MLS# 2187887Listed by: EQUITY REAL ESTATE - New
 $300,000Active3 beds 2 baths1,520 sq. ft.
876 E Quinn Ct S, Ogden, UT 84404
MLS# 2187794Listed by: UPSIDE REAL ESTATE - New
 $349,900Active6 beds 2 baths1,754 sq. ft.
3112 Adams Ave, Ogden, UT 84403
MLS# 2187796Listed by: MOUNTAINLAND REALTY, INC - New
 $439,900Active4 beds 2 baths1,608 sq. ft.
492 W Indian Camp Rd, Ogden, UT 84404
MLS# 2187802Listed by: BERKSHIRE HATHAWAY HOMESERVICES UTAH PROPERTIES (SO OGDEN) - New
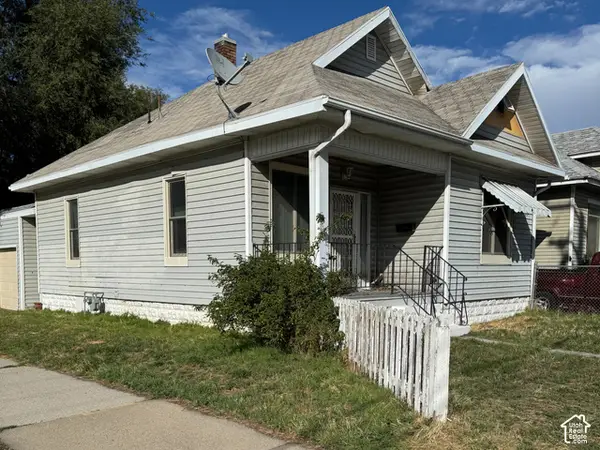 $175,000Active3 beds 1 baths1,218 sq. ft.
302 E 32nd S, Ogden, UT 84401
MLS# 2187782Listed by: CENTURY 21 EVEREST


Protect your home and budget from life's surprises with an Assurant Home Warranty, backed by a partner that supports you through every step of homeownership. Explore Plans.
© 2026 Better Homes and Gardens Real Estate LLC. An Anywhere Real Estate company. All rights reserved. Better Homes and Gardens® Real Estate is a registered trademark owned by Meredith Operations Corporation, licensed to Better Homes and Gardens Real Estate LLC and used with permission. Better Homes and Gardens Real Estate LLC fully supports the principles of the Fair Housing Act and the Equal Opportunity Act. Listing information is deemed reliable but is not guaranteed accurate.
Each office is independently owned and operated.
Any services or products provided by third parties are not provided by, affiliated with or related to Better Homes and Gardens Real Estate LLC, or its affiliated companies.